This is a carousel with tiles that activate property listing cards. Use the previous and next buttons to navigate.
1/1
$950,000
This is a carousel with tiles that activate property listing cards. Use the previous and next buttons to navigate.
1/1
Property Description
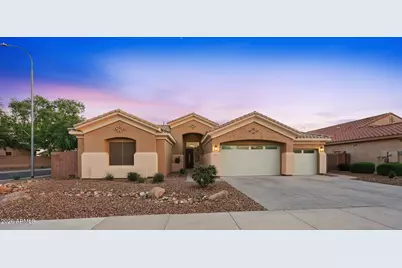
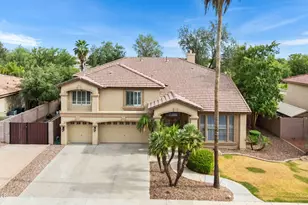
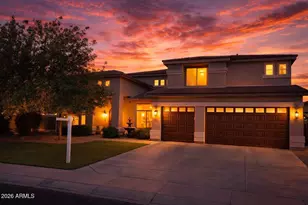
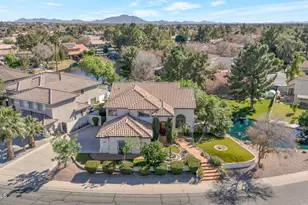
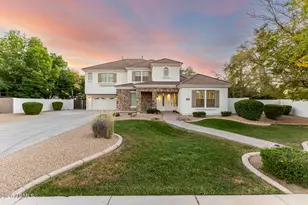
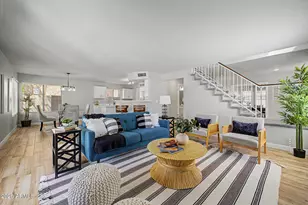
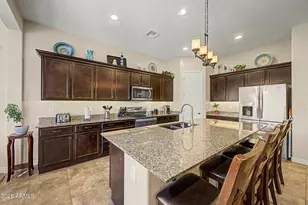
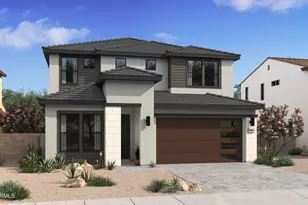
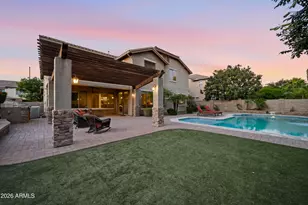
Situated in one of Chandler's premier neighborhoods and just minutes from highly acclaimed A+ schools, this rare basement residence North East Lot presents a refined blend of thoughtful design, modern upgrades, and exceptional indoor outdoor living. The kitchen serves as the centerpiece of the home, beautifully appointed with crisp white cabinetry, quartz countertops, and a statement waterfall island, all opening seamlessly to the main living area anchored by a fireplace and overlooking the expansive backyard. The outdoor space is designed for both relaxation and entertaining, featuring a covered travertine patio, lush turf, and a pebble finish play pool with waterfall feature and built in seating. Privately positioned on its own wing, the owner's suite offers direct backyard access... and a spa inspired bath highlighted by a sleek walk in shower with rainfall head, body jets, and handheld fixture. A well appointed home office with custom cabinetry is located near the entry, while 2 additional bedrooms and a fully remodeled bathroom are thoughtfully set on the opposite side of the home. The basement level introduces a generous flex space curated for versatility, offering endless possibilities for a private theater, game lounge, fitness studio, or multi generational living, accompanied by 2 additional bedrooms and a beautifully updated bathroom. Elevated by soaring ceilings and luxury vinyl plank flooring throughout, the home is completed by a 3 car garage with epoxy flooring and built in storage. A rare offering that delivers both sophistication and functionality, ready for immediate enjoyment.
Full Property Details
Full Property Details for 1091 E Kaibab Pl
General
- Sold For: $950,000
- HOA FEE: $187/month
- Taxes: $4,427 (2025)
- Status: Closed
- Type: Single Family
- Source: ARMLS_Arizona_MLS_Phoenix_Area
- MLS ID: 7004864
- Added to Site: 106 day(s) ago
Interior
- Interior Features: Quartz Countertops, Double Vanity, Eat-in Kitchen, Kitchen Island, Pantry, 3/4 Bath Master Bdrm
- Fireplace: Yes
- Number of Fireplaces: 1
- Fireplace(s): Family Room, Gas
- Appliances: Dryer, Washer, Water Softener Owned, Refrigerator, Built-in Microwave, Dishwasher, Gas Cooktop
- Flooring: Other, Vinyl
Rooms
Bathrooms
- Total Bathrooms: 4
- Full Bathrooms: 3
- Half Bathrooms: 1
Bedrooms
- Total Bedrooms: 5
Additional Information
- Pool: Yes
- Pool Description: Outdoor
Parking
- Garage: Yes
- Garage Spaces: 3
- Parking Features: Attached Garage, Attch'd Gar Cabinets
Location
- County: Maricopa
- Township: 2S
- Subdivision: ALAMOSA ESTATES
- Cross Streets: McQueen Rd and Ocotillo
Community
- Association: Yes
- Assoc. Name: Alamosa Estates
- Assoc. Fees Include: Maintenance Grounds
Heating & Cooling
- Central air: Yes
- Air Conditioning: Yes
- Cooling Type: Central Air, Ceiling Fan(s)
- Heating Type: Natural Gas
Utilities
- Water: City Water
Structural Information
- Builder: Fulton Homes
- Exterior Const.: Stucco, Other, Painted
- Roof: Tile
- Windows: Dual Pane
- Sq. Ft. Source: Assessor
- Year Built: 2002
Lot Features
- Lot Size (Acres): 0.24
- Lot Size (Sq. Ft.): 10,308
- Lot Size Source: Assessor
- Lot Features: North/South Exposure, Corner Lot, Desert Back, Desert Front, Gravel/Stone Front, Gravel/Stone Back, Synthetic Grass Back, Auto Timer H2O Front, Auto Timer H2O Back
- Fencing (Description): Block
Green Features
- Water Conservation: Tankless Ht Wtr Heat
Financial Considerations
- Association Fee: $187
- Assoc Fee Freq.: Monthly
- Tax Amount: $4,427
- Tax Year: 2025
- Terms: Cash, Conventional, 1031 Exchange, VA Loan
Disclosures and Reports
- Ownership: Fee Simple
- Legal Description: LOT 34 ALAMOSA ESTATES MCR 057741
- Property ID: 303-91-034
- Range: 5E
- Section: 23
- Lot Number: 34
Listed by Lotus Real Estate
Sold by Russ Lyon Sotheby's International Realty

Get Pre-Approved Today
Schools
Schools serving 1091 E Kaibab Pl
School District:Chandler Unified District
| Name | Grades | Distance |
|---|---|---|
Santan Elementary School 1550 East Chandler Heights Road, Chandler, AZ 85249 | PK-6 | 0.7 mi |
Basha High School 5990 South Val Vista Drive, Chandler, AZ 85249 | 6-12 | 4 mi |
Santan Junior High School 1550 East Chandler Heights Road, Chandler, AZ 85249 | 7-8 | 0.7 mi |
Disclaimer:
School attendance boundaries provided by ATTOM Data Solutions and are for reference only. Contact the school directly to verify enrollment eligibility.
Price & Sales History for 1091 E Kaibab Pl
Date
Details
Price
Change
Source
5/28/2026
Sold
$950,000
-1.96%
MLS
4/15/2026
Price Reduced
$969,000
-2.12%
MLS
3/27/2026
Listed
$990,000
—
MLS
Disclaimer: Historical sales information is derived from public records provided by the county offices. Information is not guaranteed and should be independently verified.
1091 E Kaibab Place, Chandler, AZ 85249 (MLS# 7004864) is a Single Family property that was sold at $950,000 on May 28, 2026. Want to learn more about 1091 E Kaibab Place? Do you have questions about finding other Single Family real estate for sale in Chandler? You can browse all Chandler real estate or contact a Coldwell Banker agent to request more information.