This is a carousel with tiles that activate property listing cards. Use the previous and next buttons to navigate.
1/59
$760,000
This is a carousel with tiles that activate property listing cards. Use the previous and next buttons to navigate.
1/59
Property Description
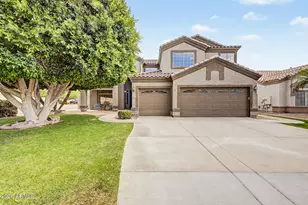
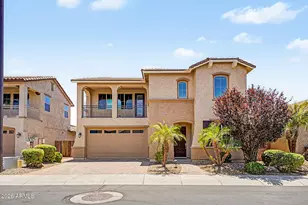
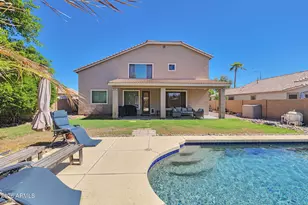
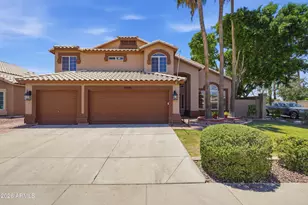
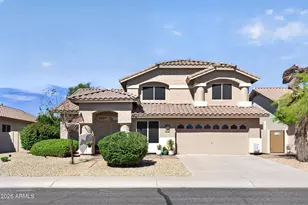
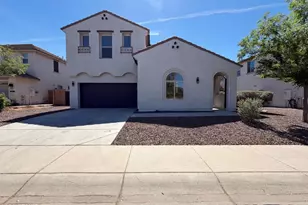
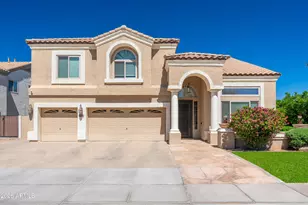
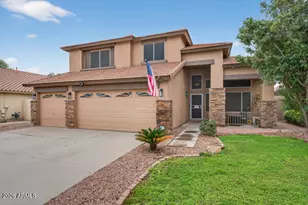
Experience luxury living at it's best in this stunning two-story residence in Carrizal. With it's modern finishes & style, this move-in-ready home is designed to impress! This updated 5bed, 3bath (plus loft & bonus room) home is situated on a corner lot with lush landscaping, front porch, a 3 car garage all with a sparkling pool! Upon entrance, you're greeted by a sophisticated living room w/separate dining room complete w/clean lines and a sleek design. Enjoy soft, neutral paint & lVP flooring throughout, w/a spacious entertainment area & stylish lighting with a cozy fireplace. This grand kitchen is a chef's dream, featuring abundant white cabinetry, granite backsplash & countertops, & pendant lighting w/SS appliances. This home has everything and more! Upstairs, discover a charming loft perfect for a reading nook or office, plus a huge bonus room with a dry bar--ideal for entertaining. The main suite boasts a lavish ensuite bathroom with an oversized dual vanity, separate tub & shower, and a generous walk-in closet. The fifth bedroom downstairs features double French doors opening to the back patio, making it perfect for guests. The backyard is designed for entertaining, with a full-length covered patio, sparkling pool, gazebo, and outdoor fireplace. This home truly has it all--don't miss the chance to make it yours!
Full Property Details
Full Property Details for 1095 W Mulberry Dr
General
- Price: $760,000
- HOA FEE: $80/month
- HOA FEE FREQ.: Quarterly
- Taxes: $2,861 (2025)
- Status: Under Contract
- Type: Single Family
- Source: ARMLS_Arizona_MLS_Phoenix_Area
- MLS ID: 7019318
- Updated: 8/10/2026
- Added to Site: 117 day(s) ago
Interior
- Interior Features: High Speed Internet, Granite Counters, Double Vanity, Upstairs, Breakfast Bar, Wet Bar, Kitchen Island, Pantry, Full Bth Master Bdrm, Separate Shwr & Tub
- Fireplace: Yes
- Number of Fireplaces: 1
- Fireplace(s): Exterior Fireplace, Living Room, Gas
- Appliances: Reverse Osmosis, Refrigerator, Built-in Microwave, Dishwasher, Disposal, Electric Range, Electric Oven, Built-In Electric Oven
- Flooring: Carpet, Laminate
Rooms
Bathrooms
- Total Bathrooms: 3
- Full Bathrooms: 3
Bedrooms
- Total Bedrooms: 5
Other Rooms
- Laundry: Inside
Additional Information
- Pool: Yes
- Pool Description: Variable Speed Pump, Outdoor, Play Pool
Parking
- Garage: Yes
- Garage Spaces: 3
- Parking Features: Attached Garage, Garage Door Opener, Direct Access
Location
- County: Maricopa
- Township: 2S
- Subdivision: CARRIZAL-Y
- Cross Streets: S Alma School Rd & W Germann Rd
Community
- Association: Yes
- Assoc. Name: CARRIZAL HOA
- Assoc. Fees Include: Maintenance Grounds
Heating & Cooling
- Central air: Yes
- Air Conditioning: Yes
- Cooling Type: Central Air, Ceiling Fan(s)
- Heating Type: Natural Gas
Utilities
- Water: City Water
Structural Information
- Architectural Style: Contemporary,
- Builder: US Home Corp
- Exterior Const.: Stucco, Wood Frame
- Roof: Tile
- Windows: Screens, Solar Screens, Dual Pane
- Sq. Ft. Source: Assessor
- Year Built: 1999
Additional Structures
- Other Structures: Gazebo
Lot Features
- Lot Size (Acres): 0.18
- Lot Size (Sq. Ft.): 7,754
- Lot Size Source: Assessor
- Frontage: Paved, Asphalt
- Lot Features: North/South Exposure, Corner Lot, Grass Front, Grass Back, Auto Timer H2O Front, Auto Timer H2O Back
Financial Considerations
- Association Fee: $240
- Assoc Fee Freq.: Quarterly
- Tax Amount: $2,861
- Tax Year: 2025
- Terms: Cash, Conventional, FHA, VA Loan
Disclosures and Reports
- Ownership: Fee Simple
- Legal Description: LOT 8 CARRIZAL-Y MCR 044040
- Property ID: 303-76-533
- Range: 5E
- Section: 5
- Lot Number: 8
Listed by Realty Executives Arizona Territory
Get Pre-Approved Today
Schools
Schools serving 1095 W Mulberry Dr
School District:Chandler Unified District
| Name | Grades | Distance |
|---|---|---|
Anna Marie Jacobson  Elementary School 1515 Northwest Jacaranda Parkway, Chandler, AZ 85248 | K-6 | 1.7 mi |
Bogle Junior High School 1600 West Queen Creek Road, Chandler, AZ 85248 | 7-8 | 1.5 mi |
Hamilton High School 3700 South Arizona Avenue, Chandler, AZ 85248 | 9-12 | 2.3 mi |
Disclaimer:
School attendance boundaries provided by ATTOM Data Solutions and are for reference only. Contact the school directly to verify enrollment eligibility.
Price & Sales History for 1095 W Mulberry Dr
Date
Details
Price
Change
Source
6/11/2026
Price Reduced
$760,000
-1.94%
MLS
5/22/2026
Price Reduced
$775,000
-2.52%
MLS
4/25/2026
Listed
$795,000
291.24%
MLS
6/25/1999
Sold
$203,200
—
Public Record
Disclaimer: Historical sales information is derived from public records provided by the county offices. Information is not guaranteed and should be independently verified.
Tax History
Tax History for 1095 W Mulberry Dr
Year
Property Taxes
Change
Tax Assessment
Change
2025
$2,861
—
$36,725
-40%
2025
$2,861
4%
$60,850
—
2023
$2,763
4%
$60,920
15%
2022
$2,666
—
$53,100
33%
2022
$2,666
-5%
$39,970
7%
2021
$2,794
—
$37,530
4%
2020
$2,782
4%
$36,150
2%
2019
$2,675
3%
$35,570
1%
2018
$2,591
-3%
$35,270
6%
2017
$2,663
4%
$33,200
-1%
2016
$2,566
3%
$33,450
12%
2015
$2,486
-1%
$30,000
25%
2014
$2,510
18%
$23,930
11%
2013
$2,123
—
$21,530
—
Disclaimer: Historical tax information is derived from public records provided by the county offices. Information is not guaranteed and should be independently verified.
Estimate the Cost
Estimate the Cost for 1095 W Mulberry Dr
1095 W Mulberry Drive, Chandler, AZ 85286 (MLS# 7019318) is a Single Family property with 5 bedrooms and 3 full bathrooms. 1095 W Mulberry Drive is currently listed for $760,000 and was received on April 25, 2026. Want to learn more about 1095 W Mulberry Drive? Do you have questions about finding other Single Family real estate for sale in Chandler? You can browse all Chandler real estate or contact a Coldwell Banker agent to request more information.