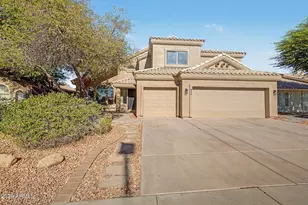
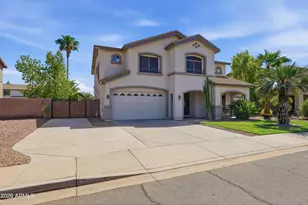
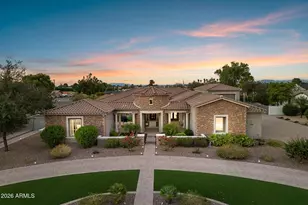
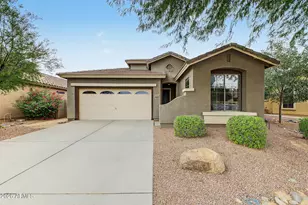
This is a carousel with tiles that activate property listing cards. Use the previous and next buttons to navigate.
1/1
$775,000
This is a carousel with tiles that activate property listing cards. Use the previous and next buttons to navigate.
1/1
Property Description
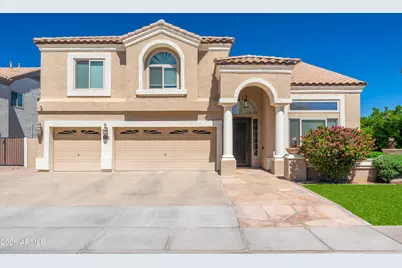
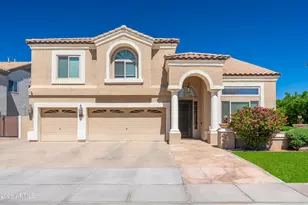
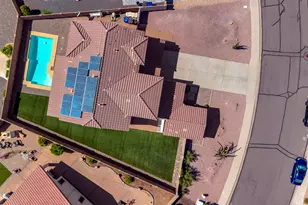
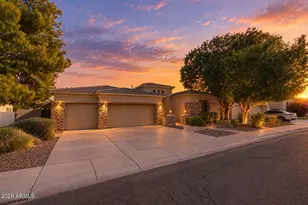
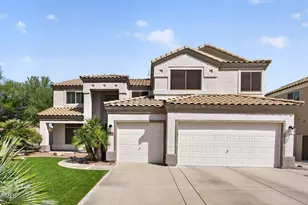
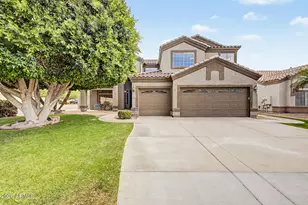
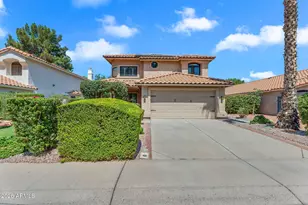
Beautiful Home Corner Lot! 5 Bedroom 3 Baths PLUS HUGE BONUS ROOM w/ walk out Veranda! 3 Car Garage! AMAZING Chandler Location!! BEAUTIFUL Iron & Glass Entry Door, NEWER ROOF, NEWER WINDOWS, NEWER AC's, NEW WATER HEATER! NEW CARPET! Kitchen-Gas Range, staggered soft-close cabinets w/ all new doors & pull out shelves w/ crown molding, granite counters, center island/ breakfast bar! Grand Master Suite- Beautifully Remodeled Custom Designed Ensuite w/ large tile shower, dual vanities & smart toilet/bidet in water closet. All Remodeled Bathrooms! Downstairs Guest Suite. New French door to back patio. Lush green Backyard w/ 6 Person Hot Tub, Fireplace & cozy seating area, New built in BBQ island! 3 Car Garage with epoxy coated floors & EV car charger. This home has it all!! 1154 W Mulberry Dr. Improvements, features, and enhancements Mechanical " Newer roof (replaced 2021) " Newer HVACS (replaced 2016-2018) o dual stage and variable speed fans o Smart hub WIFI enabled thermostats o UV light scrubbing o 2018 unit still under warranty through 2028 " Most windows replaced throughout the house o Milgard sound reducing dual pane energy star o Easy open sliders " Smart NEST smoke detectors, others 10-year lithium batteries (installed 2021) " Water softener and RO system " Water re-circulator for instant hot water with timer " Kitchen range has gas and electric hookups available " Whole house pressure regular " Whole house surge protector Features - GOOGLE and QUANTUM Fiber up to 8 GB available, already wired for QUANTUM - Backdoor French doors from Anlin - New iron front door with opening glass and security features - New LED lightning throughout - Remodeled Master and Upstairs Bathrooms o Smart bidet in master water closet - Backyard 6-person hot tub - New backyard BBQ Grill from Turbo with integration natural gas line (no tanks!) - Electric J1772 (compatible with Tesla) car charger in garage - Kitchen has new cabinet doors with soft close - On site Lemon (back) and Orange (front) fruit trees - Newer high-end carpet with pet protect underlayer on 2nd floor
Full Property Details
Full Property Details for 1154 W Mulberry Dr
General
- Sold For: $775,000
- HOA FEE: $80/month
- HOA FEE FREQ.: Quarterly
- Taxes: $3,355 (2025)
- Status: Closed
- Type: Single Family
- Source: ARMLS_Arizona_MLS_Phoenix_Area
- MLS ID: 7005539
- Added to Site: 46 day(s) ago
Interior
- Interior Features: Granite Counters, Double Vanity, Upstairs, Eat-in Kitchen, Vaulted Ceiling(s), Kitchen Island, Pantry, Separate Shwr & Tub
- Fireplace: Yes
- Number of Fireplaces: 1
- Fireplace(s): Exterior Fireplace
- Appliances: Built-in Microwave, Dishwasher, Gas Range, Gas Oven
- Flooring: Carpet, Laminate, Tile
Rooms
Bathrooms
- Total Bathrooms: 3
- Full Bathrooms: 3
Bedrooms
- Total Bedrooms: 5
Other Rooms
- Laundry: Inside
Parking
- Garage: Yes
- Garage Spaces: 3
Location
- County: Maricopa
- Township: 2S
- Subdivision: CARRIZAL-Y
- Cross Streets: Alma School & 202
Community
- Association: Yes
- Assoc. Name: Carrizal
- Assoc. Fees Include: Other (See Remarks)
Heating & Cooling
- Central air: Yes
- Air Conditioning: Yes
- Cooling Type: Central Air
- Heating Type: Natural Gas
Utilities
- Water: City Water
Structural Information
- Architectural Style: Santa Barbara/Tuscan,
- Builder: US HOME
- Exterior Const.: Stucco, Wood Frame
- Roof: Tile
- Windows: Solar Screens
- Sq. Ft. Source: Assessor
- Year Built: 1999
Manufactured Home
- Model: PERFECTION
Lot Features
- Lot Size (Acres): 0.19
- Lot Size (Sq. Ft.): 8,058
- Lot Size Source: Assessor
- Lot Features: Grass Front, Grass Back, Auto Timer H2O Front, Auto Timer H2O Back
- Fencing (Description): Block
Financial Considerations
- Association Fee: $240
- Assoc Fee Freq.: Quarterly
- Tax Amount: $3,355
- Tax Year: 2025
- Terms: Cash, Conventional
Disclosures and Reports
- Ownership: Fee Simple
- Special Conditions: N/A, Owner/Agent
- Legal Description: LOT 102 CARRIZAL-Y MCR 044040
- Property ID: 303-76-627
- Range: 5E
- Section: 5
- Lot Number: 102
Listed by HomeSmart
Sold by HomeSmart

Get Pre-Approved Today
Schools
Schools serving 1154 W Mulberry Dr
School District:Chandler Unified District
| Name | Grades | Distance |
|---|---|---|
Anna Marie Jacobson  Elementary School 1515 Northwest Jacaranda Parkway, Chandler, AZ 85248 | K-6 | 1.6 mi |
Bogle Junior High School 1600 West Queen Creek Road, Chandler, AZ 85248 | 7-8 | 1.5 mi |
Hamilton High School 3700 South Arizona Avenue, Chandler, AZ 85248 | 9-12 | 2.4 mi |
Disclaimer:
School attendance boundaries provided by ATTOM Data Solutions and are for reference only. Contact the school directly to verify enrollment eligibility.
Price & Sales History for 1154 W Mulberry Dr
Date
Details
Price
Change
Source
5/12/2026
Sold
$775,000
-3%
MLS
4/10/2026
Listed
$799,000
—
MLS
Disclaimer: Historical sales information is derived from public records provided by the county offices. Information is not guaranteed and should be independently verified.
1154 W Mulberry Drive, Chandler, AZ 85286 (MLS# 7005539) is a Single Family property that was sold at $775,000 on May 12, 2026. Want to learn more about 1154 W Mulberry Drive? Do you have questions about finding other Single Family real estate for sale in Chandler? You can browse all Chandler real estate or contact a Coldwell Banker agent to request more information.