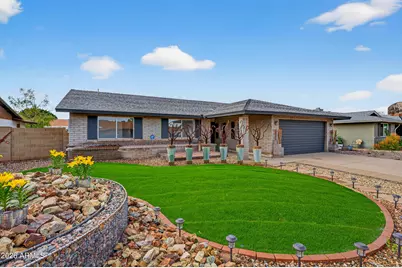
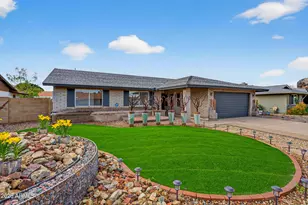
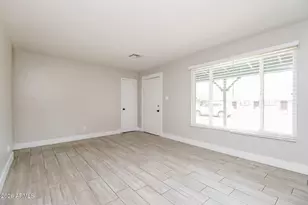
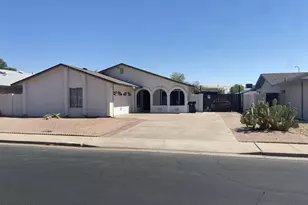
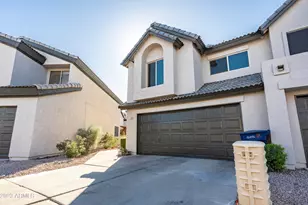
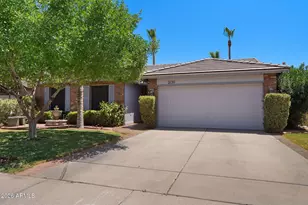
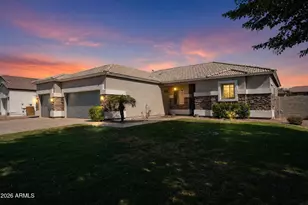
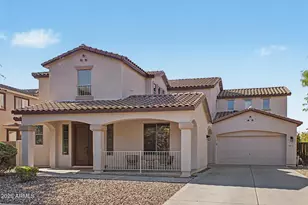
This is a carousel with tiles that activate property listing cards. Use the previous and next buttons to navigate.
1/1
$460,000
This is a carousel with tiles that activate property listing cards. Use the previous and next buttons to navigate.
1/1
Property Description
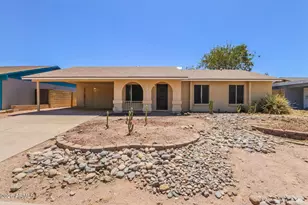
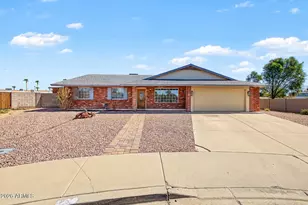
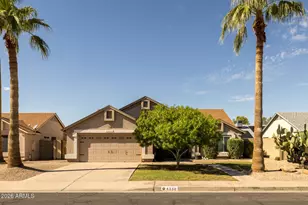
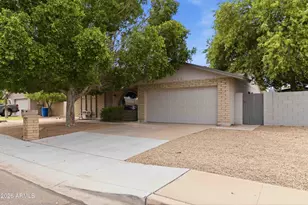
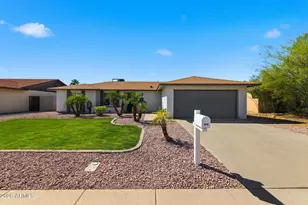
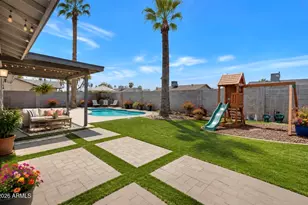
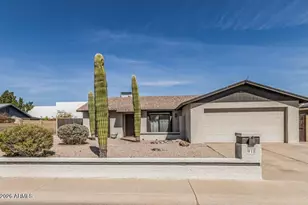
Beautifully updated and move-in ready, this home offers a flexible floor plan and inviting outdoor living designed for everyday comfort and effortless entertaining. The backyard is a private retreat featuring a sparkling updated diving pool, generous patio space, and room to relax or host gatherings--perfect for enjoying Arizona living year-round. Inside, you're welcomed by fresh interior paint, brand-new luxury vinyl flooring throughout and new ceiling fans, creating a clean, modern feel. The functional kitchen opens seamlessly to the family room and connects to a 2nd covered patio, providing an ideal layout for indoor-outdoor living and easy entertaining. Additional room just off the kitchen provides even more flexibility ideal for a bedroom, home workspace, media room, dining craft room, bedroom or guest space. Major updates include: pool resurfacing and new pool equipment (2019), kitchen appliances (2024), washer and dryer (2024), range hood (2026), ceiling fans (2026), luxury vinyl flooring (2026), interior and exterior paint (2026), new garage door and garage opener (2026). Ideally situated within walking distance to Shawnee Park and Pomeroy Elementary School in Chandler, this property offers convenient access to nearby amenities while maintaining a sense of space and privacy. A well-maintained home with thoughtful updates in a prime location don't miss this opportunity.
Full Property Details
Full Property Details for 1103 W Mission Dr
General
- Sold For: $460,000
- Taxes: $1,860 (2025)
- Status: Closed
- Type: Single Family
- Source: ARMLS_Arizona_MLS_Phoenix_Area
- MLS ID: 6985055
- Added to Site: 136 day(s) ago
Interior
- Interior Features: High Speed Internet, 3/4 Bath Master Bdrm
- Appliances: Dryer, Washer, Refrigerator, Dishwasher, Disposal, Electric Range, Electric Oven
- Flooring: Vinyl
Rooms
Bathrooms
- Total Bathrooms: 2
- Full Bathrooms: 2
Bedrooms
- Total Bedrooms: 4
Additional Information
- Pool: Yes
- Pool Description: Variable Speed Pump, Diving Pool
- Security/Safety: Security System Owned
Parking
- Garage: Yes
- Garage Spaces: 2
- Parking Features: Attached Garage, Garage Door Opener, Direct Access
Location
- County: Maricopa
- Township: 1S
- Subdivision: DOBSON ESTATES 2 UNIT 1
- Cross Streets: Alma School and Elliot
Community
- Assoc. Fees Include: No Fees
Heating & Cooling
- Central air: Yes
- Air Conditioning: Yes
- Cooling Type: Central Air, Programmable Thermostat
- Heating Type: Electric
Utilities
- Water: City Water
Structural Information
- Architectural Style: Ranch,
- Exterior Const.: Cement Siding, Block
- Roof: Composition
- Windows: Single Pane, Dual Pane
- Sq. Ft. Source: Assessor
- Year Built: 1979
Lot Features
- Lot Size (Acres): 0.18
- Lot Size (Sq. Ft.): 7,627
- Lot Size Source: Assessor
- Frontage: Paved
- Lot Features: North/South Exposure, Sprinklers In Front, Alley, Gravel/Stone Back, Grass Front, Auto Timer H2O Front
- Fencing (Description): Back Yard, Block
Financial Considerations
- Tax Amount: $1,860
- Tax Year: 2025
- Terms: Cash, Conventional, FHA, VA Loan
Disclosures and Reports
- Ownership: Fee Simple
- Legal Description: LOT 91 DOBSON ESTATES 2 UNIT 1 MCR
- Property ID: 302-25-581
- Range: 5E
- Section: 17
- Lot Number: 91
Listed by West USA Realty
Sold by HomeSmart

Get Pre-Approved Today
Schools
Schools serving 1103 W Mission Dr
School District:Mesa Unified District
| Name | Grades | Distance |
|---|---|---|
Pomeroy Elementary School 1507 West Shawnee Drive, Chandler, AZ 85224 | PK-6 | 0.5 mi |
Summit Academy K-6 1560 West Summit Place, Chandler, AZ 85224 | K-6 | 0.9 mi |
Dobson High School 1501 West Guadalupe Road, Mesa, AZ 85202 | 9-12 | 1.2 mi |
Disclaimer:
School attendance boundaries provided by ATTOM Data Solutions and are for reference only. Contact the school directly to verify enrollment eligibility.
Price & Sales History for 1103 W Mission Dr
Date
Details
Price
Change
Source
6/24/2026
Sold
$460,000
-8.91%
MLS
4/25/2026
Price Reduced
$505,000
-1.37%
MLS
3/16/2026
Price Reduced
$512,000
-1.54%
MLS
2/20/2026
Listed
$520,000
—
MLS
Disclaimer: Historical sales information is derived from public records provided by the county offices. Information is not guaranteed and should be independently verified.
1103 W Mission Drive, Chandler, AZ 85224 (MLS# 6985055) is a Single Family property that was sold at $460,000 on June 24, 2026. Want to learn more about 1103 W Mission Drive? Do you have questions about finding other Single Family real estate for sale in Chandler? You can browse all Chandler real estate or contact a Coldwell Banker agent to request more information.