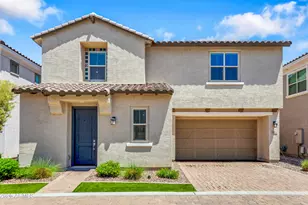
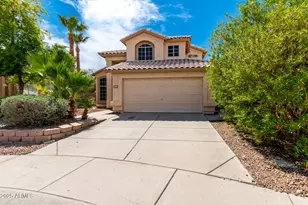
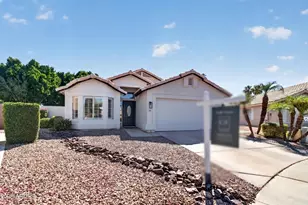
This is a carousel with tiles that activate property listing cards. Use the previous and next buttons to navigate.
1/1
$540,000
This is a carousel with tiles that activate property listing cards. Use the previous and next buttons to navigate.
1/1
Property Description
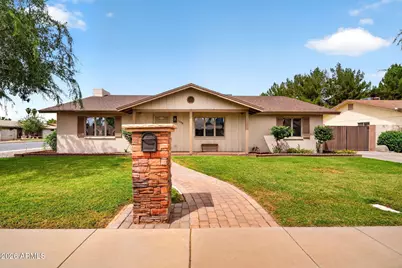
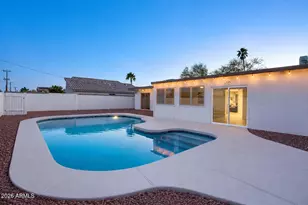
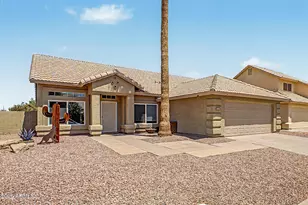
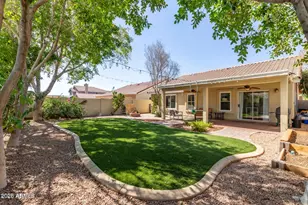
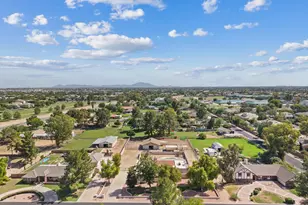
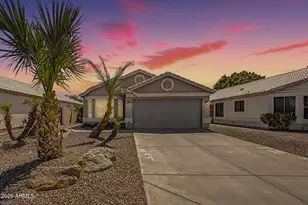
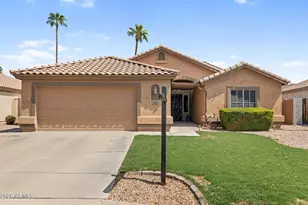
Well-maintained 3-bedroom, 2-bath home with approximately 2,080 sq ft in a desirable Chandler location. Features include a spacious floor plan, wood-burning fireplace with stone accent, and a kitchen with granite countertops and ample cabinetry. The original 4th bedroom has been converted into an oversized walk-in closet for the primary suite. Additional highlights include a large laundry/storage room and durable flooring in main living areas. Backyard offers a private pool, above-ground spa, propane firepit, low-maintenance landscaping and not 1 but 2 RV gates! Conveniently located near Chandler Fashion Mall, Downtown Chandler, parks, and easy access to both 202 and 101 freeways!
Full Property Details
Full Property Details for 1198 W Dublin St
General
- Sold For: $540,000
- Taxes: $1,521 (2025)
- Status: Closed
- Type: Single Family
- Source: ARMLS_Arizona_MLS_Phoenix_Area
- MLS ID: 7006771
- Added to Site: 48 day(s) ago
Interior
- Interior Features: Walk-in Pantry, Granite Counters, Eat-in Kitchen, 3/4 Bath Master Bdrm
- Fireplace: Yes
- Number of Fireplaces: 1
- Fireplace(s): Wood Burning
- Appliances: Dryer, Washer, Water Softener Owned, Reverse Osmosis, Refrigerator, Dishwasher, Electric Range, Water Purifier
- Flooring: Vinyl, Tile
Rooms
Bathrooms
- Total Bathrooms: 2
- Full Bathrooms: 2
Bedrooms
- Total Bedrooms: 3
Other Rooms
- Laundry: Inside
Additional Information
- Pool: Yes
- Pool Description: Outdoor
Parking
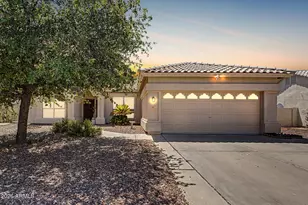
- Garage: Yes
- Garage Spaces: 2
- Parking Features: RV Gate
Location
- County: Maricopa
- Township: 1S
- Subdivision: KAREN MANOR 3
- Cross Streets: Alma School & Ray Rd.
Community
- Assoc. Fees Include: No Fees
Heating & Cooling
- Central air: Yes
- Air Conditioning: Yes
- Cooling Type: Central Air, Ceiling Fan(s), Programmable Thermostat
- Heating Type: Ceiling
Utilities
- Water: City Water
Structural Information
- Exterior Const.: Painted, Block
- Roof: Composition
- Sq. Ft. Source: Assessor
- Year Built: 1976
Additional Structures
- Other Structures: Shed(s)
Lot Features
- Lot Size (Acres): 0.18
- Lot Size (Sq. Ft.): 7,932
- Lot Size Source: Assessor
- Lot Features: North/South Exposure, Alley, Corner Lot, Gravel/Stone Back, Grass Front, Irrigation Front
- Fencing (Description): Back Yard, Block
Financial Considerations
- Tax Amount: $1,521
- Tax Year: 2025
- Terms: Cash, Conventional, VA Loan
Disclosures and Reports
- Ownership: Fee Simple
- Property ID: 302-48-402
- Range: 5E
- Section: 29
- Lot Number: 67
Listed by Real Broker
Sold by Fathom Realty Elite

Get Pre-Approved Today
Schools
Schools serving 1198 W Dublin St
School District:Chandler Unified District
| Name | Grades | Distance |
|---|---|---|
Hartford Sylvia Encinas Elementary School 700 North Hartford Street, Chandler, AZ 85225 | PK-6 | 0.7 mi |
John M Andersen Junior High School 1255 North Dobson Road, Chandler, AZ 85224 | 6-8 | 0.8 mi |
Chandler High School 350 North Arizona Avenue, Chandler, AZ 85225 | 9-12 | 1.4 mi |
Disclaimer:
School attendance boundaries provided by ATTOM Data Solutions and are for reference only. Contact the school directly to verify enrollment eligibility.
Price & Sales History for 1198 W Dublin St
Date
Details
Price
Change
Source
5/13/2026
Sold
$540,000
—
MLS
4/08/2026
Listed
$540,000
—
MLS
Disclaimer: Historical sales information is derived from public records provided by the county offices. Information is not guaranteed and should be independently verified.
1198 W Dublin Street, Chandler, AZ 85224 (MLS# 7006771) is a Single Family property that was sold at $540,000 on May 13, 2026. Want to learn more about 1198 W Dublin Street? Do you have questions about finding other Single Family real estate for sale in Chandler? You can browse all Chandler real estate or contact a Coldwell Banker agent to request more information.