

This is a carousel with tiles that activate property listing cards. Use the previous and next buttons to navigate.
1/50
$765,000 Just Listed
This is a carousel with tiles that activate property listing cards. Use the previous and next buttons to navigate.
1/50
Property Description
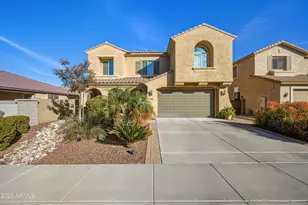
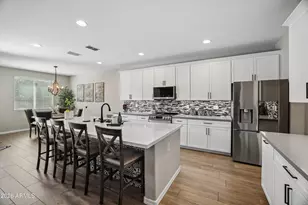
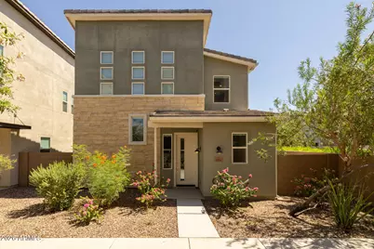
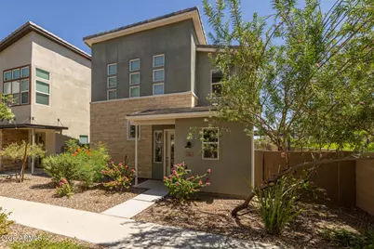
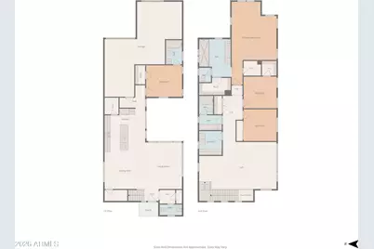
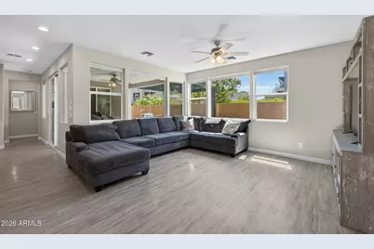
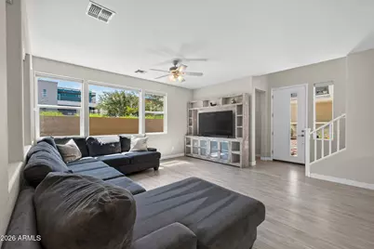
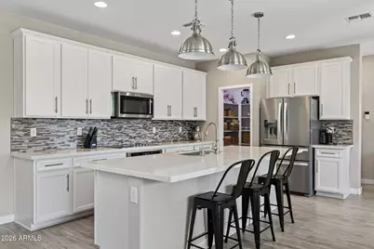
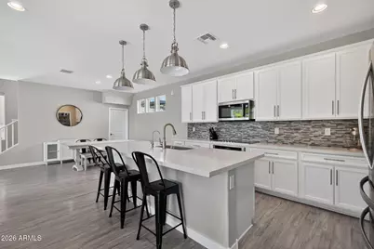
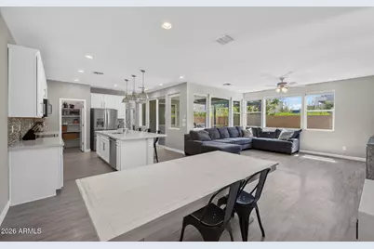
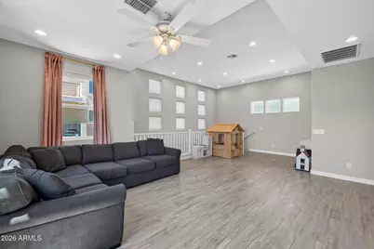
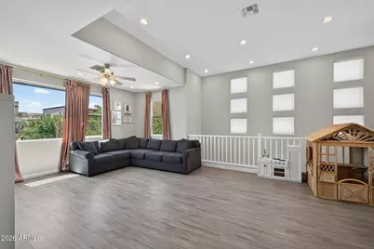
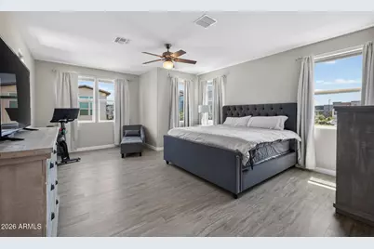
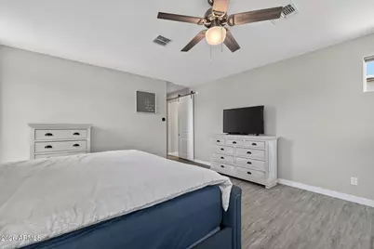
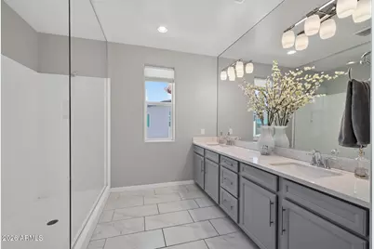
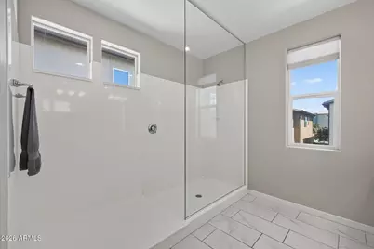
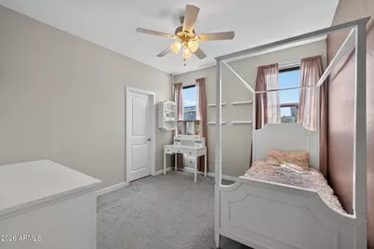
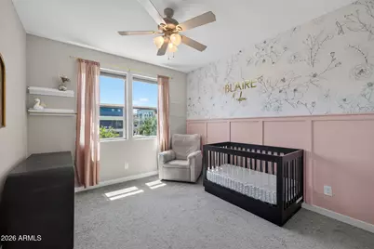
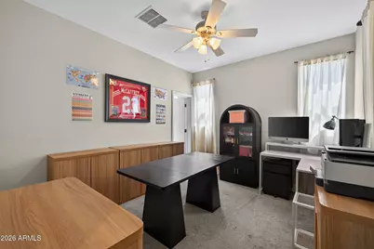
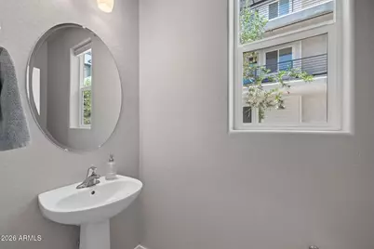
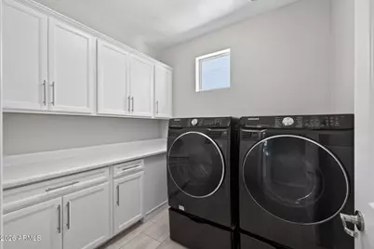
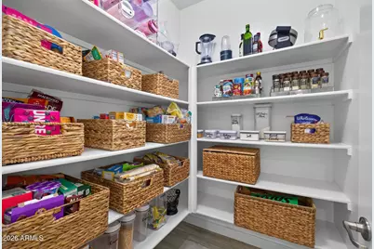
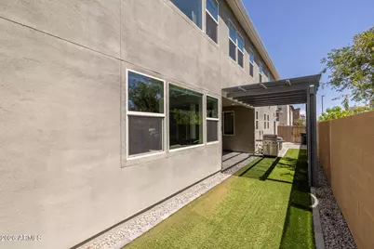
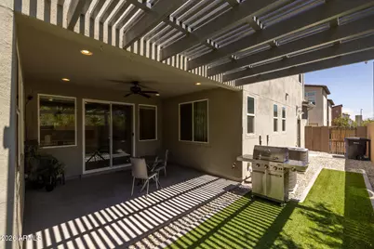
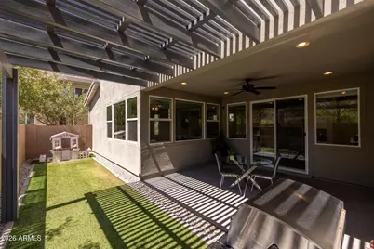
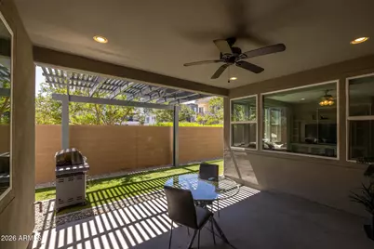
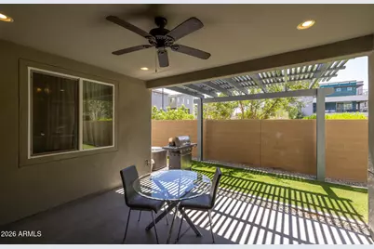
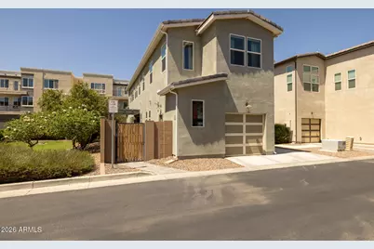
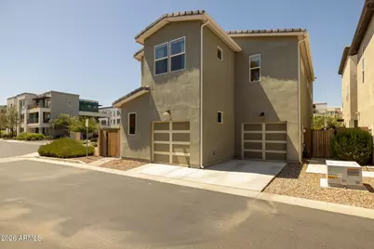
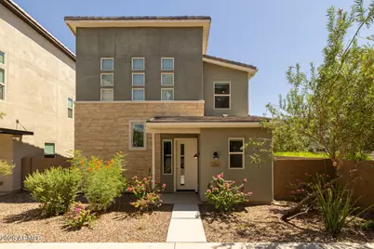
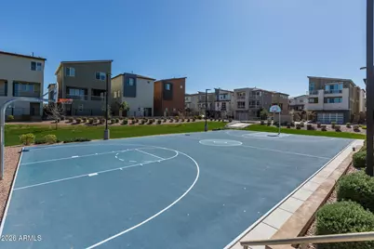
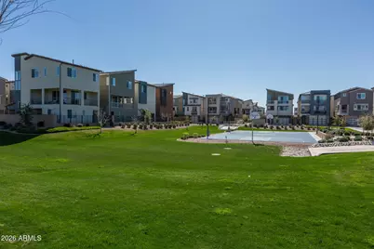
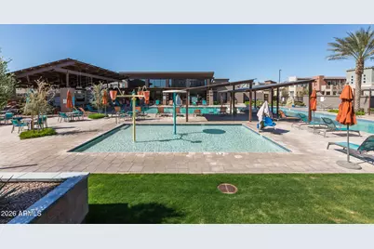
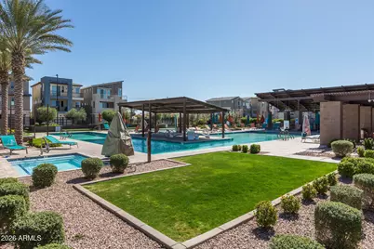
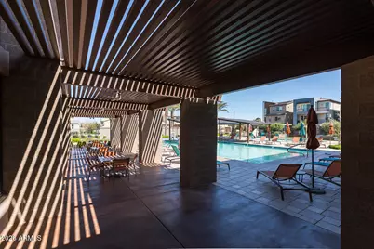
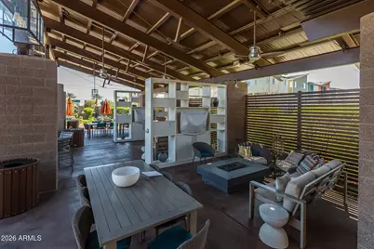
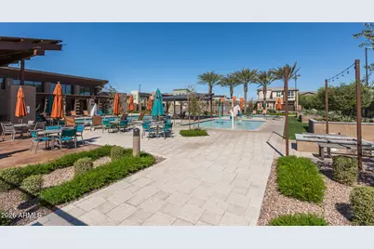
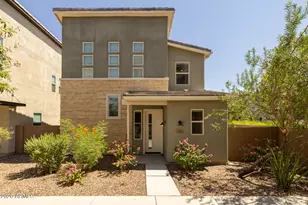
Located in the gated Rhythm community, this original-owner home sits on a premium homesite adjacent to green space and offers 4 bedrooms and 3.5 baths in 2,777 SqFt, featuring a spacious main-floor great room and an expansive upstairs loft. The beautifully appointed kitchen showcases white cabinets with crown molding, quartz countertops, a tile backsplash, stainless appliances, a walk-in pantry, and an island with breakfast bar and pendant lighting, all flowing seamlessly to the covered patio with ceiling fan and extended pergola overlooking easy-care artificial turf. A main-level bedroom with an en-suite bath and walk-in closet provides an ideal retreat for guests, while the upstairs primary suite features two walk-in closets and a barn door leading to a luxurious bath with dual sinks and an oversized shower. Two additional secondary bedrooms are also upstairs--one with its own walk-in closet--along with another full bath, a conveniently located laundry room, and a storage closet for linens or games. Completing the home is a 2-car garage, and residents enjoy access to community amenities including a heated pool and spa, play pool, fitness center, BBQ areas, lounge spaces, and more.
Full Property Details
Full Property Details for 1304 N Zane Dr
General
- Price: $765,000
- HOA FEE: $156/month
- Taxes: $2,867 (2025)
- Status: Active
- Type: Single Family
- Source: ARMLS_Arizona_MLS_Phoenix_Area
- MLS ID: 7077309
- Updated: Today (9/24/2026)
- Added to Site: Today
Interior
- Interior Features: Walk-in Pantry, Quartz Countertops, High Speed Internet, Double Vanity, Upstairs, Breakfast Bar, Kitchen Island, 3/4 Bath Master Bdrm
- Appliances: Reverse Osmosis, Built-in Microwave, Dishwasher, Disposal, Electric Oven, Electric Cooktop
- Flooring: Carpet, Laminate
Rooms
Bathrooms
- Total Bathrooms: 4
- Full Bathrooms: 3
- Half Bathrooms: 1
Bedrooms
- Total Bedrooms: 4
Other Rooms
- Laundry: Upstairs Laundry, Inside
Additional Information
- Security/Safety: Security System Owned
Parking
- Garage: Yes
- Garage Spaces: 2
- Parking Features: Garage Door Opener, Direct Access, Rear Vehicle Entry
Location
- County: Maricopa
- Township: 1S
- Subdivision: RHYTHM
- Cross Streets: Warner & Priest
Community
- Association: Yes
- Assoc. Name: Rhythm HOA
- Assoc. Fees Include: Maintenance Grounds
Heating & Cooling
- Central air: Yes
- Air Conditioning: Yes
- Cooling Type: Central Air, Ceiling Fan(s)
- Heating Type: Electric
Utilities
- Water: Public
Structural Information
- Builder: Mattamy Homes
- Exterior Const.: Stucco, Wood Frame, Painted, Stone
- Roof: Tile
- Year Built: 2019
Lot Features
- Lot Size (Acres): 0.09
- Lot Size (Sq. Ft.): 3,870
- Lot Size Source: Assessor
- Lot Features: Borders Common Area, East/West Exposure, Corner Lot, Desert Front, Synthetic Grass Back
Financial Considerations
- Association Fee: $156
- Assoc Fee Freq.: Monthly
- Tax Amount: $2,867
- Tax Year: 2025
- Terms: Cash, Conventional, 1031 Exchange, FHA, VA Loan
Disclosures and Reports
- Ownership: Fee Simple
- Legal Description: LOT 101 RHYTHM MCR 127501
- Property ID: 301-66-673
- Range: 4E
- Section: 20
- Lot Number: 101
Listed by Keller Williams Arizona Realty
Get Pre-Approved Today
Schools
Schools serving 1304 N Zane Dr
School Districts:Tempe Union High School District, Kyrene Elementary District
| Name | Grades | Distance |
|---|---|---|
Kyrene de las Manitas School 1201 West Courtney Lane, Tempe, AZ 85284 | PK-5 | 0.5 mi |
Kyrene Del Pueblo Middle School 360 South Twelve Oaks Boulevard, Chandler, AZ 85226 | 6-8 | 2.9 mi |
Mountain Pointe High School 4201 East Knox Road, Phoenix, AZ 85044 | 9-12 | 1.5 mi |
Disclaimer:
School attendance boundaries provided by ATTOM Data Solutions and are for reference only. Contact the school directly to verify enrollment eligibility.
Price & Sales History for 1304 N Zane Dr
Date
Details
Price
Change
Source
9/24/2026
Listed
$765,000
56.99%
MLS
1/30/2020
Sold
$487,285
—
Public Record
Disclaimer: Historical sales information is derived from public records provided by the county offices. Information is not guaranteed and should be independently verified.
Tax History
Tax History for 1304 N Zane Dr
Year
Property Taxes
Change
Tax Assessment
Change
2025
$2,867
3%
$58,680
4%
2024
$2,796
2%
$56,270
-11%
2023
$2,742
5%
$62,900
10%
2022
$2,610
—
$57,210
28%
2022
$2,610
-5%
$44,750
3%
2021
$2,753
2294%
$43,550
674%
2020
$115
3%
$5,625
14%
2019
$112
4%
$4,920
19%
2018
$108
4%
$4,125
196%
2017
$104
—
$1,395
—
Disclaimer: Historical tax information is derived from public records provided by the county offices. Information is not guaranteed and should be independently verified.
Estimate the Cost
Estimate the Cost for 1304 N Zane Dr
1304 N Zane Drive, Chandler, AZ 85226 (MLS# 7077309) is a Single Family property with 4 bedrooms and 3 full bathrooms. 1304 N Zane Drive is currently listed for $765,000 and was received on September 24, 2026. Want to learn more about 1304 N Zane Drive? Do you have questions about finding other Single Family real estate for sale in Chandler? You can browse all Chandler real estate or contact a Coldwell Banker agent to request more information.