This is a carousel with tiles that activate property listing cards. Use the previous and next buttons to navigate.
1/68
$2,300,000 Just Listed
This is a carousel with tiles that activate property listing cards. Use the previous and next buttons to navigate.
1/68
Property Description

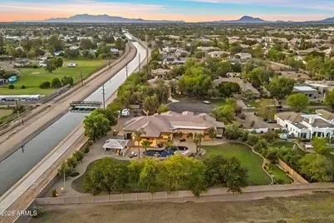
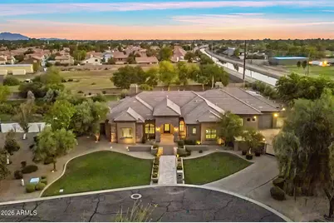
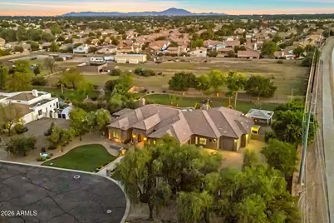
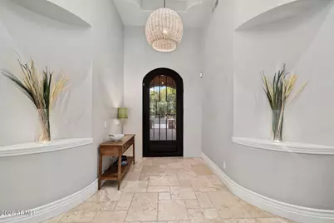
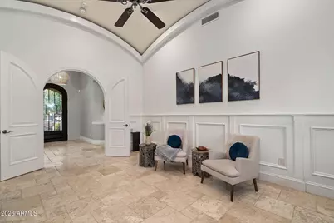
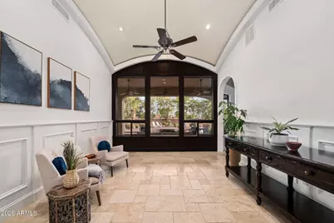
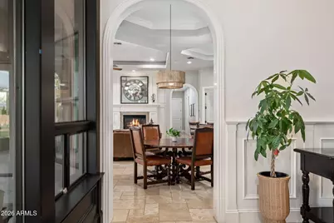
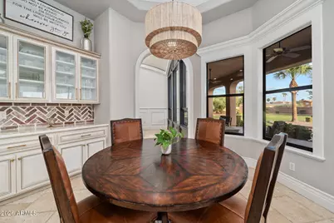
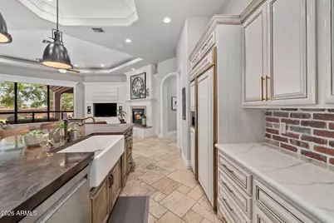
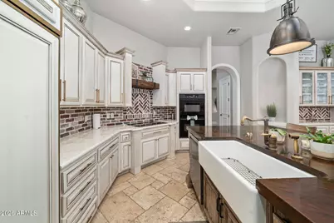
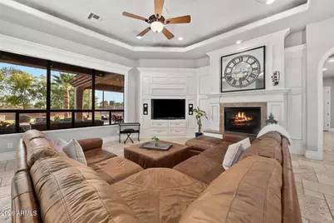
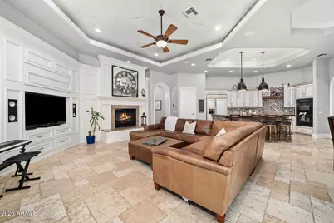
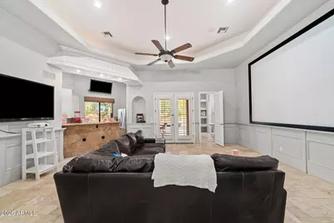
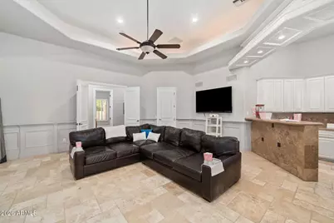
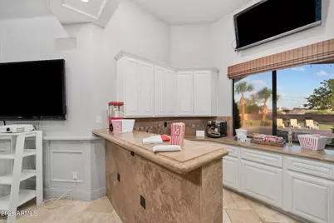
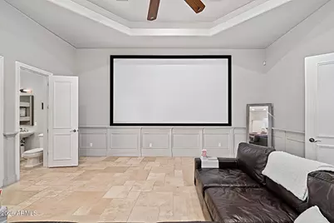
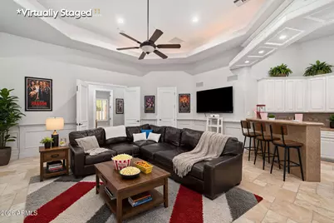
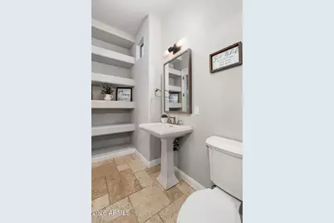
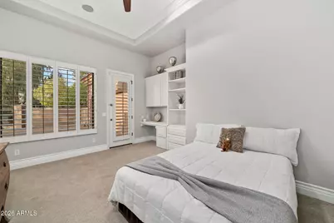
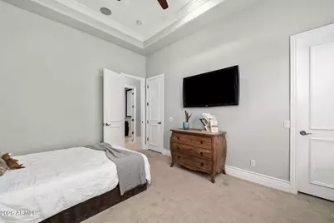
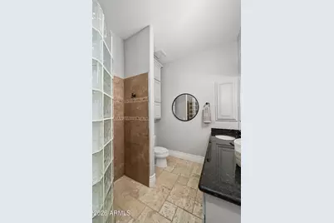
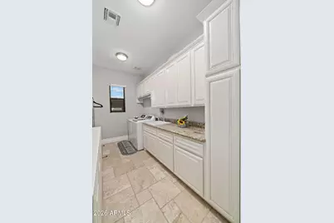
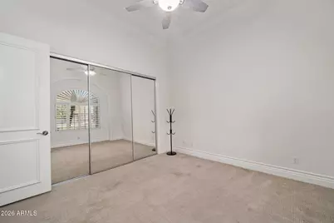
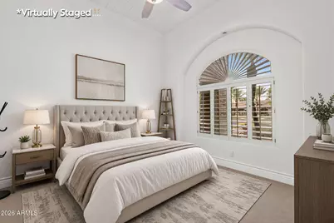
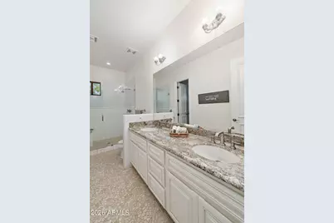
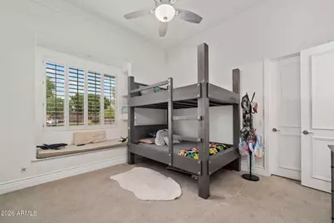
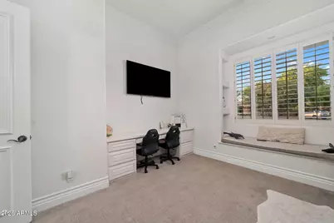
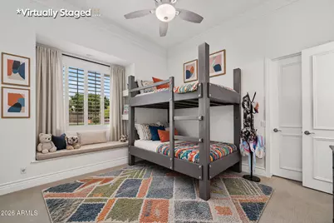
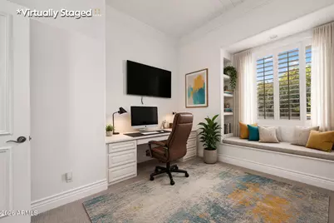
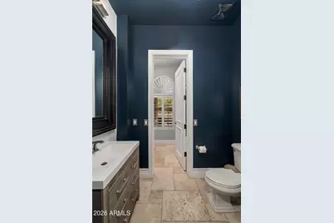
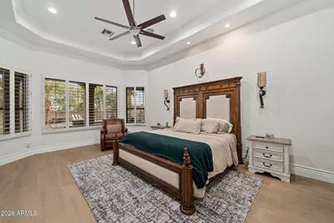
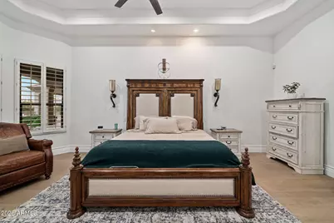
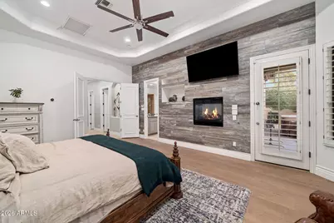
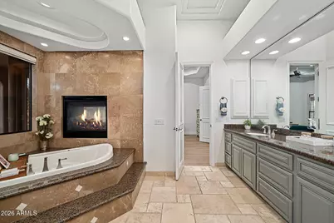
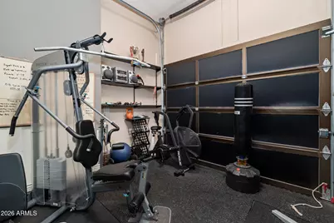
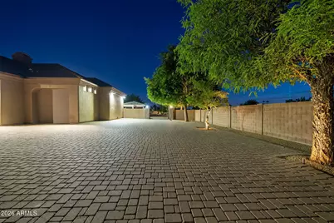
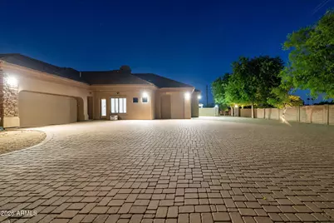
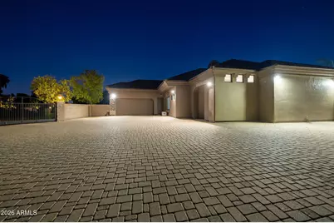
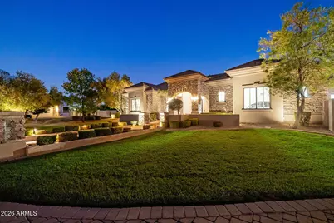
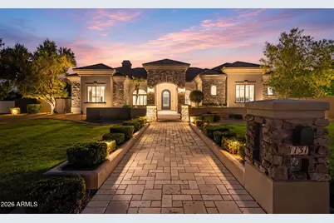
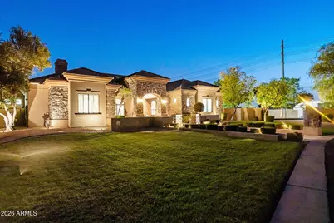
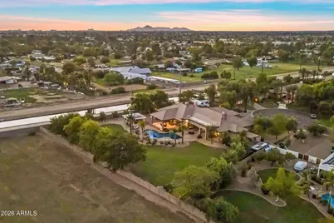
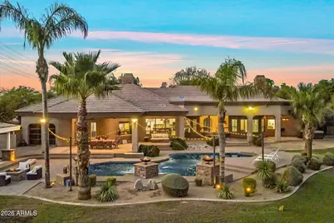
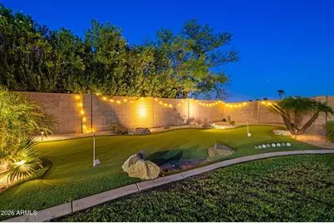
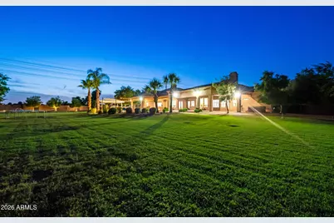
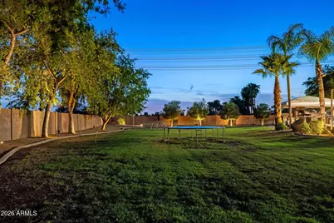
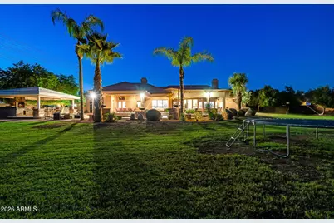
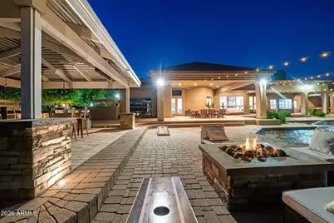
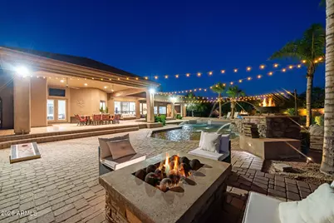
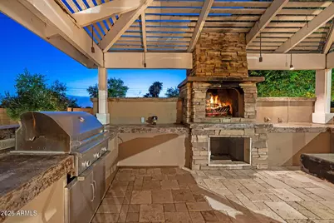
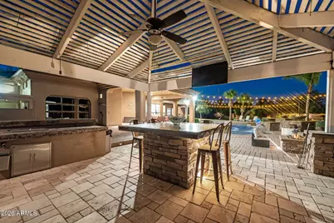
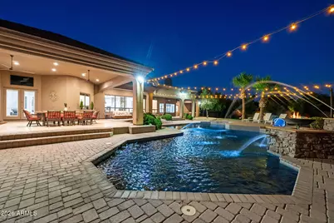
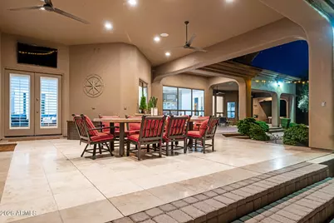
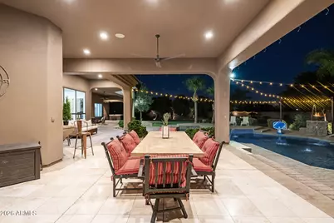
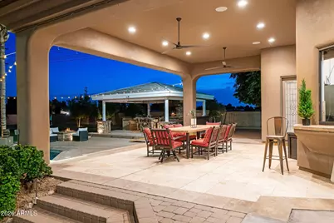
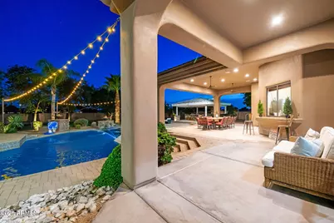
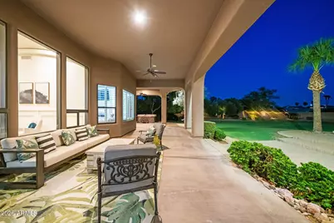
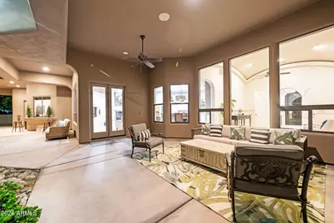
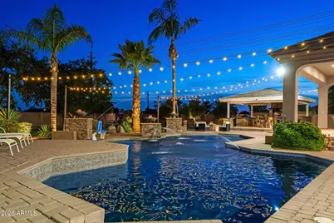
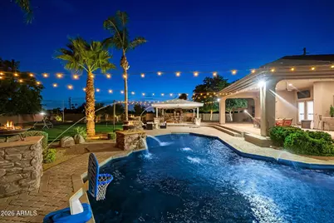
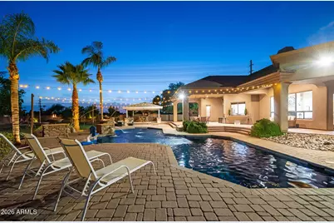
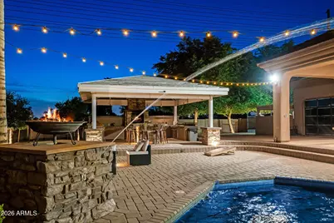
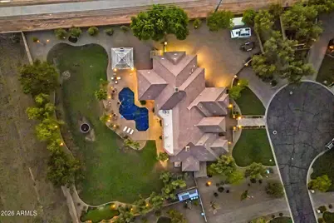
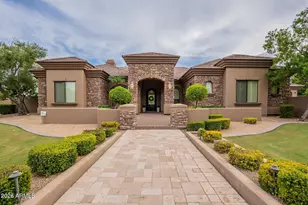
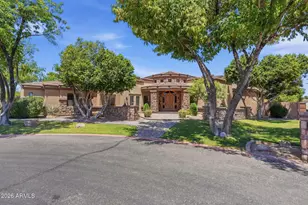
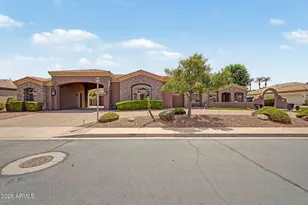
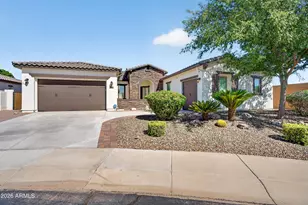
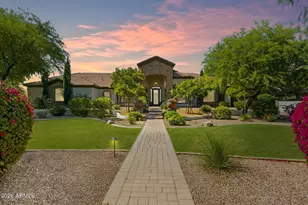
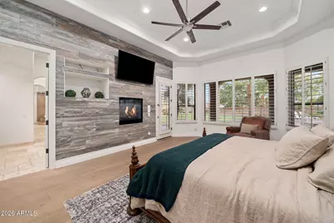
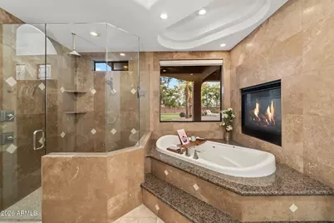
Located within a private gated community of just 9 homes, this inviting single-level property sits on over an acre with direct canal access to downtown Gilbert. A private electric gate opens to generous parking for approximately 7 vehicles, RV parking and a second gate providing backyard access. Inside, large family room windows frame views of the pool and backyard, creating a natural connection between the indoor and outdoor spaces. The home features layered tray ceilings, crown molding, recessed lighting and built-in surround sound throughout. The kitchen offers custom cabinetry, quartz countertops, built-in double ovens, a built-in refrigerator, reverse osmosis and an oversized wraparound pantry. A private split en-suite includes a built-in desk and outdoor access, while the spacious primary suite features walk-in closets, private outdoor access and a double-sided fireplace shared with the primary bathroom. The theater room was designed for easy indoor-outdoor entertaining, with a kitchenette, French doors opening to the covered patio and an oversized pass-through window connecting directly to the outdoor bar and serving area. The adjoining half bath also has its own exterior door for convenient access from the pool and backyard. The 3-car garage includes a versatile gym/flex space with a mini-split and rear garage door opening to the backyard. Outside, there is plenty of room to relax, entertain and play. A 12-foot diving pool with cascading water features anchors the backyard, along with an outdoor shower and approximately 1,700 sq. ft. of covered patio space. Under the gazebo, with misting system, a stone fireplace creates a comfortable gathering area alongside the built-in BBQ, large island with seating, two built-in ice chests and additional storage. A separate gas firepit and 4-hole turf putting course with tee adds even more ways to enjoy the backyard. An additional front-yard access gate leads to two covered storage areas, offering convenient space for recreational vehicles, ATVs, yard equipment and other outdoor gear. With multiple outdoor access points, generous entertaining areas and plenty of room for recreation and storage, this unique property offers privacy, versatility and an easy Arizona indoor-outdoor lifestyle.
Full Property Details
Full Property Details for 1131 E Desert Ct
General
- Price: $2,300,000
- HOA FEE: $183/month
- HOA FEE FREQ.: Quarterly
- Taxes: $7,370 (2025)
- Status: Active
- Type: Single Family
- Source: ARMLS_Arizona_MLS_Phoenix_Area
- MLS ID: 7069916
- Updated: 8/29/2026
- Added to Site: 2 day(s) ago
Interior
- Number of Rooms: 1
- Interior Features: Walk-in Pantry, Quartz Countertops, High Speed Internet, Double Vanity, Eat-in Kitchen, Breakfast Bar, 9+ Flat Ceilings, Central Vacuum, No Interior Steps, Vaulted Ceiling(s), Wet Bar, Kitchen Island, Pantry, Full Bth Master Bdrm, Separate Shwr & Tub, Tub with Jets
- Fireplace: Yes
- Number of Fireplaces: 3
- Fireplace(s): Fire Pit, Exterior Fireplace, Family Room, Living Room, Master Bedroom, Gas
- Appliances: Water Softener Owned, Gas Stub for Range, Reverse Osmosis, Refrigerator, Dishwasher, Disposal, Electric Range, Electric Oven
- Flooring: Carpet, Stone, Tile
Rooms
Bathrooms
- Total Bathrooms: 5
- Full Bathrooms: 4
- Half Bathrooms: 1
Bedrooms
- Total Bedrooms: 4
Other Rooms
- Laundry: Wshr/Dry HookUp Only
Additional Information
- Pool: Yes
- Pool Description: Play Pool, Diving Pool
- Security/Safety: Security System Owned
Exterior
- Exterior Features: Misting System, Private Street(s), Private Yard, Storage, Built-in Barbecue
Parking
- Garage: Yes
- Garage Spaces: 3
- Parking Features: Off Street, Attached Garage, RV Access/Parking, Gated, RV Gate, Garage Door Opener, Extended Length Garage, Direct Access, Attch'd Gar Cabinets, Over Height Garage, Separate Strge Area, Golf Cart Garage
Location
- County: Maricopa
- Township: 1S
- Subdivision: TIERRA RANCHOS AMD
- Cross Streets: Val Vista & Baseline
Community
- Association: Yes
- Assoc. Name: Tierra Ranchos
- Assoc. Fees Include: Maintenance Grounds, Street Maint
Heating & Cooling
- Central air: Yes
- Air Conditioning: Yes
- Cooling Type: Central Air, Ceiling Fan(s), Mini Split
- Heating Type: Mini Split, Electric, Natural Gas
Utilities
- Water: City Water
Structural Information
- Architectural Style: Santa Barbara/Tuscan,
- Builder: Forte Homes
- Exterior Const.: Stucco, Wood Frame, Painted, Stone
- Roof: Tile
- Windows: Skylight(s), Dual Pane
- Sq. Ft. Source: Assessor
- Year Built: 2003
Additional Structures
- Other Structures: Gazebo
Lot Features
- Lot Size (Acres): 1.14
- Lot Size (Sq. Ft.): 49,798
- Lot Size Source: Assessor
- Lot Features: Cul-De-Sac, Gravel/Stone Front, Gravel/Stone Back, Grass Front, Grass Back, Auto Timer H2O Front, Auto Timer H2O Back
Horse Property
- Horse Property: Yes
Green Features
- Water Conservation: Recirculation Pump
Financial Considerations
- Association Fee: $550
- Assoc Fee Freq.: Quarterly
- Tax Amount: $7,370
- Tax Year: 2025
- Terms: Cash, FannieMae (HomePath), Conventional, FHA, VA Loan
Disclosures and Reports
- Ownership: Fee Simple
- Legal Description: LOT 5 TIERRA RANCHOS AMD MCR 056218
- Property ID: 309-03-961
- Range: 6E
- Section: 5
- Lot Number: 5
Listed by West USA Realty

Get Pre-Approved Today
Schools
Schools serving 1131 E Desert Ct
School District:Gilbert Unified District
| Name | Grades | Distance |
|---|---|---|
Val Vista Lakes Elementary School 1030 North Blue Grotto Drive, Gilbert, AZ 85234 | PK-6 | 0.7 mi |
Gilbert High School 1101 East Elliot Road, Gilbert, AZ 85234 | 9-12 | 1.8 mi |
Greenfield Junior High School 101 South Greenfield Road, Gilbert, AZ 85296 | 7-8 | 2.4 mi |
Disclaimer:
School attendance boundaries provided by ATTOM Data Solutions and are for reference only. Contact the school directly to verify enrollment eligibility.
Price & Sales History for 1131 E Desert Ct
Date
Details
Price
Change
Source
8/28/2026
Listed
$2,300,000
41.54%
MLS
4/06/2023
Sold
$1,625,000
—
Public Record
Disclaimer: Historical sales information is derived from public records provided by the county offices. Information is not guaranteed and should be independently verified.
Tax History
Tax History for 1131 E Desert Ct
Year
Property Taxes
Change
Tax Assessment
Change
2025
$7,370
4%
$128,070
8%
2024
$7,076
-1%
$118,260
-3%
2023
$7,116
3%
$122,100
19%
2022
$6,904
—
$102,300
27%
2022
$6,904
-4%
$80,350
1%
2021
$7,162
2%
$79,810
6%
2020
$7,047
8%
$75,220
2%
2019
$6,504
3%
$73,960
4%
2018
$6,308
4%
$71,400
4%
2017
$6,082
-3%
$68,370
—
2016
$6,251
11%
$68,420
—
2015
$5,647
-2%
$68,250
26%
2014
$5,779
14%
$54,000
16%
2013
$5,087
—
$46,660
—
Disclaimer: Historical tax information is derived from public records provided by the county offices. Information is not guaranteed and should be independently verified.
Estimate the Cost
Estimate the Cost for 1131 E Desert Ct
1131 E Desert Court, Gilbert, AZ 85234 (MLS# 7069916) is a Single Family property with 4 bedrooms and 4 full bathrooms. 1131 E Desert Court is currently listed for $2,300,000 and was received on August 28, 2026. Want to learn more about 1131 E Desert Court? Do you have questions about finding other Single Family real estate for sale in Gilbert? You can browse all Gilbert real estate or contact a Coldwell Banker agent to request more information.