This is a carousel with tiles that activate property listing cards. Use the previous and next buttons to navigate.
1/57
$1,799,000 Just Listed
This is a carousel with tiles that activate property listing cards. Use the previous and next buttons to navigate.
1/57
Property Description
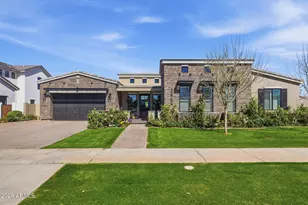
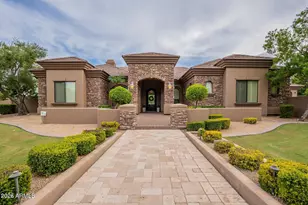
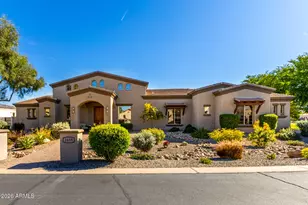
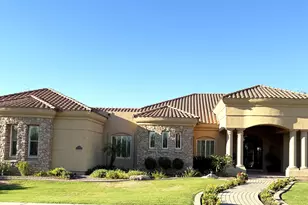
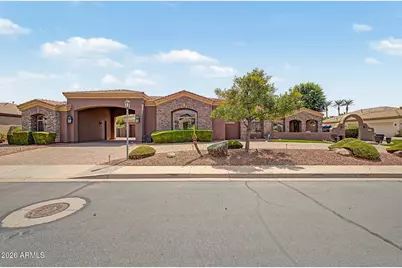
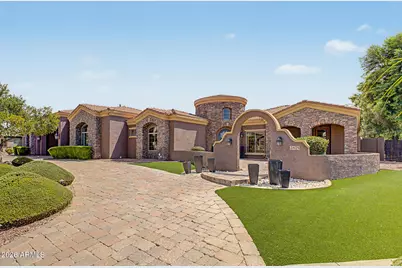
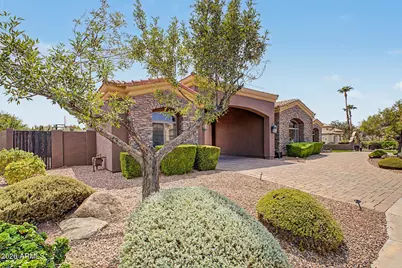
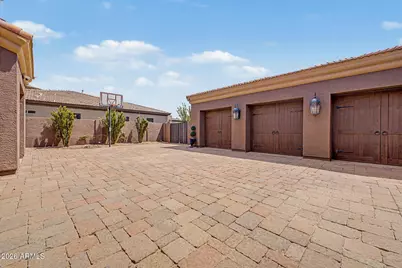
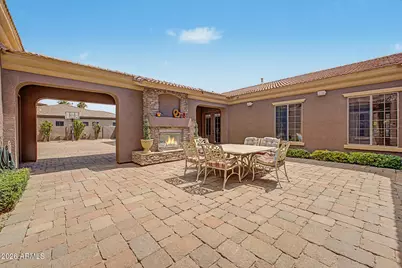
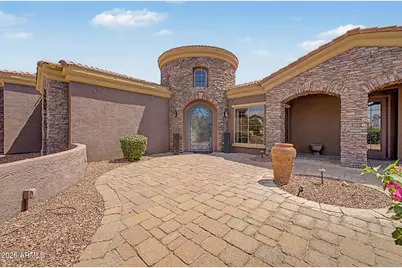
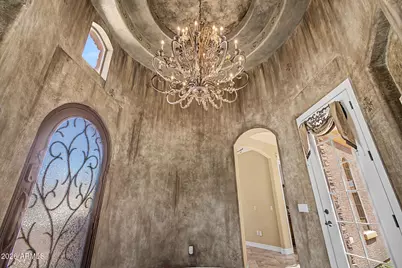
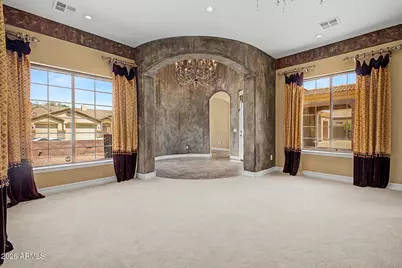
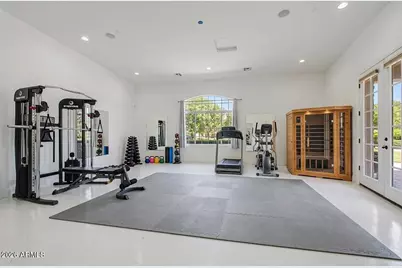
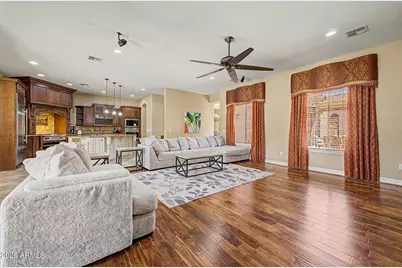
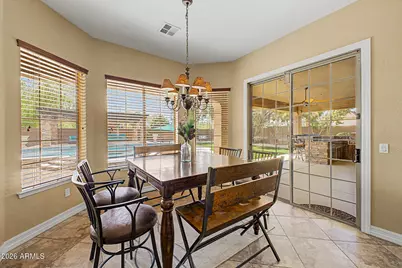
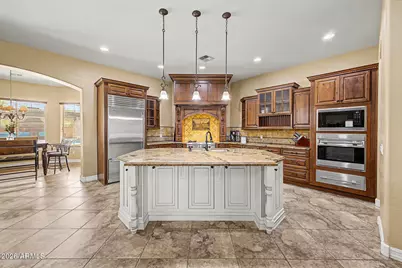
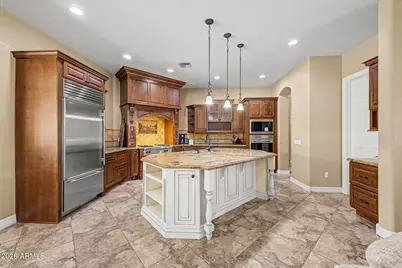
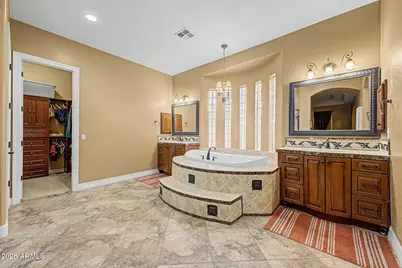
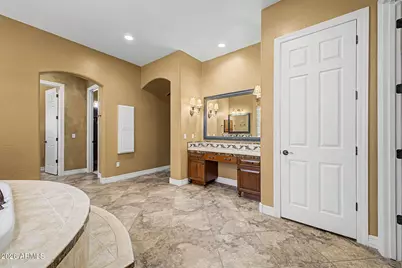
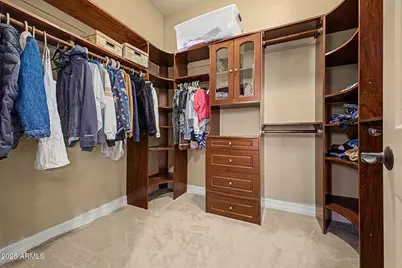
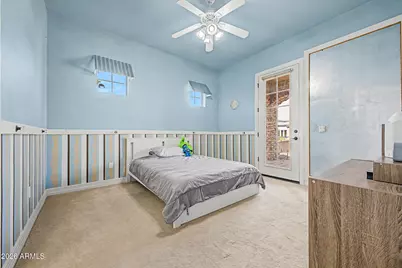
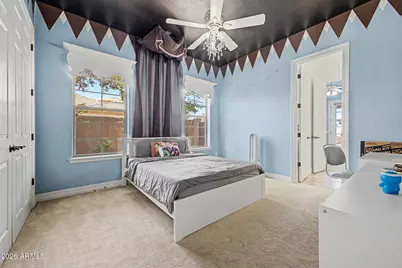
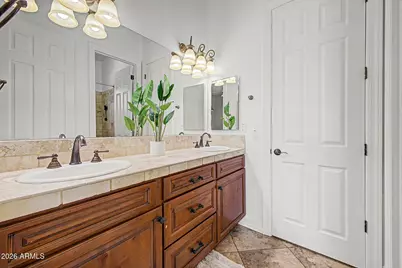
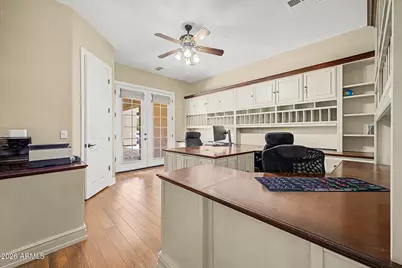
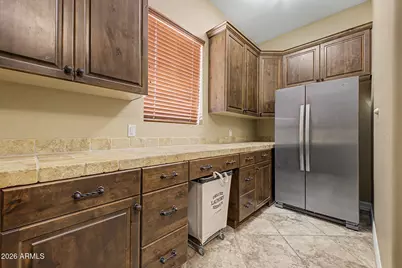
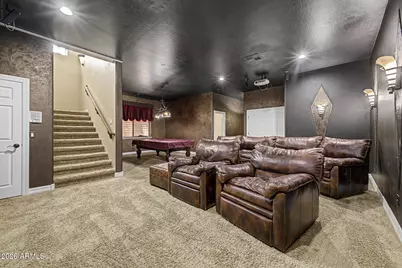
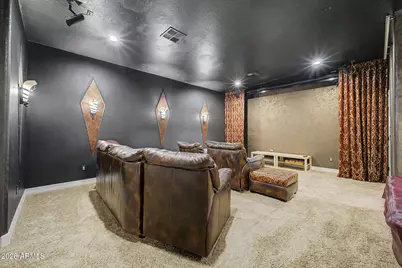
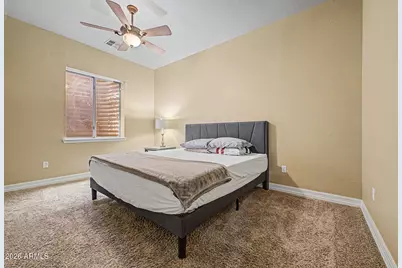
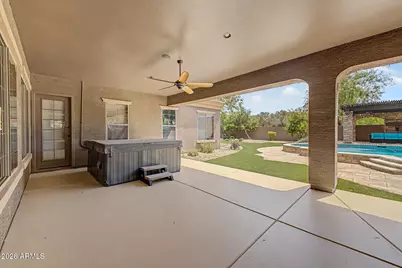
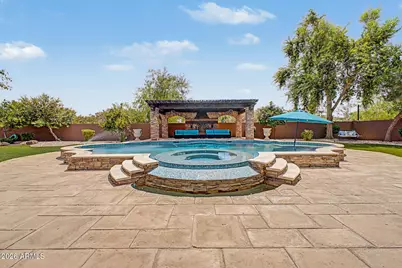
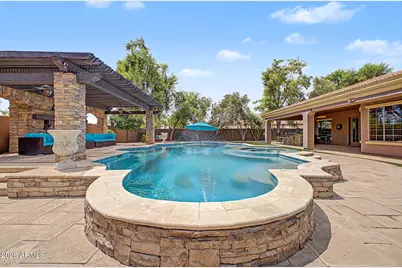
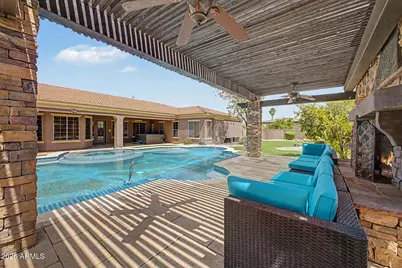
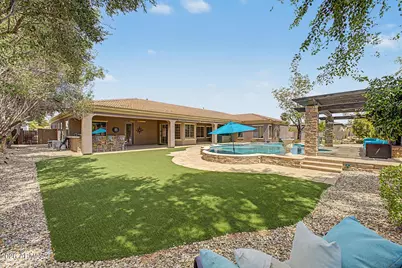
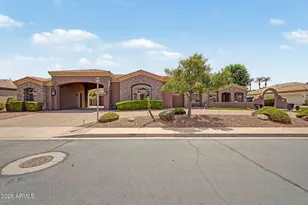
An extraordinary sanctuary engineered for every facet of modern living, this architectural marvel seamlessly combines luxury, productivity, wellness, and grand-scale entertainment. Work & Wellness Dual main-floor executive offices provide an ideal remote-work compound, while the private owner's retreat offers an elite spa experience featuring a massive stone-tiled shower, dual vanities, independent walk-in closets, and an extra-deep jetted soaking tub. A secondary private outdoor spa sits just steps from the primary suite's private exit for late-night relaxation. Living & Accommodations A dramatic stone vaulted turret invites you into an exceptionally thoughtful layout centered around a private interior courtyard with a gas fireplace. The main level hosts two bedrooms connected by and-Jill bath, alongside a massive 26x26 flexible suite with epoxy floors, a walk-in closet, and courtyard access--perfect for an indoor sport court, high-end fitness studio, or expansive guest wing. The finished lower level functions as a full entertainment hub, complete with a dedicated home theater, billiards area, two additional bedrooms, and a full bath. Outdoor Oasis & Resort Amenities The rear grounds are designed for year-round outdoor living, featuring a heated smart pool with an integrated spa, a deluxe multi-burner built-in outdoor kitchen, a striking pool-side gas fireplace, and two additional fire pits. Storage & Utility 4-car epoxy-finished garage with abundant built-in storage Expansive dedicated RV/boat parking on the side yard Updated water heater and whole-home water softening system This singular estate leaves nothing to be desired, offering the ultimate balance of functional design and resort-style indulgence.
Full Property Details
Full Property Details for 2675 E Bartlett Pl
General
- Price: $1,799,000
- HOA FEE: $220/month
- Taxes: $9,329 (2025)
- Status: Active
- Type: Single Family
- Source: ARMLS_Arizona_MLS_Phoenix_Area
- MLS ID: 7073137
- Updated: 8/29/2026
- Added to Site: Today
Interior
- Interior Features: Walk-in Pantry, Granite Counters, Double Vanity, Master Downstairs, Eat-in Kitchen, Breakfast Bar, Vaulted Ceiling(s), Kitchen Island, Pantry, Full Bth Master Bdrm, Separate Shwr & Tub, Tub with Jets
- Fireplace: Yes
- Number of Fireplaces: 3
- Fireplace(s): Exterior Fireplace, Family Room, Master Bedroom, Gas
- Appliances: Dryer, Washer, Water Softener Owned, Refrigerator, Built-in Microwave, Dishwasher, Disposal, Gas Range, Electric Oven, Gas Cooktop, Built-In Electric Oven, Water Purifier
- Flooring: Carpet, Tile, Wood
Rooms
Bathrooms
- Total Bathrooms: 5
- Full Bathrooms: 4
- Half Bathrooms: 1
Bedrooms
- Total Bedrooms: 5
Additional Information
- Pool: Yes
- Pool Description: Outdoor, Play Pool, Heated
Exterior
- Exterior Features: Misting System, Private Yard, Built-in Barbecue
Parking
- Garage: Yes
- Garage Spaces: 4
- Parking Features: Attached Garage, Detached Garage, RV Gate, Garage Door Opener, Over Height Garage
Location
- County: Maricopa
- Township: 2S
- Subdivision: SUNRISE MEADOWS ESTATES
- Cross Streets: Chandler Heights and Gilbert Road
Community
- Association: Yes
- Assoc. Name: Sunrise Meadows
- Assoc. Fees Include: Maintenance Grounds
Heating & Cooling
- Central air: Yes
- Air Conditioning: Yes
- Cooling Type: Central Air, Ceiling Fan(s)
- Heating Type: Natural Gas
Utilities
- Water: City Water
Structural Information
- Architectural Style: Ranch,
- Builder: Amberwood homes
- Exterior Const.: Stone, Stucco, Painted
- Roof: Tile
- Windows: Screens, Dual Pane
- Sq. Ft. Source: Assessor
- Year Built: 2006
Additional Structures
- Other Structures: Workshop
Lot Features
- Lot Size (Acres): 0.54
- Lot Size (Sq. Ft.): 23,625
- Lot Size Source: Assessor
- Frontage: Asphalt
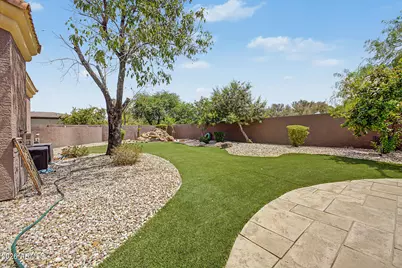
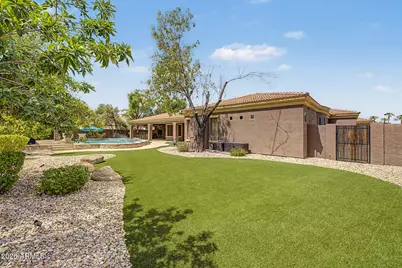
- Lot Features: North/South Exposure, Sprinklers In Rear, Sprinklers In Front, Desert Back, Desert Front, Synthetic Grass Frnt, Synthetic Grass Back
Financial Considerations
- Association Fee: $220
- Assoc Fee Freq.: Monthly
- Tax Amount: $9,329
- Tax Year: 2025
- Terms: Cash, Conventional, 1031 Exchange, VA Loan
Disclosures and Reports
- Ownership: Fee Simple
- Legal Description: LOT 2 SUNRISE MEADOWS ESTATES MCR 061809
- Property ID: 303-44-736
- Range: 5E
- Section: 24
- Lot Number: 2
Listed by HomeSmart
Get Pre-Approved Today
Schools
Schools serving 2675 E Bartlett Pl
School District:Chandler Unified District
| Name | Grades | Distance |
|---|---|---|
John & Carol Carlson Elementary School 5400 South White Drive, Chandler, AZ 85249 | K-6 | 1.1 mi |
Santan Junior High School 1550 East Chandler Heights Road, Chandler, AZ 85249 | 7-8 | 1.1 mi |
Disclaimer:
School attendance boundaries provided by ATTOM Data Solutions and are for reference only. Contact the school directly to verify enrollment eligibility.
Price & Sales History for 2675 E Bartlett Pl
Date
Details
Price
Change
Source
8/29/2026
Listed
$1,799,000
12.44%
MLS
12/02/2022
Sold
$1,600,000
—
Public Record
Disclaimer: Historical sales information is derived from public records provided by the county offices. Information is not guaranteed and should be independently verified.
Tax History
Tax History for 2675 E Bartlett Pl
Year
Property Taxes
Change
Tax Assessment
Change
2025
$9,329
2%
$131,770
3%
2024
$9,173
2%
$127,560
-9%
2023
$8,987
3%
$140,760
13%
2022
$8,688
—
$124,400
26%
2022
$8,688
-3%
$98,660
5%
2021
$8,926
5%
$93,850
14%
2019
$8,541
-4%
$82,180
—
2020
$8,870
7%
$82,560
-1%
2018
$8,275
7%
$83,200
-5%
2017
$7,743
4%
$87,400
1%
2016
$7,458
5%
$86,560
3%
2015
$7,087
-3%
$84,100
24%
2014
$7,298
22%
$67,720
21%
2013
$5,959
—
$55,830
—
Disclaimer: Historical tax information is derived from public records provided by the county offices. Information is not guaranteed and should be independently verified.
Estimate the Cost
Estimate the Cost for 2675 E Bartlett Pl
2675 E Bartlett Place, Chandler, AZ 85249 (MLS# 7073137) is a Single Family property with 5 bedrooms and 4 full bathrooms. 2675 E Bartlett Place is currently listed for $1,799,000 and was received on August 29, 2026. Want to learn more about 2675 E Bartlett Place? Do you have questions about finding other Single Family real estate for sale in Chandler? You can browse all Chandler real estate or contact a Coldwell Banker agent to request more information.