This is a carousel with tiles that activate property listing cards. Use the previous and next buttons to navigate.
1/1
$1,885,000
This is a carousel with tiles that activate property listing cards. Use the previous and next buttons to navigate.
1/1
Property Description
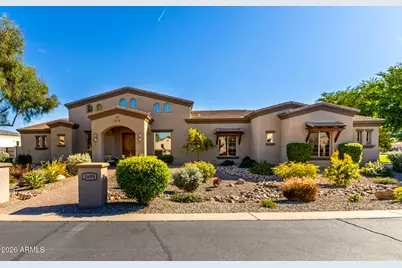
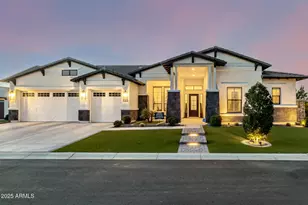
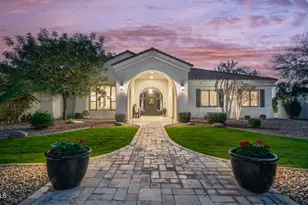
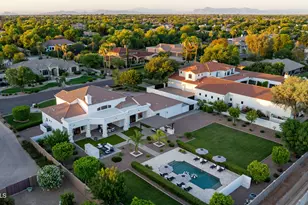
Welcome to this stunning custom home nestled in one of Chandler's most prestigious communities -- Whitewing at Krueger -- perfectly positioned on a serene greenbelt interior lot with coveted southern exposure. With over 4,000 sq ft of thoughtfully designed living space, this meticulously maintained and updated home offers the ultimate Arizona lifestyle. The open floor plan centers around a dramatic great room featuring wood beam ceilings and a striking stone fireplace, flowing seamlessly into a gourmet kitchen with granite countertops, stainless steel appliances, an oversized island, walk-in pantry, and wine room.The split floor plan provides privacy for all, with generously sized bedrooms boasting walk-in closets, en-suite bathrooms, and abundant space to suit any lifestyle. Step outside through 20-ft glass sliding doors to your private resort -- a sparkling pool and spa with gas fire features, a tongue-and-groove covered patio with built-in misters, a sport court, and a park-like yard designed to embrace Arizona's beautiful winter sun while staying cool all summer. Location couldn't be better -- just 2 miles from the SanTan Freeway and under a mile to grocery stores, gyms, and everyday amenities, putting everything Chandler has to offer right at your doorstep. This home truly has it all: luxury, space, function, and an unbeatable location.
Full Property Details
Full Property Details for 2699 E Jade Pl
General
- Sold For: $1,885,000
- HOA FEE: $205/month
- Taxes: $6,224 (2025)
- Status: Closed
- Type: Single Family
- Source: ARMLS_Arizona_MLS_Phoenix_Area
- MLS ID: 7000236
- Added to Site: 200 day(s) ago
Interior
- Interior Features: Walk-in Pantry, Non-laminate Counter, High Speed Internet, Granite Counters, Double Vanity, Eat-in Kitchen, Breakfast Bar, 9+ Flat Ceilings, Central Vacuum, Furnished (See Remarks), No Interior Steps, Kitchen Island, Pantry, Full Bth Master Bdrm, Separate Shwr & Tub, Tub with Jets
- Fireplace: Yes
- Number of Fireplaces: 1
- Fireplace(s): Insert, Other, Family Room, Gas
- Appliances: Dryer, Washer, Water Softener Owned, Reverse Osmosis, Refrigerator, Built-in Microwave, Dishwasher, Disposal, Electric Oven, Gas Cooktop, Built-In Electric Oven, Water Purifier
- Flooring: Carpet, Tile
Rooms
Bathrooms
- Total Bathrooms: 4
- Full Bathrooms: 4
Bedrooms
- Total Bedrooms: 5
Other Rooms
- Laundry: Engy Star (See Rmks)
Additional Information
- Pool: Yes
- Pool Description: Variable Speed Pump, Outdoor, Diving Pool, Heated, Lap
- Security/Safety: Security System Owned
Exterior
- Exterior Features: Rain Gutters, Misting System, Private Street(s), Private Yard, Sport Court(s), Storage, Built-in Barbecue
Parking
- Garage: Yes
- Garage Spaces: 3
- Parking Features: Off Street, Attached Garage, RV Gated, Garage Door Opener, Direct Access, Attch'd Gar Cabinets, Temp Controlled
Location
- County: Maricopa
- Township: 2S
- Subdivision: WHITEWING AT KRUEGER
- Cross Streets: Gilbert and Queen Creek
Community
- Association: Yes
- Assoc. Name: Whitewing at Krueger
- Assoc. Fees Include: Maintenance Grounds
Heating & Cooling
- Central air: Yes
- Air Conditioning: Yes
- Cooling Type: Heat Pump, Central Air, Ceiling Fan(s), ENERGY STAR Qualified Equipment, Ductless, Programmable Thermostat
- Heating Type: Heat Pump, Ductless , ENERGY STAR Qualified Equipment, Natural Gas
Utilities
- Water: Public
Structural Information
- Architectural Style: Santa Barbara/Tuscan,
- Builder: Custom
- Exterior Const.: Stone, ICAT Recessed Lighting, Synthetic Stucco, Stucco, Wood Frame
- Roof: Tile, Rolled/Hot Mop
- Windows: Screens, Low-Emissivity Windows, Dual Pane, Vinyl Frame
- Year Built: 2014
Lot Features
- Lot Size (Acres): 0.43
- Lot Size (Sq. Ft.): 18,877
- Lot Size Source: Assessor
- Frontage: Paved, Asphalt
- Lot Features: Borders Common Area, North/South Exposure, Sprinklers In Rear, Sprinklers In Front, Corner Lot, Desert Back, Desert Front, Gravel/Stone Front, Gravel/Stone Back, Grass Back, Synthetic Grass Back, Auto Timer H2O
- Fencing (Description): Back Yard, Block
Green Features
- Water Conservation: Recirculation Pump
Financial Considerations
- Association Fee: $205
- Assoc Fee Freq.: Monthly
- Tax Amount: $6,224
- Tax Year: 2025
- Terms: VA Loan, Cash, Conventional
Disclosures and Reports
- Ownership: Fee Simple
- Legal Description: LOT 55 WHITEWING AT KRUEGER MCR 057227
- Property ID: 303-43-068
- Range: 5E
- Section: 13
- Lot Number: 55
Listed by ProSmart Realty
Sold by My Home Group Real Estate

Get Pre-Approved Today
Schools
Schools serving 2699 E Jade Pl
School District:Chandler Unified District
| Name | Grades | Distance |
|---|---|---|
Audrey & Robert Ryan Elementary School 4600 Bright Angel Way, Chandler, AZ 85249 | K-6 | 1.4 mi |
Santan Junior High School 1550 East Chandler Heights Road, Chandler, AZ 85249 | 7-8 | 1.7 mi |
Perry High School 1919 E Queen Creek Rd, Gilbert, AZ 85297 | 9-12 | 2.7 mi |
Disclaimer:
School attendance boundaries provided by ATTOM Data Solutions and are for reference only. Contact the school directly to verify enrollment eligibility.
Price & Sales History for 2699 E Jade Pl
Date
Details
Price
Change
Source
9/30/2026
Sold
$1,885,000
-0.78%
MLS
5/30/2026
Price Reduced
$1,899,900
-2.57%
MLS
5/25/2026
Price Reduced
$1,950,000
-2.5%
MLS
5/22/2026
Price Increased
$2,000,000
2.56%
MLS
4/24/2026
Price Reduced
$1,950,000
-7.14%
MLS
3/23/2026
Listed
$2,100,000
—
MLS
Disclaimer: Historical sales information is derived from public records provided by the county offices. Information is not guaranteed and should be independently verified.
2699 E Jade Place, Chandler, AZ 85286 (MLS# 7000236) is a Single Family property that was sold at $1,885,000 on September 30, 2026. Want to learn more about 2699 E Jade Place? Do you have questions about finding other Single Family real estate for sale in Chandler? You can browse all Chandler real estate or contact a Coldwell Banker agent to request more information.