This is a carousel with tiles that activate property listing cards. Use the previous and next buttons to navigate.
1/62
$949,000 Just Listed
This is a carousel with tiles that activate property listing cards. Use the previous and next buttons to navigate.
1/62
Property Description
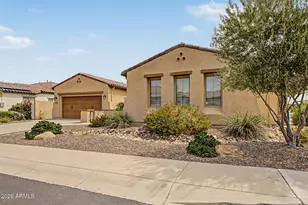
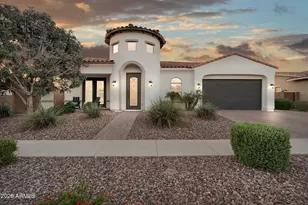
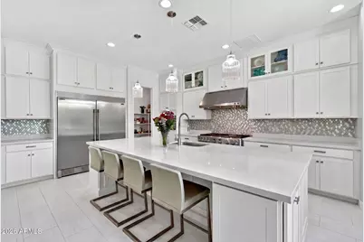
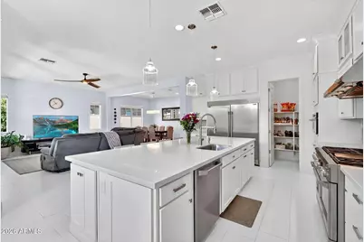
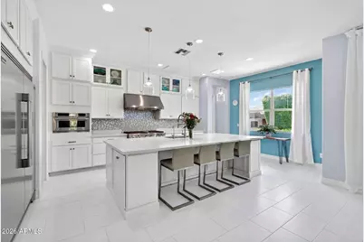
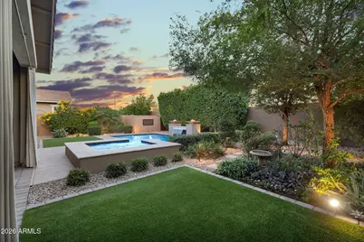
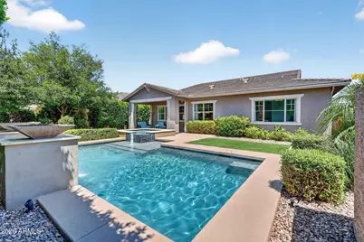
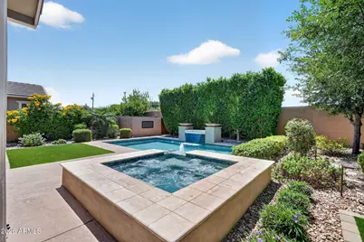
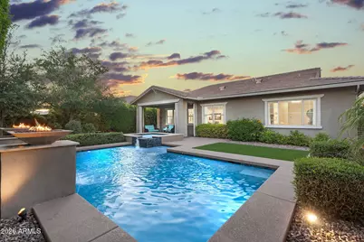
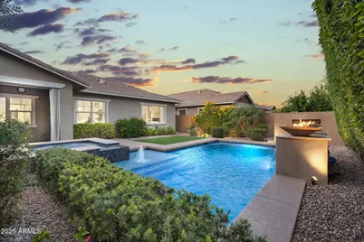
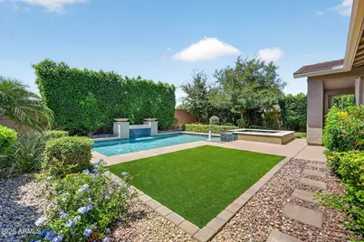
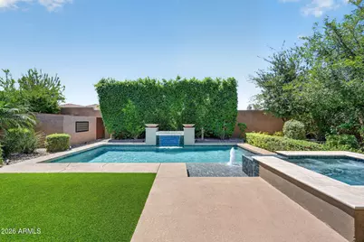
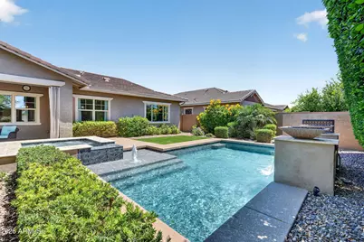
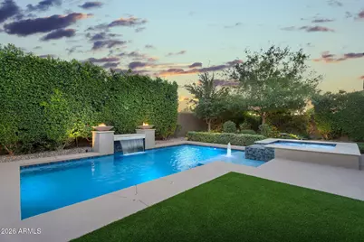
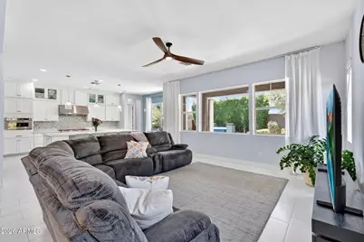
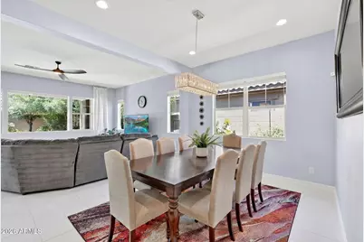
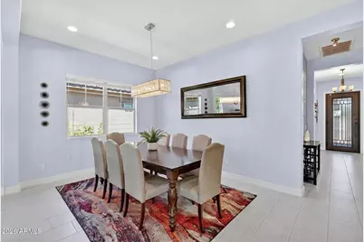
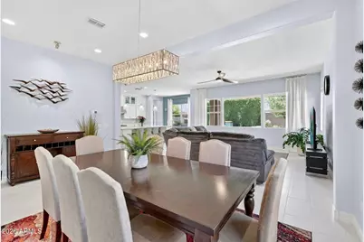
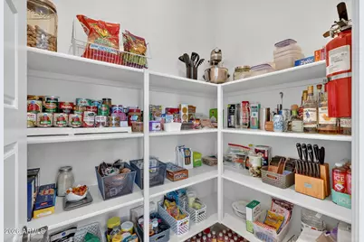
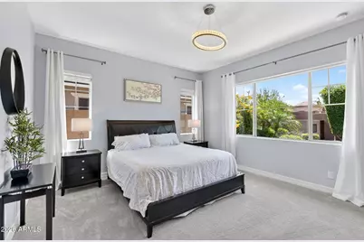
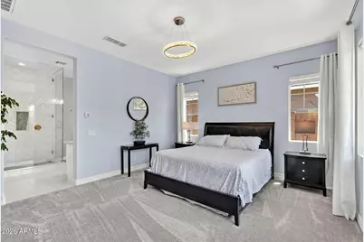
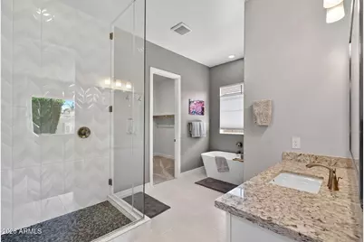
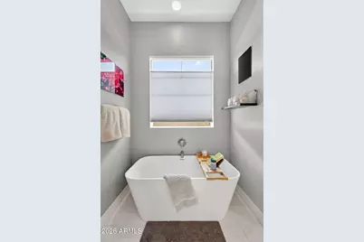
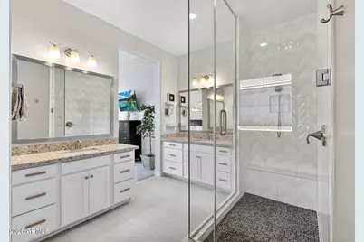
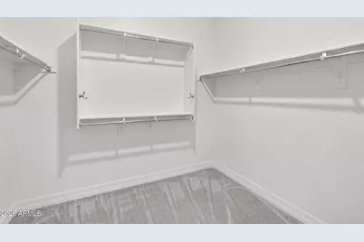
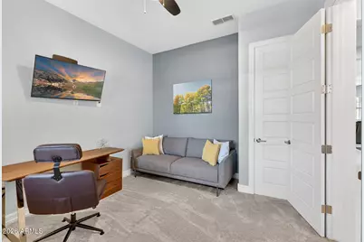
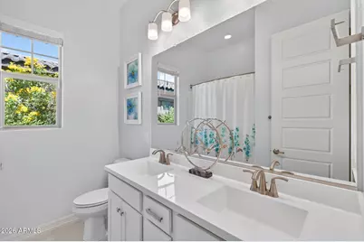
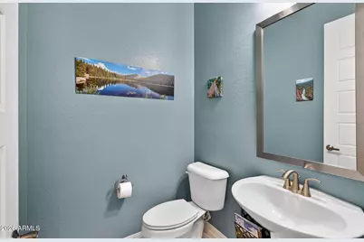
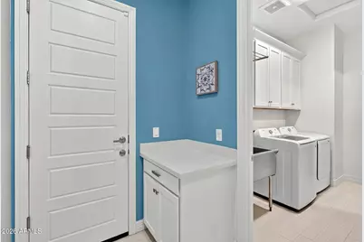
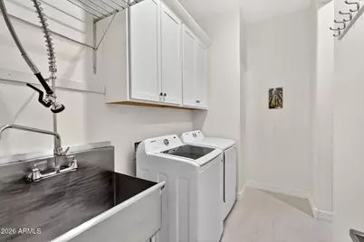
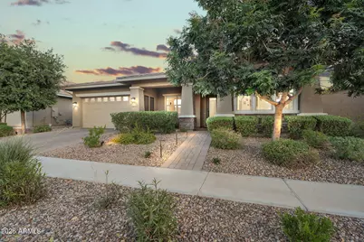
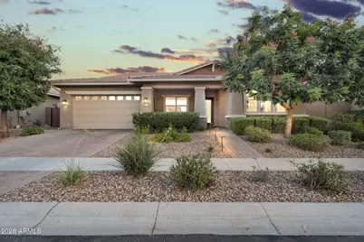
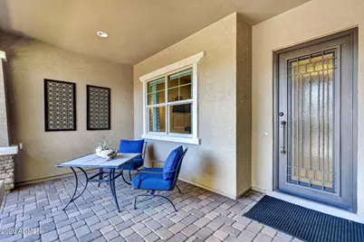
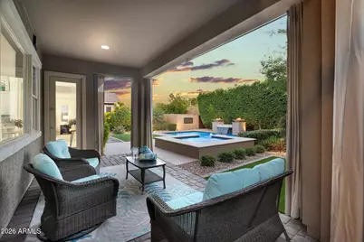
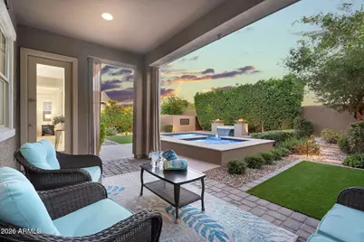
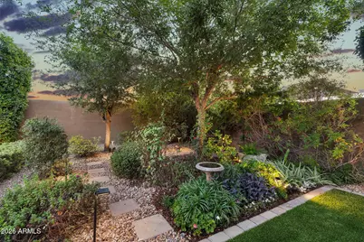
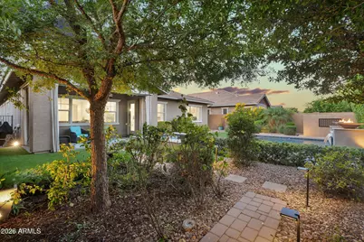
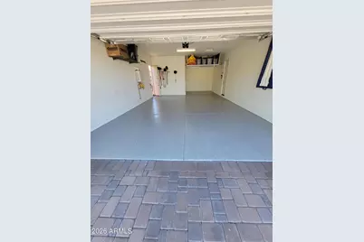
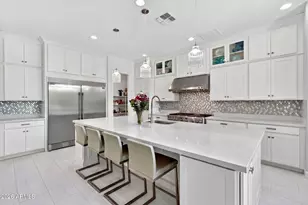
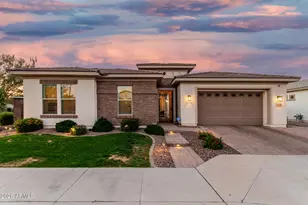
Dream Kitchen + Backyard Resort! This private, quiet luxury gated home backs to open space and features modern finishes, a bright open layout and impressive entry. The chef's kitchen is a showstopper with true commercial appliances, a massive island, and exceptional storage. The front wing offers three bedrooms plus a full and half bath. The secluded Owner's Suite includes a spa soaking tub, oversized glass shower, and walk-in closet. The Heated, self-cleaning Pool features a baja shelf, bubbler, waterfall hideout, hot tub, and fire pots. This semi-custom, one of a kind home combines luxurious modern finishes with a highly functional layout--sparkling clean, turnkey, and move in ready. Brand new carpet, very well maintained. Home, roof, and A/C pre-inspections completed. Owner/Agent Enter through the impressive steel front door into 10' ceilings and wide hallways that create an immediate sense of space. The open dining and living areas wrap around the stunning kitchen, offering natural light and serene outdoor views from every angle. Ceiling-height white cabinetry, and sparkling Quartz countertops--all with views of your own private paradise. Step outside and experience your own resort-style backyard designed for relaxation and fun. Mature landscaping provides abundant summer shade, while new low-voltage lighting (front and back) sets a cool, inviting evening oasis vibe. Multiple seating and lounging areas make this yard feel more like a VIP hideaway. Three-car tandem "extra-length" garage offers an epoxy floor, overhead storage racks, and plumbing for a water softener. The indoor laundry has a large utility sink plus a unique indoor storage room adds even more functionality. Recent upgrades include brand-new carpet, new cool-deck coating, and new turf. This semi-custom, one-of-a-kind home combines luxurious modern finishes with a highly functional layout--sparkling clean, turnkey, and move-in ready. Great location near schools, parks, shopping, entertainment and freeways. Seller is a licensed real estate agent in Arizona.
Full Property Details
Full Property Details for 1841 E Aster Pl
General
- Price: $949,000
- HOA FEE: $205/month
- Taxes: $2,985 (2025)
- Status: Active
- Type: Single Family
- Source: ARMLS_Arizona_MLS_Phoenix_Area
- MLS ID: 7032884
- Updated: 5/25/2026
- Added to Site: 1 day(s) ago
Interior
- Interior Features: Walk-in Pantry, Non-laminate Counter, Quartz Countertops, High Speed Internet, Double Vanity, 9+ Flat Ceilings, No Interior Steps, Kitchen Island, Pantry, Full Bth Master Bdrm, Separate Shwr & Tub
- Appliances: Built In Recycling, Reverse Osmosis, Refrigerator, Built-in Microwave, Dishwasher, Disposal, Gas Range, Gas Oven, Gas Cooktop, Built-In Gas Oven
- Flooring: Carpet, Tile
Rooms
Bathrooms
- Total Bathrooms: 3
- Full Bathrooms: 2
- Half Bathrooms: 1
Bedrooms
- Total Bedrooms: 4
Other Rooms
- Laundry: Inside, Gas Dryer Hookup, Wshr/Dry HookUp Only
Additional Information
- Pool: Yes
- Pool Description: Variable Speed Pump, Outdoor, Play Pool, Heated
Exterior
- Exterior Features: Rain Gutters, Private Street(s), Private Yard
Parking
- Garage: Yes
- Garage Spaces: 3
- Parking Features: Attached Garage, Tandem Garage, Garage Door Opener, Extended Length Garage, Separate Strge Area
Location
- County: Maricopa
- Township: 2S
- Subdivision: ALTITUDE
- Cross Streets: Cooper Rd & Queen Creek Rd
Community
- Association: Yes
- Assoc. Name: Altitude
- Assoc. Fees Include: Maintenance Grounds, Street Maint
Heating & Cooling
- Central air: Yes
- Air Conditioning: Yes
- Cooling Type: Heat Pump, Central Air
- Heating Type: Heat Pump, Forced Air, Electric
Utilities
- Water: City Water
- Utility Description: Phone Available, Natural Gas Connected
Structural Information
- Architectural Style: Contemporary, Santa Barbara/Tuscan,
- Builder: Lennar
- Exterior Const.: Spray Foam Insulation, Stucco, Wood Frame, Painted
- Roof: Tile
- Windows: Screens, Dual Pane, Vinyl Frame
- Sq. Ft. Source: Assessor
- Year Built: 2018
Lot Features
- Lot Size (Acres): 0.19
- Lot Size (Sq. Ft.): 8,206
- Lot Size Source: Assessor
- Frontage: Paved, Asphalt
- Lot Features: North/South Exposure, Sprinklers In Rear, Sprinklers In Front, Desert Back, Desert Front, Gravel/Stone Front, Gravel/Stone Back, Synthetic Grass Back, Auto Timer H2O Front, Auto Timer H2O Back
Green Features
- Energy Efficient: Multi-Zones
Financial Considerations
- Association Fee: $205
- Assoc Fee Freq.: Monthly
- Tax Amount: $2,985
- Tax Year: 2025
- Terms: Cash, FannieMae (HomePath), Conventional, VA Loan
Disclosures and Reports
- Ownership: Fee Simple
- Legal Description: LOT 22 ALTITUDE MCR 132706
- Property ID: 303-65-941
- Range: 5E
- Section: 14
- Lot Number: 22
Listed by Realty ONE Group
Get Pre-Approved Today
Schools
Schools serving 1841 E Aster Pl
School District:Chandler Unified District
| Name | Grades | Distance |
|---|---|---|
Basha Elementary School 3535 South Basha Road, Chandler, AZ 85248 | PK-6 | 2.8 mi |
Santan Junior High School 1550 East Chandler Heights Road, Chandler, AZ 85249 | 7-8 | 1.5 mi |
Perry High School 1919 E Queen Creek Rd, Gilbert, AZ 85297 | 9-12 | 3.5 mi |
Disclaimer:
School attendance boundaries provided by ATTOM Data Solutions and are for reference only. Contact the school directly to verify enrollment eligibility.
Price & Sales History for 1841 E Aster Pl
Date
Details
Price
Change
Source
5/25/2026
Listed
$949,000
94.69%
MLS
2/15/2019
Sold
$487,431
—
Public Record
Disclaimer: Historical sales information is derived from public records provided by the county offices. Information is not guaranteed and should be independently verified.
Tax History
Tax History for 1841 E Aster Pl
Year
Property Taxes
Change
Tax Assessment
Change
2025
$2,985
1%
$69,060
5%
2024
$2,945
2%
$65,480
-9%
2023
$2,884
4%
$71,600
19%
2022
$2,784
—
$60,220
26%
2022
$2,784
-4%
$47,810
6%
2021
$2,910
313%
$45,100
314%
2019
$704
-74%
$10,905
-72%
2020
$2,751
303%
$39,630
343%
2018
$682
—
$8,955
—
Disclaimer: Historical tax information is derived from public records provided by the county offices. Information is not guaranteed and should be independently verified.
Estimate the Cost
Estimate the Cost for 1841 E Aster Pl
1841 E Aster Place, Chandler, AZ 85286 (MLS# 7032884) is a Single Family property with 4 bedrooms and 2 full bathrooms. 1841 E Aster Place is currently listed for $949,000 and was received on May 25, 2026. Want to learn more about 1841 E Aster Place? Do you have questions about finding other Single Family real estate for sale in Chandler? You can browse all Chandler real estate or contact a Coldwell Banker agent to request more information.