This is a carousel with tiles that activate property listing cards. Use the previous and next buttons to navigate.
1/15
$429,000 Just Listed
This is a carousel with tiles that activate property listing cards. Use the previous and next buttons to navigate.
1/15
Property Description
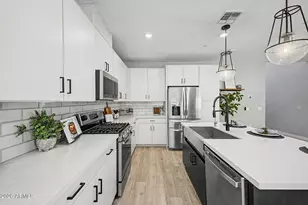
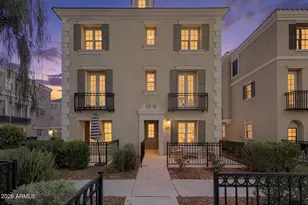
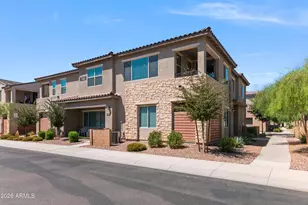
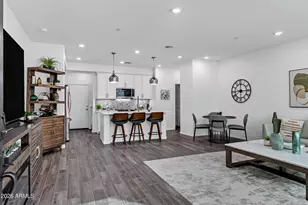
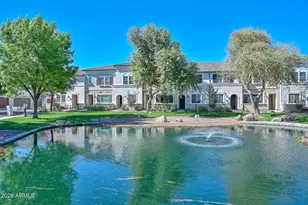
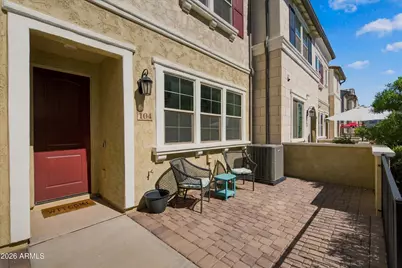
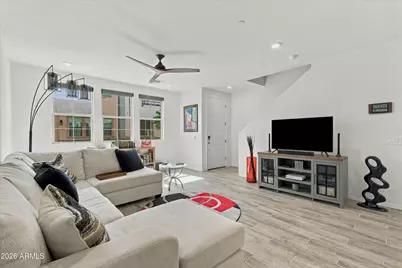
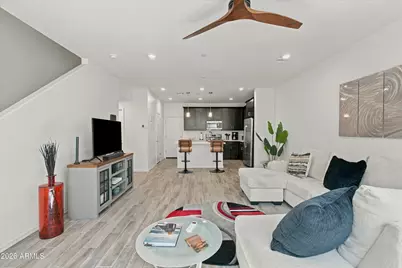
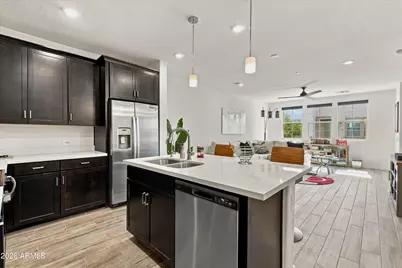
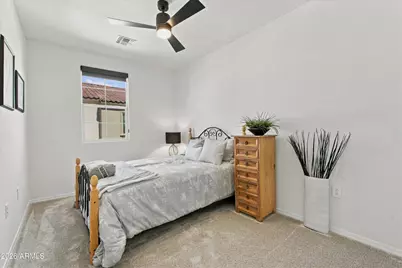
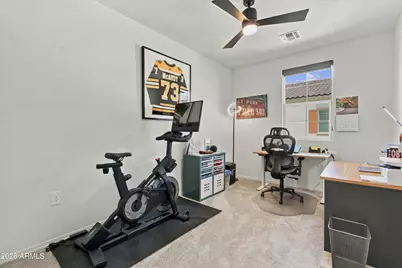
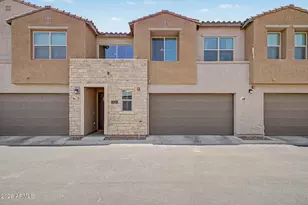
RESORT-STYLE LIVING IN THE HEART OF GILBERT! located in the highly sought-after Lakes at Annecy. Built in 2022 and offering 1,637 sq. ft., this impeccable condominium truly shows like a model home and is move-in ready from the moment you walk through the door. Experience the perfect blend of modern living, low-maintenance convenience, and resort-style amenities. This beautifully maintained home offers a stunning setting overlooking the community lakes, with peaceful green spaces creating a serene backdrop. Step outside and enjoy access to three sparkling pools, relaxing spas, playgrounds, BBQ areas, and beautifully maintained community spaces--all designed to make everyday living feel like a vacation. Inside, you'll find a home that has been meticulously cared and offers everything you could want in a newer property. The thoughtful design, modern finishes, and pristine condition make this one truly special. Whether you're looking for a full-time residence, lock-and-leave home, or a place to enjoy the Arizona lifestyle, this property delivers. And the location is hard to beat! You're within walking distance of SanTan Village, with its incredible selection of shopping, dining, entertainment, and everyday conveniences. Enjoy easy access to the Loop 202, minutes from Downtown Gilbert, and close to some of the area's best restaurants, shopping, and entertainment. Impeccable condition. Resort-style amenities. Beautiful lake setting. Prime Gilbert location. This is the opportunity you've been waiting for--and it's priced to sell!
Full Property Details
Full Property Details for 1821 E Bernie Ln #104
General
- Price: $429,000
- HOA FEE: $89/month
- Taxes: $1,399 (2025)
- Status: Active
- Type: Townhouse
- Source: ARMLS_Arizona_MLS_Phoenix_Area
- MLS ID: 7089646
- Updated: 10/11/2026
- Added to Site: 1 day(s) ago
Interior
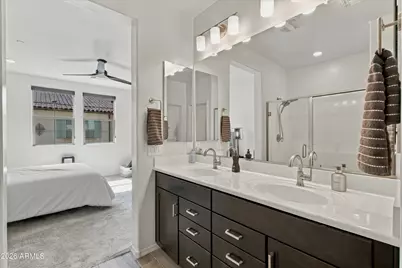
- Interior Features: High Speed Internet, Granite Counters, Double Vanity, Upstairs, Eat-in Kitchen, Breakfast Bar, Kitchen Island, Pantry
- Appliances: Refrigerator, Built-in Microwave, Dishwasher, Disposal, Electric Cooktop
- Flooring: Carpet, Vinyl, Tile
Rooms
Bathrooms
- Total Bathrooms: 3
- Full Bathrooms: 2
- Half Bathrooms: 1
Bedrooms
- Total Bedrooms: 3
Other Rooms
- Laundry: Wshr/Dry HookUp Only
Additional Information
- Security/Safety: Fire Sprinkler System
Parking
- Garage: Yes
- Garage Spaces: 2
- Parking Features: Tandem, Garage Door Opener, Direct Access
Location
- County: Maricopa
- Township: 1S
- Subdivision: LAKES AT ANNECY PARCEL 3 A BLOCK CONDOMINIUM PLAT
- Cross Streets: Val Vista & Williams Field
Community
- Association: Yes
- Assoc. Name: Val Vista Classic
- Assoc. Fees Include: Roof Repair, Insurance, Maintenance Grounds, Street Maint, Front Yard Maint, Roof Replacement, Maintenance Exterior
Heating & Cooling
- Central air: Yes
- Air Conditioning: Yes
- Cooling Type: HVAC SEER Rating, Central Air, Programmable Thermostat
- Heating Type: Electric
Utilities
- Water: Public
Structural Information
- Architectural Style: Other,
- Exterior Const.: Stucco, Wood Frame, No VOC Paint, Painted
- Roof: Tile
- Windows: Low-Emissivity Windows, Dual Pane
- Year Built: 2022
Manufactured Home
- Model: Residence 1-B
Lot Features
- Lot Size (Acres): 0.02
- Lot Size (Sq. Ft.): 1,054
- Lot Size Source: Assessor
- Lot Features: None, North/South Exposure
Green Features
- Energy Efficient: Multi-Zones
- Water Conservation: Low-Flow Fixtures
Financial Considerations
- Association Fee: $89
- Assoc Fee Freq.: Monthly
- Other Assoc Fees: $210
- Tax Amount: $1,399
- Tax Year: 2025
- Terms: Cash, Conventional
Disclosures and Reports
- Ownership: Condominium
- Legal Description: LOT 655 LAKES AT ANNECY PARCEL 3 A BLOCK CONDOMINIUM PLAT MCR 149624
- Property ID: 313-29-684
- Range: 6E
- Section: 33
- Lot Number: 655
Listed by Citiea
Get Pre-Approved Today
Schools
Schools serving 1821 E Bernie Ln #104
School District:Gilbert Unified District
| Name | Grades | Distance |
|---|---|---|
Spectrum Elementary School 2846 Spectrum Way, Gilbert, AZ 85295 | PK-6 | 0.7 mi |
South Valley Jr. High School 2034 South Lindsay Road, Gilbert, AZ 85295 | 7-8 | 1.5 mi |
Campo Verde High School 3870 South Quartz Street, Gilbert, AZ 85297 | 9-12 | 1.7 mi |
Disclaimer:
School attendance boundaries provided by ATTOM Data Solutions and are for reference only. Contact the school directly to verify enrollment eligibility.
Price & Sales History for 1821 E Bernie Ln #104
Date
Details
Price
Change
Source
10/11/2026
Listed
$429,000
-1.94%
MLS
7/06/2023
Sold
$437,500
—
Public Record
Disclaimer: Historical sales information is derived from public records provided by the county offices. Information is not guaranteed and should be independently verified.
Tax History
Tax History for 1821 E Bernie Ln #104
Year
Property Taxes
Change
Tax Assessment
Change
2025
$1,399
4%
$36,130
8%
2024
$1,345
-18%
$33,310
-8%
2023
$1,635
1737%
$36,200
3283%
2022
$89
—
$1,070
-26%
2022
$89
-3%
$1,440
—
2021
$92
-46%
$1,440
-7%
2019
$171
—
$1,545
45%
2019
$171
-15%
$1,065
-66%
2018
$201
4%
$3,120
—
2017
$194
-3%
$3,120
12%
2016
$199
4%
$2,790
68%
2015
$192
-1%
$1,664
6%
2014
$193
-2%
$1,568
-2%
2013
$197
—
$1,600
—
Disclaimer: Historical tax information is derived from public records provided by the county offices. Information is not guaranteed and should be independently verified.
Estimate the Cost
Estimate the Cost for 1821 E Bernie Ln #104
Home Warranty : Included
1821 E Bernie Lane #104, Gilbert, AZ 85295 (MLS# 7089646) is a Townhouse property with 3 bedrooms and 2 full bathrooms. 1821 E Bernie Lane #104 is currently listed for $429,000 and was received on October 11, 2026. Want to learn more about 1821 E Bernie Lane #104? Do you have questions about finding other Townhouse real estate for sale in Gilbert? You can browse all Gilbert real estate or contact a Coldwell Banker agent to request more information.