This is a carousel with tiles that activate property listing cards. Use the previous and next buttons to navigate.
1/42
$455,000 Just Listed
This is a carousel with tiles that activate property listing cards. Use the previous and next buttons to navigate.
1/42
Property Description
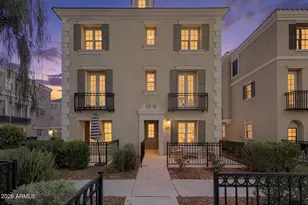
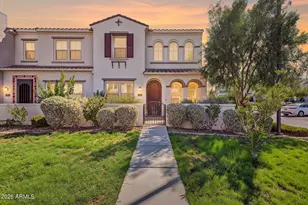
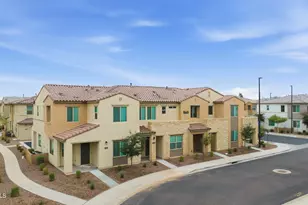
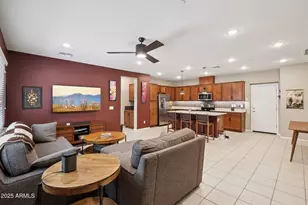
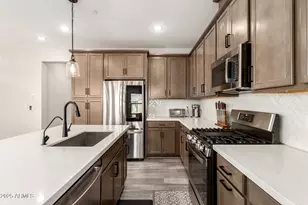
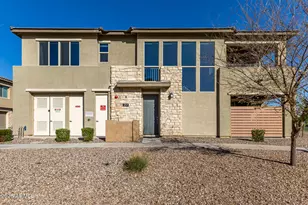
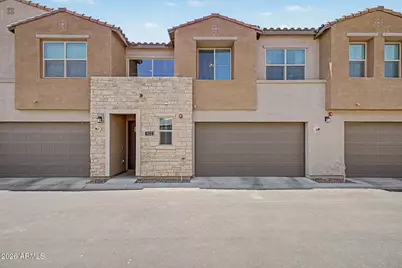
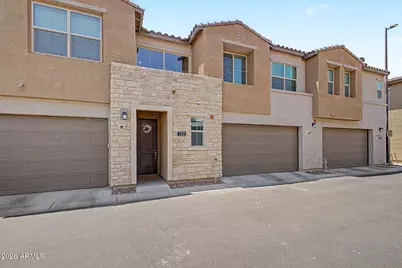
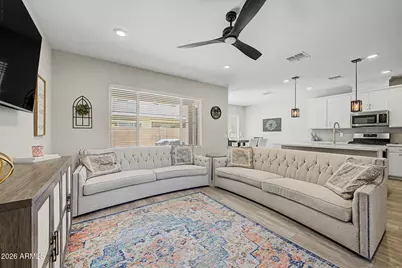
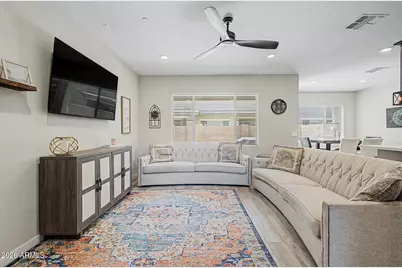
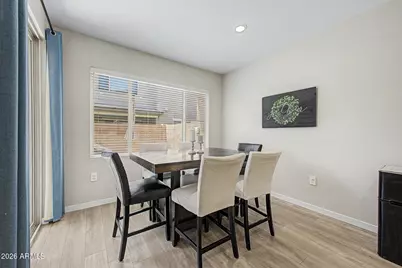
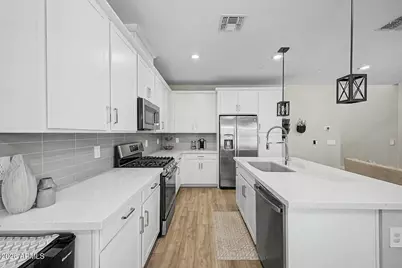
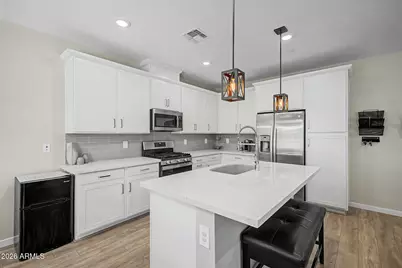
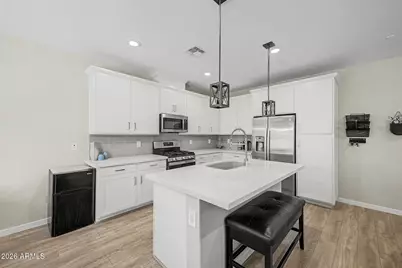
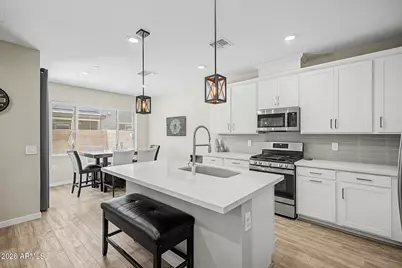
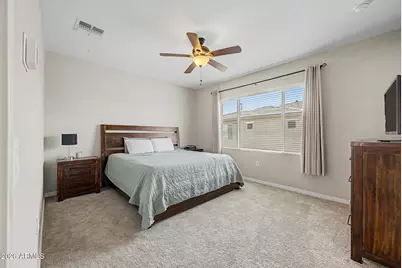
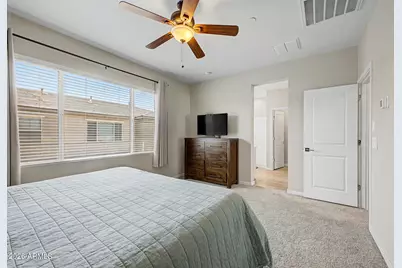
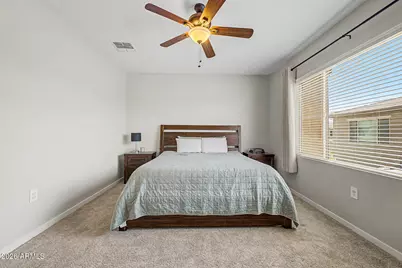
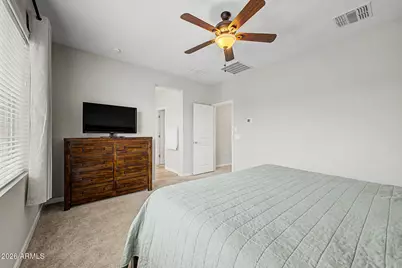
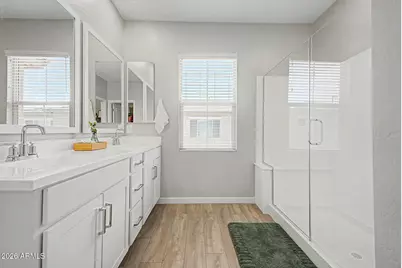
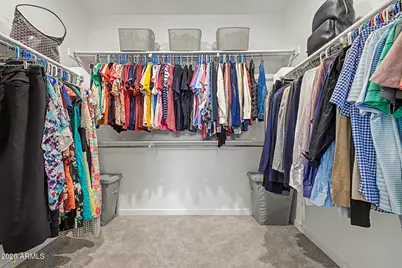
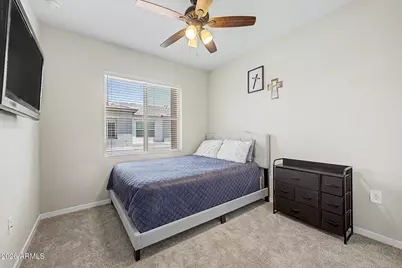
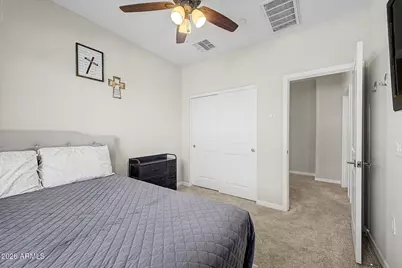
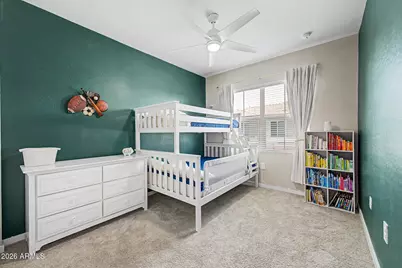
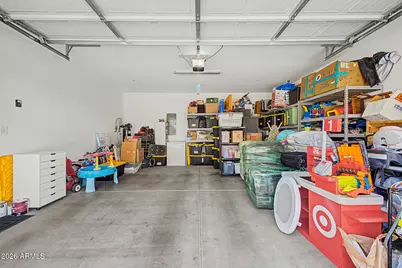
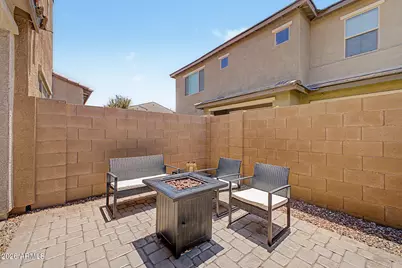
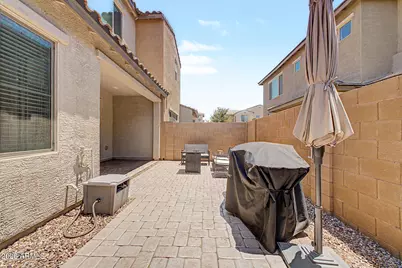
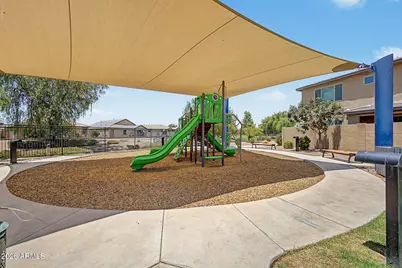
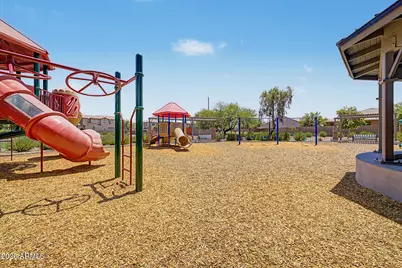
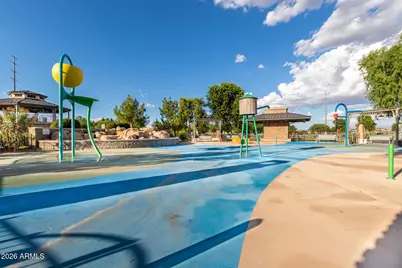
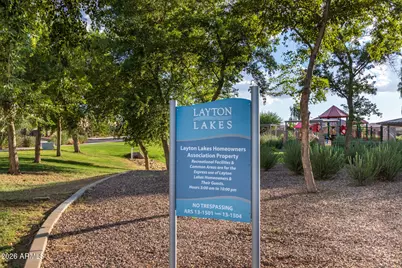
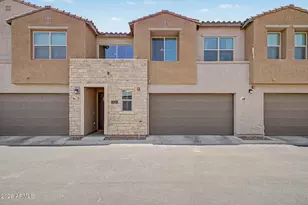
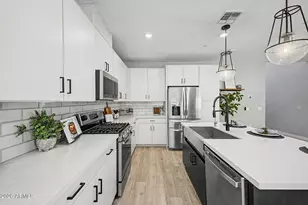
Come home to this modern 2-story townhouse in the gated community of Mosaic at Layton Lakes! Offering 3 beds, 2 baths + powder room, and a 2-car garage. The interior boasts high ceilings, recessed lighting, abundant natural light, and wood-look tile flooring downstairs. The open layout connects the living, kitchen, and dining areas, for a bright & airy feel! The impressive kitchen provides white shaker cabinets, quartz counters, tile backsplash, SS appliances, and an island with breakfast bar. The bedrooms are upstairs, featuring soft carpet! The main suite has a private bathroom with a dual-sink vanity and a walk-in closet. The private backyard includes an extended paver-covered patio for relaxing & entertaining. Perfectly positioned just moments from the resort-style pool, spa, and community amenities! Located in one of the only gated townhome communities in the area, offering an added level of privacy and security that's hard to find. Don't miss out on this gem!
Full Property Details
Full Property Details for 753 E Beauchamp Dr #102
General
- Price: $455,000
- HOA FEE: $50/month
- HOA FEE FREQ.: Quarterly
- Taxes: $1,684 (2025)
- Status: Active
- Type: Townhouse
- Source: ARMLS_Arizona_MLS_Phoenix_Area
- MLS ID: 7053925
- Updated: Today (7/16/2026)
- Added to Site: Today
Interior
- Interior Features: Quartz Countertops, High Speed Internet, Double Vanity, Upstairs, Eat-in Kitchen, Breakfast Bar, 9+ Flat Ceilings, Kitchen Island, 3/4 Bath Master Bdrm
- Appliances: Built-in Microwave, Dishwasher, Disposal, Gas Range
- Flooring: Carpet, Tile
Rooms
Bathrooms
- Total Bathrooms: 3
- Full Bathrooms: 2
- Half Bathrooms: 1
Bedrooms
- Total Bedrooms: 3
Other Rooms
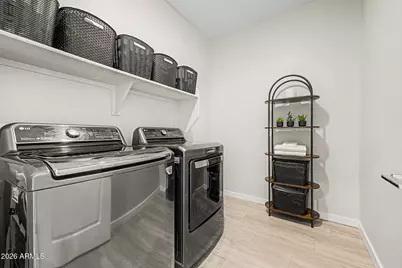
- Laundry: Inside, Wshr/Dry HookUp Only
Parking
- Garage: Yes
- Garage Spaces: 2
- Parking Features: Attached Garage, Garage Door Opener, Direct Access
Location
- County: Maricopa
- Township: 2S
- Subdivision: MOSAIC AT LAYTON LAKES CONDOMINIUMS AMD
- Cross Streets: E Queen Creek Rd & S Lindsay Rd
Community
- Association: Yes
- Assoc. Name: Layton Lakes
- Assoc. Fees Include: Insurance, Pest Control, Maintenance Grounds, Street Maint, Front Yard Maint, Trash, Water, Roof Replacement, Maintenance Exterior
Heating & Cooling
- Central air: Yes
- Air Conditioning: Yes
- Cooling Type: Central Air
- Heating Type: Electric
Utilities
- Water: City Water
Structural Information
- Architectural Style: Contemporary,
- Exterior Const.: Stucco, Wood Frame, Painted, Stone
- Roof: Tile
- Common Walls: Two Common Walls
- Sq. Ft. Source: Builder
- Year Built: 2021
Lot Features
- Property View: Lake
- Lot Size (Acres): 0.02
- Lot Size (Sq. Ft.): 667
- Lot Size Source: Assessor
- Frontage: Paved
- Lot Features: None, Borders Common Area, North/South Exposure
Water Features
- Water View: Yes
Financial Considerations
- Association Fee: $150
- Assoc Fee Freq.: Quarterly
- Other Assoc Fees: $300
- Tax Amount: $1,684
- Tax Year: 2025
- Terms: Cash, Conventional, FHA, VA Loan
Disclosures and Reports
- Ownership: Condominium
- Legal Description: LOT 116 MOSAIC AT LAYTON LAKES CONDOMINIUMS AMD MCR 155307
- Property ID: 313-23-854
- Range: 6E
- Section: 7
- Lot Number: 116
Listed by Serhant.
Get Pre-Approved Today
Schools
Schools serving 753 E Beauchamp Dr #102
School District:Chandler Unified District
| Name | Grades | Distance |
|---|---|---|
Haley Elementary School 3401 South Layton Lakes Boulevard, Chandler, AZ 85286 | K-6 | 0.7 mi |
Perry High School 1919 E Queen Creek Rd, Gilbert, AZ 85297 | 9-12 | 1.5 mi |
Santan Junior High School 1550 East Chandler Heights Road, Chandler, AZ 85249 | 7-8 | 3.1 mi |
Disclaimer:
School attendance boundaries provided by ATTOM Data Solutions and are for reference only. Contact the school directly to verify enrollment eligibility.
Price & Sales History for 753 E Beauchamp Dr #102
Date
Details
Price
Change
Source
7/16/2026
Listed
$455,000
7.48%
MLS
10/04/2021
Sold
$423,315
—
Public Record
Disclaimer: Historical sales information is derived from public records provided by the county offices. Information is not guaranteed and should be independently verified.
Tax History
Tax History for 753 E Beauchamp Dr #102
Year
Property Taxes
Change
Tax Assessment
Change
2025
$1,684
1%
$39,700
2%
2024
$1,662
2%
$39,050
-10%
2023
$1,624
4%
$43,420
27%
2022
$1,568
—
$34,080
2740%
2022
$1,568
1263%
$1,200
-33%
2021
$115
-6%
$1,800
-2%
2020
$122
—
$1,839
—
Disclaimer: Historical tax information is derived from public records provided by the county offices. Information is not guaranteed and should be independently verified.
Estimate the Cost
Estimate the Cost for 753 E Beauchamp Dr #102
753 E Beauchamp Drive #102, Gilbert, AZ 85297 (MLS# 7053925) is a Townhouse property with 3 bedrooms and 2 full bathrooms. 753 E Beauchamp Drive #102 is currently listed for $455,000 and was received on July 16, 2026. Want to learn more about 753 E Beauchamp Drive #102? Do you have questions about finding other Townhouse real estate for sale in Gilbert? You can browse all Gilbert real estate or contact a Coldwell Banker agent to request more information.