No photo available
$3,499 Just Listed
Property Description
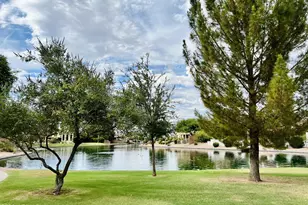
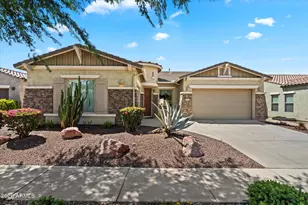
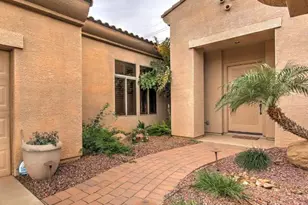
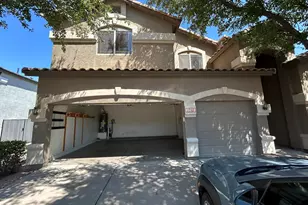
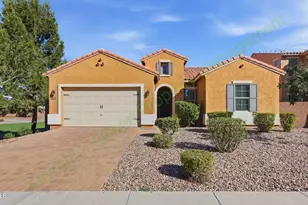
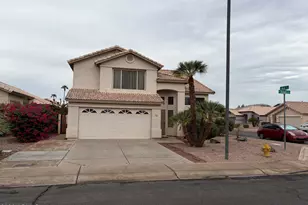
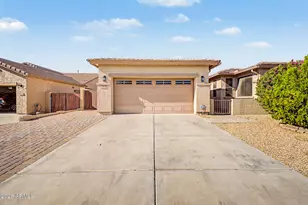
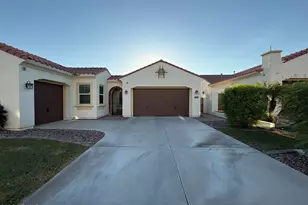
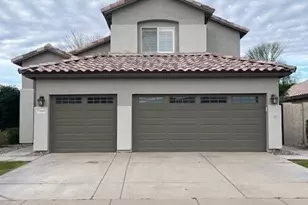
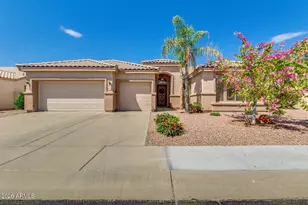
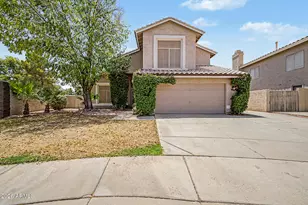
Turnkey Ocotillo Luxury Living with Private Pool! Updated in October 2026 with fresh interior paint, new LVP flooring in all bedrooms, and no carpet throughout. Upgraded kitchen features KitchenAid appliances, a new Bosch dishwasher, built-in beverage refrigerator, and custom wood cabinetry. Modern bathrooms feature LED smart mirrors and luxury vanities. Enjoy dimmable LED lighting, designer pendants, ceiling fans, a new whole-home water softener, and epoxy-finished garage floor. Relax in the landscaped backyard with a private saltwater Pebble Tec pool. Near scenic trails, pickleball and tennis courts, Ocotillo Golf Course, and highly rated schools. Monthly maintenance package for pool service, landscaping, and pest control are included in the monthly rent.
Full Property Details
Full Property Details for 2075 W Riverside St
General
- Rent: $3,499
- Status: Active
- Type: Rental
- Source: ARMLS_Arizona_MLS_Phoenix_Area
- MLS ID: 7095304
- Updated: Today (10/17/2026)
- Added to Site: Today
Interior
- Interior Features: Vaulted Ceiling(s), High Speed Internet, Granite Counters, Double Vanity, Eat-in Kitchen, Kitchen Island, Pantry, Full Bth Master Bdrm, Separate Shwr & Tub
- Fireplace: Yes
- Number of Fireplaces: 1
- Appliances: Washer, Dryer, Refrigerator, Microwave, Disposal, Dishwasher, Built-In Gas Oven, Electric Cooktop, Water Softener
- Furnishings: Unfurnished
- Flooring: Vinyl, Tile
Rooms
Bathrooms
- Total Bathrooms: 2
- Full Bathrooms: 2
Bedrooms
- Total Bedrooms: 3
Other Rooms
- Laundry: Inside
Additional Information
- Pool: Yes
- Pool Description: Above Ground, Outdoor
Parking
- Garage: Yes
- Garage Spaces: 2
- Parking Features: Attached Garage, Garage Door Opener
Location
- County: Maricopa
- Township: 2S
- Subdivision: HARBOUR CLUB AT OCOTILLO LT 1-93 TR A-E
- Cross Streets: QUEEN CREEK/DOBSON
Community
- Association: Yes
- Assoc. Name: xxx
- Pet Restrictions: Call
Heating & Cooling
- Central air: Yes
- Air Conditioning: Yes
- Cooling Type: Central Air, Ceiling Fan(s)
- Heating Type: Forced Air, Electric
Utilities
- Water: Public
Structural Information
- Builder: GRANT HOMES
- Exterior Const.: Stucco, Wood Frame, Painted
- Roof: Tile
- Windows: Blinds, Dual Pane
- Sq. Ft. Source: Assessor
- Year Built: 1993
Lot Features
- Lot Size (Acres): 0.14
- Lot Size (Sq. Ft.): 6,242
- Lot Size Source: Assessor
- Lot Features: Sprinklers In Rear, Sprinklers In Front, Grass Front, Auto Timer H2O Front, Auto Timer H2O Back
Financial Considerations
- Security Deposit: $3,149
- Pet Deposit: $325
- Credit Check Amount: $45
- Earnest Deposit: $1,500
Disclosures and Reports
- Legal Description: LOT 2 HARBOUR CLUB AT OCOTILLO LT 1-93 TR A-E MCR 031011
- Property ID: 303-37-006
- Range: 5E
- Section: 18
- Lot Number: 2
Listed by Air One Realty LLC
Schools
Schools serving 2075 W Riverside St
School District:Chandler Unified District
| Name | Grades | Distance |
|---|---|---|
Anna Marie Jacobson  Elementary School 1515 Northwest Jacaranda Parkway, Chandler, AZ 85248 | K-6 | 0.7 mi |
Bogle Junior High School 1600 West Queen Creek Road, Chandler, AZ 85248 | 7-8 | 0.7 mi |
Hamilton High School 3700 South Arizona Avenue, Chandler, AZ 85248 | 9-12 | 2.1 mi |
Disclaimer:
School attendance boundaries provided by ATTOM Data Solutions and are for reference only. Contact the school directly to verify enrollment eligibility.
Price History for 2075 W Riverside St
Date
Details
Price
Change
Source
10/17/2026
Listed
$3,499
—
MLS
Disclaimer: Historical sales information is derived from public records provided by the county offices. Information is not guaranteed and should be independently verified.

2075 W Riverside Street, Chandler, AZ 85248 (MLS# 7095304) is a Rental property with 3 bedrooms and 2 full bathrooms. 2075 W Riverside Street is currently listed for rent at $3,499 and was received on October 17, 2026. Want to learn more about 2075 W Riverside Street? Do you have questions about finding other real estate for sale or rent in Chandler? You can browse all Chandler rentals or contact a Coldwell Banker agent to request more information.