This is a carousel with tiles that activate property listing cards. Use the previous and next buttons to navigate.
1/40
$995,000 Just Listed
This is a carousel with tiles that activate property listing cards. Use the previous and next buttons to navigate.
1/40
Property Description
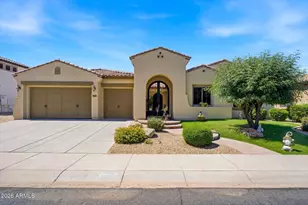
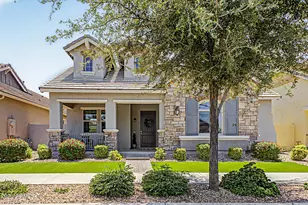
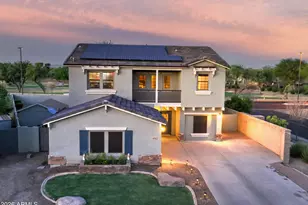
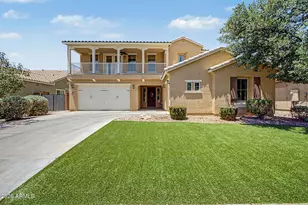
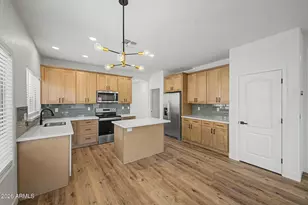
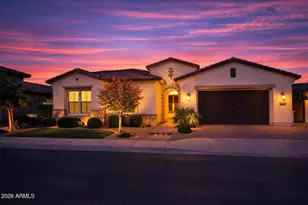
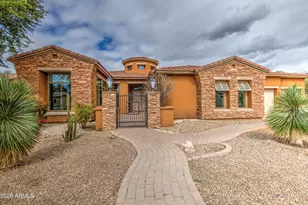
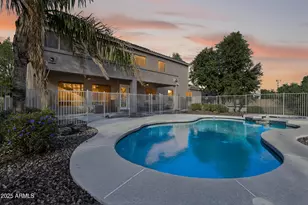
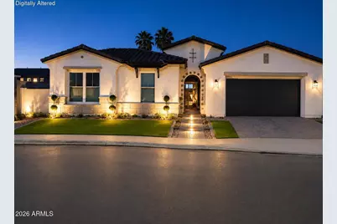
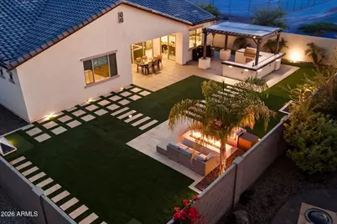
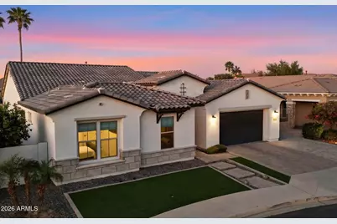
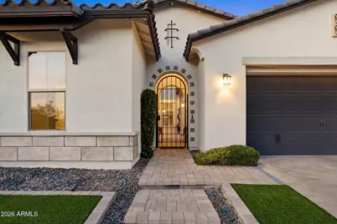
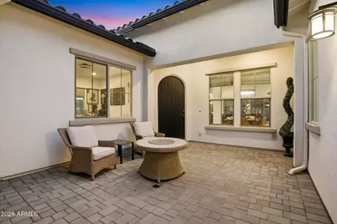
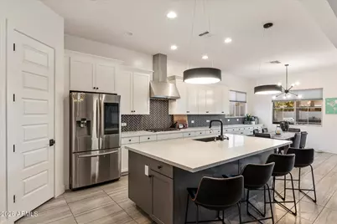
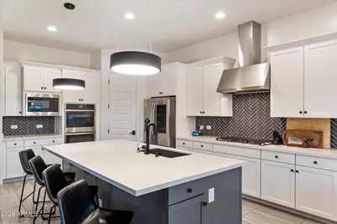
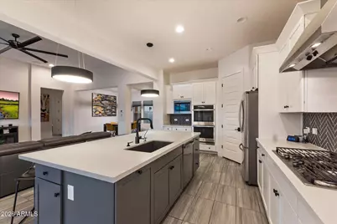
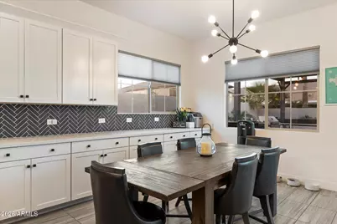
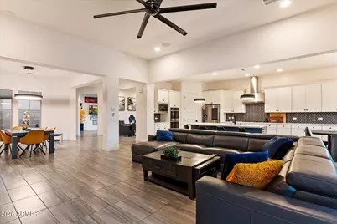
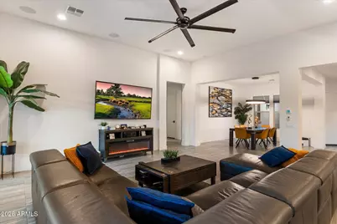
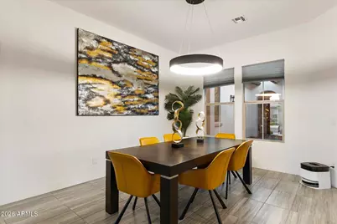
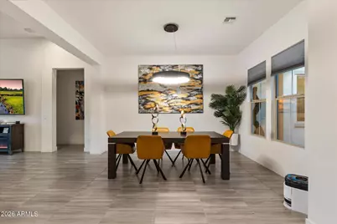
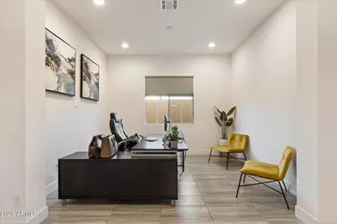
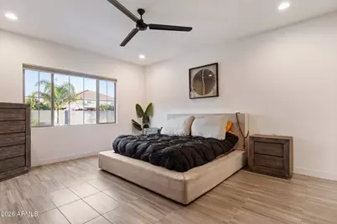
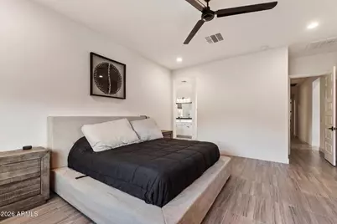
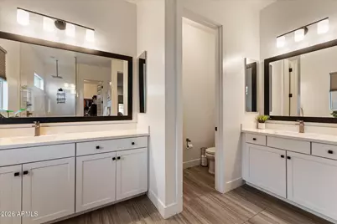
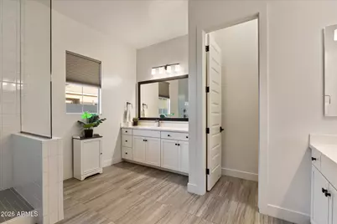
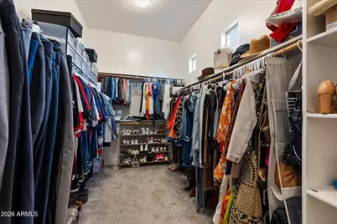
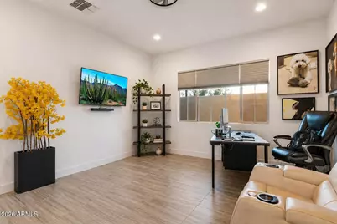
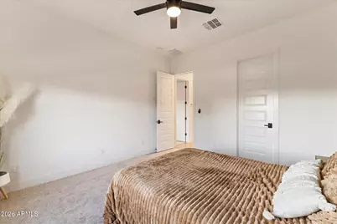
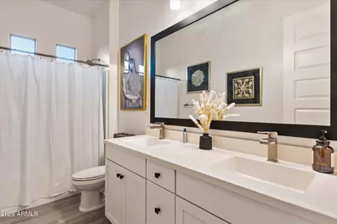
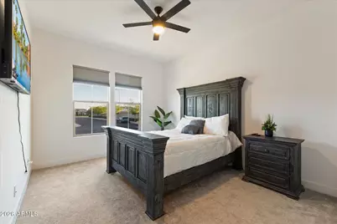
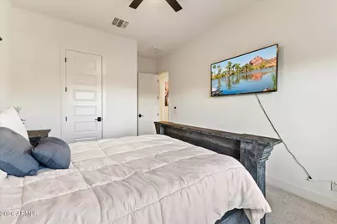
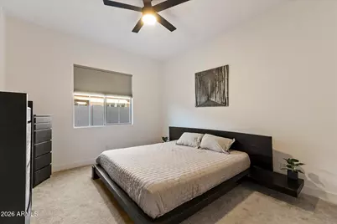
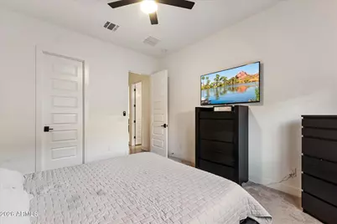
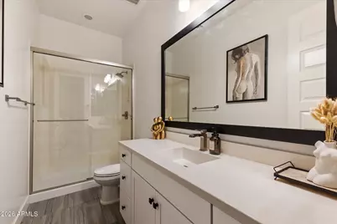
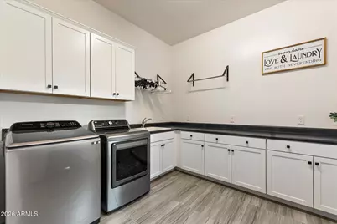
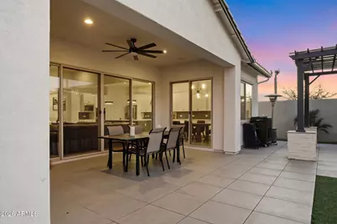
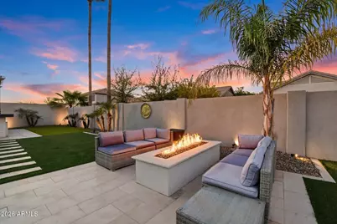
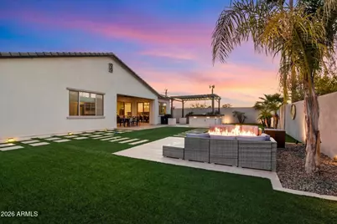
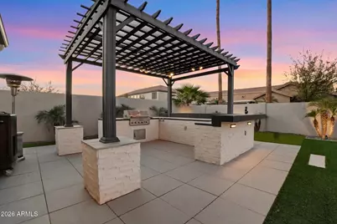
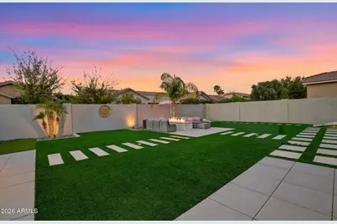
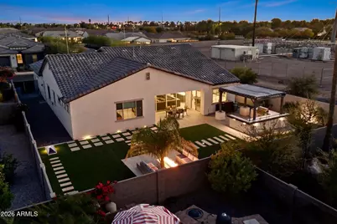
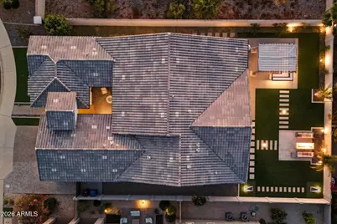
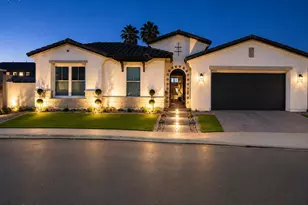
Welcome to this beautifully upgraded 4-bedroom 3 bathroom home perfectly designed for both everyday luxury living and entertaining. The entrance into the home from the courtyard highlights the open-concept layout-seamlessly connecting the formal dining room, eat-in kitchen, and spacious living area that is highlighted by a dramatic 16-foot sliding glass door that brings indoor and outdoor living together. The chef's kitchen is a dream with a gas cooktop, double ovens, oversized pantry, and abundant storage space-perfect for family gatherings. The split bedroom floor plan is the perfect configuration for families or guests with a separate wing that includes 2 bedrooms, a full bathroom with double sinks and a game room/flex space. Every bedroom in the home features a walk in closet. There is also a 2nd area that can be used as a den/office. You'll have endless options for a teen/game room, home offices, den, or guest retreat. The primary suite offers a spa-like feel with tile flooring and a stunning frameless walk-in shower. Additional features include tile throughout the main living areas and primary suite, a spacious laundry room with built-in cabinetry, 12 foot ceilings, a whole house indoor air scrubber filtration system, surround sound speakers in the living room and back patio and a 3-car garage with an extended paver driveway and upgraded 8 foot RV gate. Situated on a premium corner lot inside a sought after gated community, the backyard is truly an entertainer's paradise. Citrus trees, palm trees and custom lighting throughout set the ambiance as you entertain friends at the beautiful pergola with a built-in grill and bar seating. You can also relax around the gas firepit or enjoy a friendly game at the custom cornhole boards with underground lighting. From the charming courtyard entry to the high-end upgrades throughout, this home combines comfort, functionality, and luxury in every detail.
Full Property Details
Full Property Details for 2080 E Aquarius Pl
General
- Price: $995,000
- HOA FEE: $154/month
- Taxes: $3,331 (2025)
- Status: Active
- Type: Single Family
- Source: ARMLS_Arizona_MLS_Phoenix_Area
- MLS ID: 7034575
- Updated: Today (5/29/2026)
- Added to Site: Today
Interior
- Interior Features: Walk-in Pantry, Quartz Countertops, High Speed Internet, Double Vanity, Eat-in Kitchen, Breakfast Bar, 9+ Flat Ceilings, No Interior Steps, Kitchen Island, Pantry, 3/4 Bath Master Bdrm
- Appliances: Water Softener Owned, Built-in Microwave, Dishwasher, Disposal, Gas Cooktop, Built-In Gas Oven
- Flooring: Carpet, Tile
Rooms
Bathrooms
- Total Bathrooms: 3
- Full Bathrooms: 3
Bedrooms
- Total Bedrooms: 4
Other Rooms
- Laundry: Inside
Exterior
- Exterior Features: Built-in Barbecue
Parking
- Garage: Yes
- Garage Spaces: 3
- Parking Features: Tandem Garage, RV Gate, Garage Door Opener, Direct Access
Location
- County: Maricopa
- Township: 2S
- Subdivision: WINDERMERE RANCH
- Cross Streets: S Cooper Rd & E Riggs Rd
Community
- Association: Yes
- Assoc. Name: Windemere Ranch
- Assoc. Fees Include: Maintenance Grounds
Heating & Cooling
- Central air: Yes
- Air Conditioning: Yes
- Cooling Type: Central Air, Ceiling Fan(s), Programmable Thermostat
- Heating Type: Natural Gas
Utilities
- Water: City Water
Structural Information
- Builder: TRI POINTE HOMES
- Exterior Const.: Stucco, Wood Frame, Painted
- Roof: Tile
- Windows: Dual Pane, ENERGY STAR Qualified Windows, Vinyl Frame
- Sq. Ft. Source: Assessor
- Year Built: 2021
Additional Structures
- Other Structures: Gazebo
Lot Features
- Lot Size (Acres): 0.24
- Lot Size (Sq. Ft.): 10,372
- Lot Size Source: Assessor
- Lot Features: North/South Exposure, Sprinklers In Rear, Sprinklers In Front, Corner Lot, Synthetic Grass Frnt, Synthetic Grass Back, Auto Timer H2O Front, Auto Timer H2O Back
Green Features
- Water Conservation: Tankless Ht Wtr Heat
Financial Considerations
- Association Fee: $154
- Assoc Fee Freq.: Monthly
- Tax Amount: $3,331
- Tax Year: 2025
- Terms: Cash, Conventional, FHA, VA Loan
Disclosures and Reports
- Ownership: Fee Simple
- Legal Description: LOT 91 WINDERMERE RANCH MCR 138829
- Property ID: 303-80-329
- Range: 5E
- Section: 25
- Lot Number: 91
Listed by My Home Group Real Estate
Get Pre-Approved Today
Schools
Schools serving 2080 E Aquarius Pl
School District:Chandler Unified District
| Name | Grades | Distance |
|---|---|---|
Jane D. Hull Elementary School 2424 East Maren Drive, Chandler, AZ 85249 | PK-6 | 0.8 mi |
Basha High School 5990 South Val Vista Drive, Chandler, AZ 85249 | 6-12 | 2.7 mi |
Santan Junior High School 1550 East Chandler Heights Road, Chandler, AZ 85249 | 7-8 | 1 mi |
Disclaimer:
School attendance boundaries provided by ATTOM Data Solutions and are for reference only. Contact the school directly to verify enrollment eligibility.
Price & Sales History for 2080 E Aquarius Pl
Date
Details
Price
Change
Source
5/29/2026
Listed
$995,000
49.91%
MLS
4/22/2021
Sold
$663,714
—
Public Record
Disclaimer: Historical sales information is derived from public records provided by the county offices. Information is not guaranteed and should be independently verified.
Tax History
Tax History for 2080 E Aquarius Pl
Year
Property Taxes
Change
Tax Assessment
Change
2025
$3,331
2%
$71,080
3%
2024
$3,269
2%
$69,000
-9%
2023
$3,196
4%
$75,950
17%
2022
$3,078
—
$64,800
448%
2022
$3,078
683%
$11,820
-19%
2021
$393
1%
$14,550
8%
2020
$389
3%
$13,425
180%
2019
$377
—
$4,800
—
Disclaimer: Historical tax information is derived from public records provided by the county offices. Information is not guaranteed and should be independently verified.
Estimate the Cost
Estimate the Cost for 2080 E Aquarius Pl
2080 E Aquarius Place, Chandler, AZ 85249 (MLS# 7034575) is a Single Family property with 4 bedrooms and 3 full bathrooms. 2080 E Aquarius Place is currently listed for $995,000 and was received on May 29, 2026. Want to learn more about 2080 E Aquarius Place? Do you have questions about finding other Single Family real estate for sale in Chandler? You can browse all Chandler real estate or contact a Coldwell Banker agent to request more information.