This is a carousel with tiles that activate property listing cards. Use the previous and next buttons to navigate.
1/1
$690,000
This is a carousel with tiles that activate property listing cards. Use the previous and next buttons to navigate.
1/1
Property Description
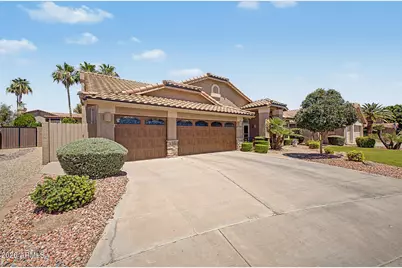
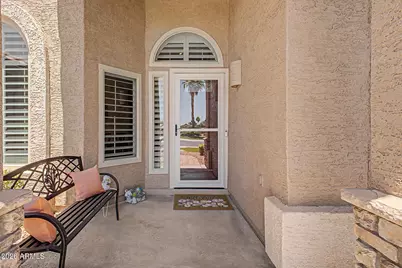
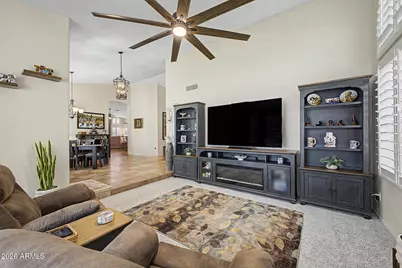
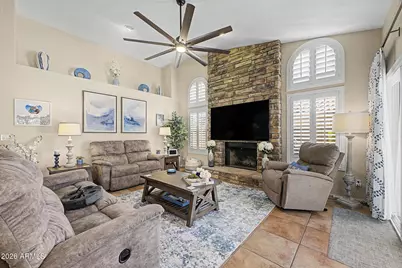
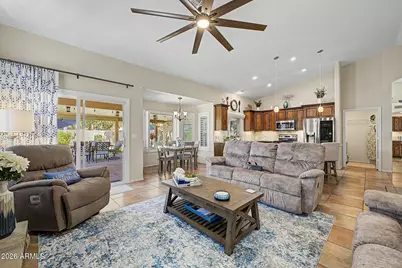
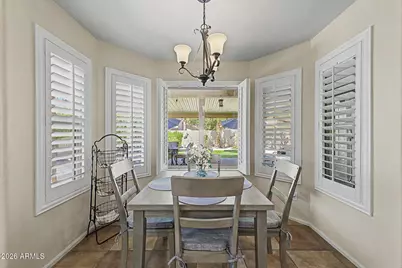
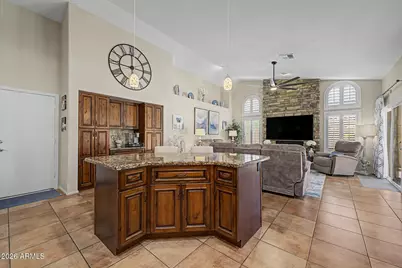
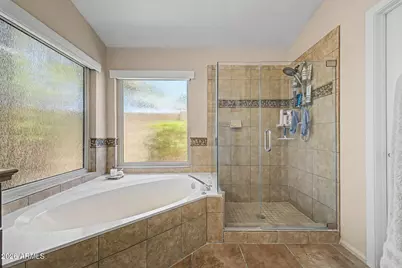
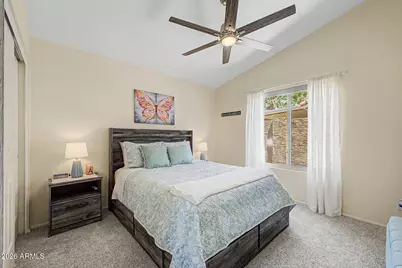
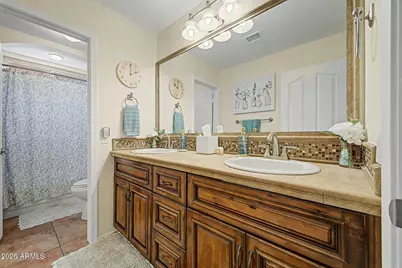
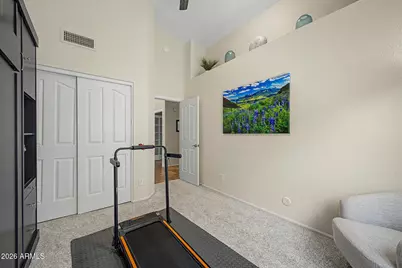
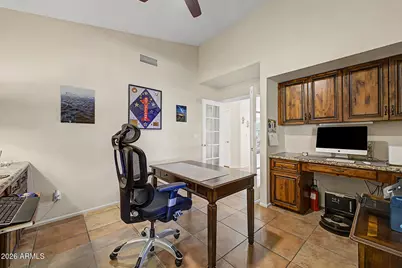
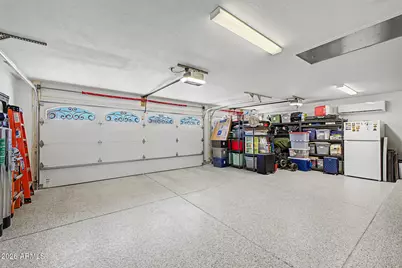
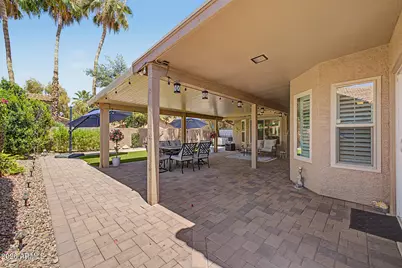
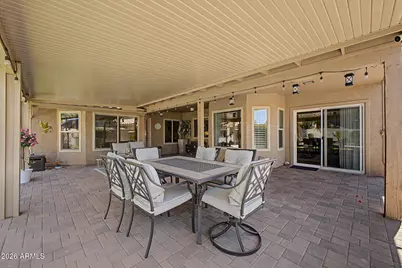
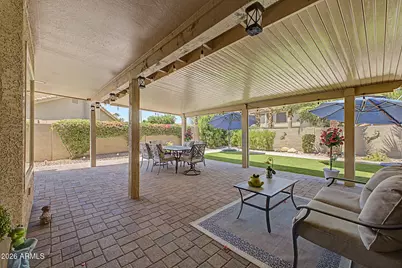
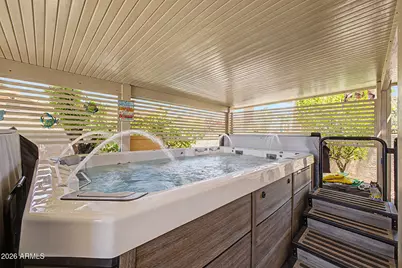
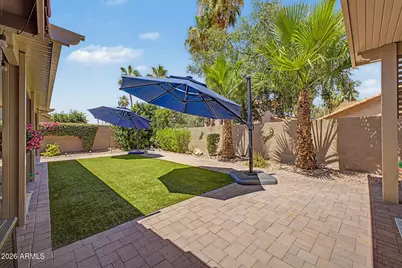
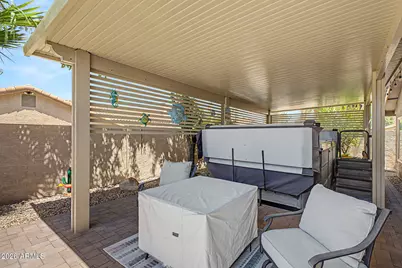
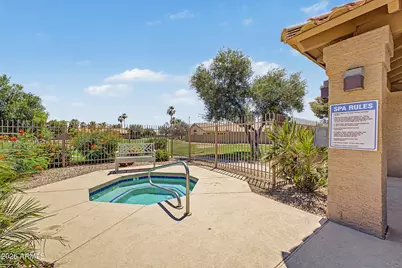
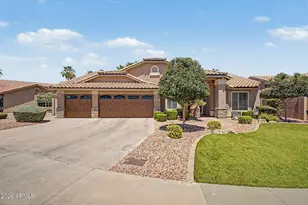
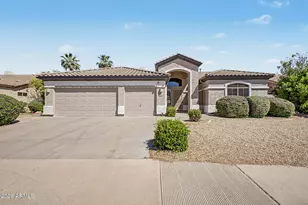
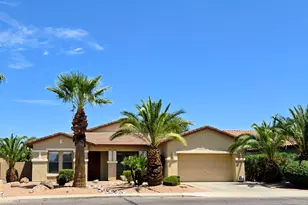
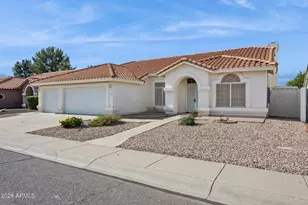
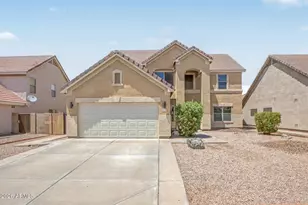
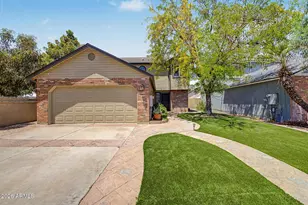
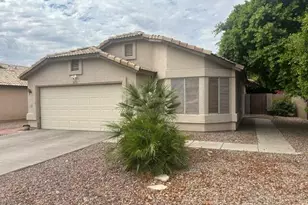
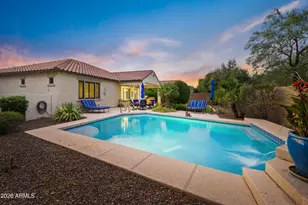
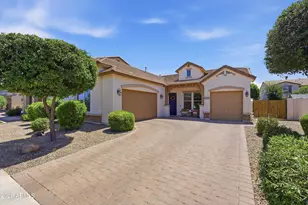
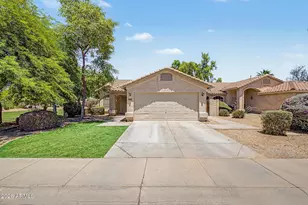
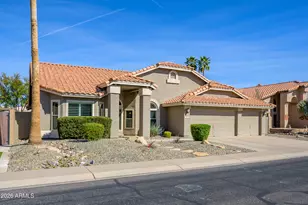
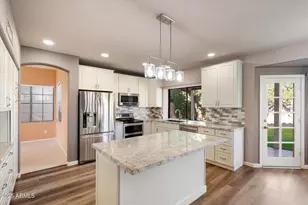
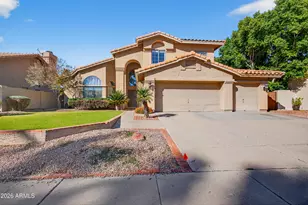
Welcome to this beautifully updated home in the sought-after Islands community of Gilbert, ideally located steps from the community pool. Step inside to soaring vaulted ceilings, fresh new lighting, new shutters in the front areas, new blinds throughout the rest of the home, and an inviting open-concept kitchen and family room layout designed for comfort and everyday living. The kitchen features granite countertops, a breakfast bar, new stainless steel appliances, and seamless flow into the main living spaces. Enjoy the charm of a step-down formal living room, a formal dining area, tile throughout the main living spaces, new carpet, and a stylish wine bar perfect for entertaining. The den with double French doors offers flexibility as a home office, guest room, or additional bedroom. Major updates add incredible value, including a new roof, new tinted dual-pane windows with a double lifetime warranty, a new electrical panel with a subpanel, a new water heater, a whole-home water system, and all-new angle stops. The garage is equally impressive, with a new insulated steel garage door rated R-24 backed by a lifetime warranty, epoxy flooring, a pull-down attic ladder, and a mini-split cooling system--perfect for working comfortably during Arizona summers. The primary suite features a Classy Closets design, while additional bedroom closets include added shelving for added convenience. Step outside to a lush backyard retreat with an extended pergola, pavers, artificial turf, and a Swim Series S150 JetPak therapy system--perfect for relaxing, exercising, and unwinding at home. This home offers thoughtful upgrades, flexible living spaces, and an unbeatable Gilbert location in one of the area's most desirable communities.
Full Property Details
Full Property Details for 1037 S Scallop Dr
General
- Sold For: $690,000
- HOA FEE: $67/month
- HOA FEE FREQ.: Semi-Annually
- Taxes: $2,035 (2025)
- Status: Closed
- Type: Single Family
- Source: ARMLS_Arizona_MLS_Phoenix_Area
- MLS ID: 7029453
- Added to Site: 92 day(s) ago
Interior
- Interior Features: High Speed Internet, Granite Counters, Double Vanity, Eat-in Kitchen, Breakfast Bar, No Interior Steps, Vaulted Ceiling(s), Kitchen Island, Pantry, Full Bth Master Bdrm, Separate Shwr & Tub
- Fireplace: Yes
- Number of Fireplaces: 1
- Appliances: Water Softener Owned, Built-in Microwave, Dishwasher, Disposal, Electric Range, Electric Oven
- Flooring: Carpet, Tile
Rooms
Bathrooms
- Total Bathrooms: 2
- Full Bathrooms: 2
Bedrooms
- Total Bedrooms: 3
Other Rooms
- Laundry: Inside, Wshr/Dry HookUp Only
Parking
- Garage: Yes
- Garage Spaces: 3
- Parking Features: Garage Door Opener
Location
- County: Maricopa
- Township: 1S
- Subdivision: BAYVIEW 2 LOT 1-121 TR A B
- Cross Streets: Warner & McQueen
Community
- Association: Yes
- Assoc. Name: The Islands
- Assoc. Fees Include: Maintenance Grounds
Heating & Cooling
- Central air: Yes
- Air Conditioning: Yes
- Cooling Type: Central Air, Ceiling Fan(s), See Remarks
- Heating Type: Electric
Utilities
- Water: City Water
Structural Information
- Architectural Style: Ranch,
- Builder: UDC
- Exterior Const.: Stucco, Wood Frame, Stone
- Roof: Tile
- Windows: Dual Pane
- Year Built: 1989
Manufactured Home
- Model: St. Thomas
Lot Features
- Lot Size (Acres): 0.19
- Lot Size (Sq. Ft.): 8,159
- Lot Size Source: Assessor
- Frontage: Asphalt
- Lot Features: East/West Exposure, Sprinklers In Rear, Sprinklers In Front, Grass Front, Grass Back
- Fencing (Description): Block
Financial Considerations
- Association Fee: $402
- Assoc Fee Freq.: Semi-Annually
- Other Assoc Fees: $453
- Tax Amount: $2,035
- Tax Year: 2025
- Terms: Cash, Conventional, FHA, VA Loan
Disclosures and Reports
- Ownership: Fee Simple
- Legal Description: LOT 73 BAYVIEW 2 LOT 1-121 TR A B MCR 031227
- Property ID: 302-37-904
- Range: 5E
- Section: 23
- Lot Number: 73
Listed by Keller Williams Integrity First Realty

Sold by Real Broker
Get Pre-Approved Today
Schools
Schools serving 1037 S Scallop Dr
School District:Chandler Unified District
| Name | Grades | Distance |
|---|---|---|
Shumway Elementary School 1325 North Shumway Avenue, Chandler, AZ 85225 | PK-6 | 0.3 mi |
Chandler High School 350 North Arizona Avenue, Chandler, AZ 85225 | 9-12 | 2 mi |
Willis Junior High School 401 South McQueen Road, Chandler, AZ 85225 | 7-8 | 2.3 mi |
Disclaimer:
School attendance boundaries provided by ATTOM Data Solutions and are for reference only. Contact the school directly to verify enrollment eligibility.
Price & Sales History for 1037 S Scallop Dr
Date
Details
Price
Change
Source
9/03/2026
Sold
$690,000
-4.03%
MLS
7/23/2026
Price Reduced
$719,000
-0.07%
MLS
7/10/2026
Price Reduced
$719,500
-0.07%
MLS
6/11/2026
Listed
$720,000
—
MLS
Disclaimer: Historical sales information is derived from public records provided by the county offices. Information is not guaranteed and should be independently verified.
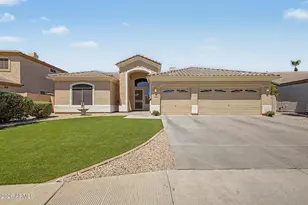
1037 S Scallop Drive, Gilbert, AZ 85233 (MLS# 7029453) is a Single Family property that was sold at $690,000 on September 03, 2026. Want to learn more about 1037 S Scallop Drive? Do you have questions about finding other Single Family real estate for sale in Gilbert? You can browse all Gilbert real estate or contact a Coldwell Banker agent to request more information.