This is a carousel with tiles that activate property listing cards. Use the previous and next buttons to navigate.
1/1
$635,000
This is a carousel with tiles that activate property listing cards. Use the previous and next buttons to navigate.
1/1
Property Description
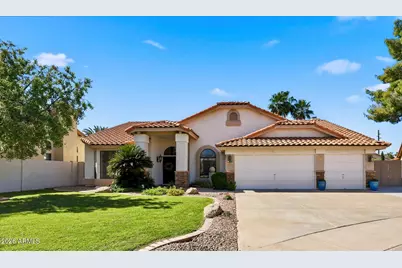
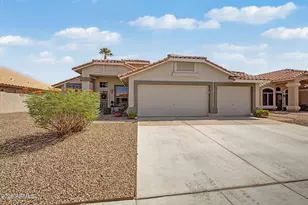
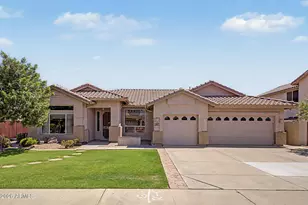
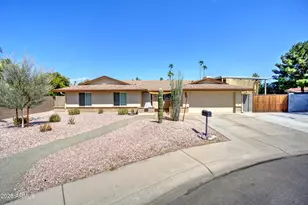
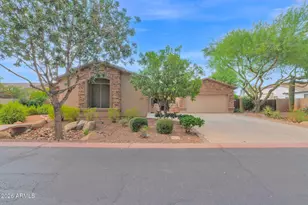
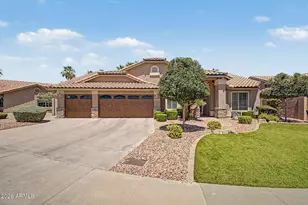
HUGE PRICE REDUCTION! **MOTIVATED SELLER** This luxurious single-story home, located in the prestigious Islands Community, promises resort-style living. Situated on a private cul-de-sac lot, the home features 4 bedrooms with fresh paint, new carpeting and ceiling fans throughout. The interior is marked by soaring vaulted ceilings. A spacious layout includes granite and soapstone counters, and THREE fireplaces The property boasts a 3 car garage w new epoxy floors, tons of storage, and a 4th driveway. The large, heated pool is surrounded by ombre walls, a custom mosaic tile feature and a SOLID Corinthian column. Over $100,000 in upgrades enhance the staycation lifestyle for this home.
Full Property Details
Full Property Details for 1531 W Sherri Dr
General
- Sold For: $635,000
- HOA FEE: $67/month
- HOA FEE FREQ.: Semi-Annually
- Taxes: $2,700 (2025)
- Status: Closed
- Type: Single Family
- Source: ARMLS_Arizona_MLS_Phoenix_Area
- MLS ID: 7020906
- Added to Site: 140 day(s) ago
Interior
- Interior Features: Non-laminate Counter, High Speed Internet, Granite Counters, Master Downstairs, Eat-in Kitchen, Breakfast Bar, No Interior Steps, Vaulted Ceiling(s), Wet Bar, Kitchen Island, Full Bth Master Bdrm, Separate Shwr & Tub
- Fireplace: Yes
- Number of Fireplaces: 3
- Fireplace(s): Wood Burning, Exterior Fireplace, Living Room, Gas
- Appliances: Water Softener Owned, Built In Recycling, Refrigerator, Built-in Microwave, Dishwasher, Disposal, Electric Range
- Flooring: Carpet, Tile
Rooms
Bathrooms
- Total Bathrooms: 2
- Full Bathrooms: 2
Bedrooms
- Total Bedrooms: 4
Other Rooms
- Laundry: Inside, Wshr/Dry HookUp Only
Additional Information
- Pool: Yes
- Pool Description: Outdoor, Diving Pool, Fenced, Heated
Exterior
- Exterior Features: Rain Gutters, Built-in Barbecue
Parking
- Garage: Yes
- Garage Spaces: 3
- Parking Features: Attached Garage, RV Gated, Garage Door Opener, Attch'd Gar Cabinets, Separate Strge Area
Location
- County: Maricopa
- Township: 1S
- Subdivision: BAYVIEW 2 LOT 1-121 TR A B
- Cross Streets: McQueen and West Highland Drive
Community
- Association: Yes
- Assoc. Name: Islands Community
- Assoc. Fees Include: Maintenance Grounds
Heating & Cooling
- Central air: Yes
- Air Conditioning: Yes
- Cooling Type: Heat Pump, Central Air, Programmable Thermostat
- Heating Type: Heat Pump
Utilities
- Water: Public
- Utility Description: Phone Available
Structural Information
- Architectural Style: Ranch,
- Exterior Const.: Stucco, Wood Frame, Painted, Stone
- Roof: Tile, Rolled/Hot Mop
- Windows: Screens, Solar Screens, Dual Pane
- Year Built: 1989
Manufactured Home
- Model: St Thomas
Lot Features
- Lot Size (Acres): 0.22
- Lot Size (Sq. Ft.): 9,540
- Lot Size Source: Assessor
- Frontage: Paved
- Lot Features: North/South Exposure, Sprinklers In Rear, Sprinklers In Front, Cul-De-Sac, Gravel/Stone Back, Grass Front, Auto Timer H2O Front, Auto Timer H2O Back
- Fencing (Description): Back Yard, Block
Green Features
- Water Conservation: Low-Flow Fixtures
Financial Considerations
- Association Fee: $401
- Assoc Fee Freq.: Semi-Annually
- Other Assoc Fees: $453
- Tax Amount: $2,700
- Tax Year: 2025
- Terms: Cash, Conventional
Disclosures and Reports
- Ownership: Fee Simple
- Legal Description: LOT 20 BAYVIEW 2 LOT 1-121 TR A B MCR 031227
- Property ID: 302-37-851
- Range: 5E
- Section: 23
- Lot Number: 20
Listed and Sold by Signature Premier Realty LLC

Get Pre-Approved Today
Schools
Schools serving 1531 W Sherri Dr
School District:Chandler Unified District
| Name | Grades | Distance |
|---|---|---|
Shumway Elementary School 1325 North Shumway Avenue, Chandler, AZ 85225 | PK-6 | 0.3 mi |
Chandler High School 350 North Arizona Avenue, Chandler, AZ 85225 | 9-12 | 1.8 mi |
Willis Junior High School 401 South McQueen Road, Chandler, AZ 85225 | 7-8 | 2.1 mi |
Disclaimer:
School attendance boundaries provided by ATTOM Data Solutions and are for reference only. Contact the school directly to verify enrollment eligibility.
Price & Sales History for 1531 W Sherri Dr
Date
Details
Price
Change
Source
9/02/2026
Sold
$635,000
-4.64%
MLS
8/09/2026
Price Reduced
$665,900
-4.67%
MLS
8/01/2026
Price Reduced
$698,500
-1.9%
MLS
7/27/2026
Price Reduced
$712,000
-0.97%
MLS
7/19/2026
Price Reduced
$719,000
-0.69%
MLS
7/04/2026
Price Reduced
$724,000
-1.5%
MLS
6/30/2026
Price Reduced
$735,000
-1.34%
MLS
6/26/2026
Price Reduced
$745,000
-0.6%
MLS
6/22/2026
Price Reduced
$749,500
-0.73%
MLS
6/07/2026
Price Reduced
$754,999
—
MLS
5/30/2026
Price Reduced
$755,000
-0.66%
MLS
5/16/2026
Price Reduced
$760,000
-3.18%
MLS
4/29/2026
Listed
$785,000
—
MLS
Disclaimer: Historical sales information is derived from public records provided by the county offices. Information is not guaranteed and should be independently verified.
Home Warranty : Included
1531 W Sherri Drive, Gilbert, AZ 85233 (MLS# 7020906) is a Single Family property that was sold at $635,000 on September 02, 2026. Want to learn more about 1531 W Sherri Drive? Do you have questions about finding other Single Family real estate for sale in Gilbert? You can browse all Gilbert real estate or contact a Coldwell Banker agent to request more information.