This is a carousel with tiles that activate property listing cards. Use the previous and next buttons to navigate.
1/88
$930,000 Just Listed
This is a carousel with tiles that activate property listing cards. Use the previous and next buttons to navigate.
1/88
Property Description
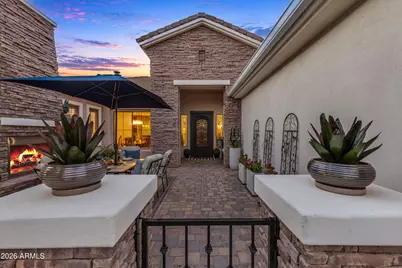
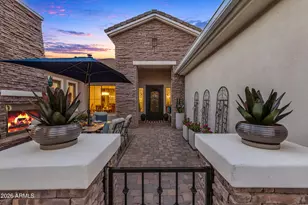
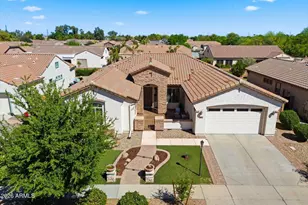
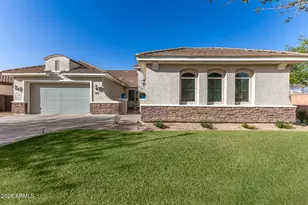
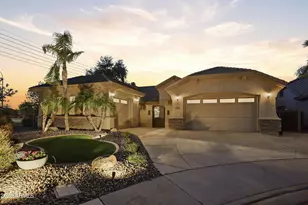
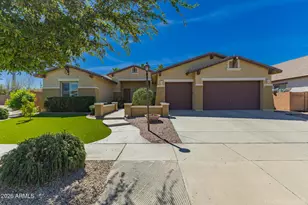
Welcome to your pristine new basement home in the exclusive gated community of Country Side Estates! This beautiful 5-bedroom, 4.5-bathroom estate immediately impresses with its exceptional curb appeal and a charming front courtyard complete with its own cozy fireplace. Step through the decorative iron front door into an elegant foyer, which flows seamlessly into a formal dining room and a spacious living room featuring a second fireplace and a custom built-in entertainment center. The gourmet kitchen is a chef's dream, boasting a massive central island, a built-in wall oven, and a dedicated beverage bar equipped with wine refrigerators. Designed with a highly desirable split floor plan, the main level offers ultimate privacy. The expansive master suite features a private exit to the backyard and a luxurious spa-like bath with a walk-in shower, separate his-and-hers sinks, and an oversized walk-in closet. On the opposite side of the main floor, you will find a guest bath and two additional spacious bedrooms, one of which includes its own private bathroom and a walk-in closet. Head downstairs to the fully finished basement, an incredible secondary living space complete with a massive family room, a built-in entertainment center, and a large bar area perfect for hosting game nights. The basement also hosts two additional bedrooms with walk-in closets and a full guest bath. Outside, the backyard transforms into an entertainer's paradise, showcasing a large extended covered patio and your very own private putting green. To top it all off, the entire home features brand-new carpet and fresh paint throughout, a 4-car tandem garage where the 3rd car stall features its own dedicated AC unit, and primary AC units that are only a couple of years old. Don't miss your chance to make this private estate your new home!!
Full Property Details
Full Property Details for 2088 E Mead Pl
General
- Price: $930,000
- HOA FEE: $130/month
- HOA FEE FREQ.: Quarterly
- Taxes: $3,388 (2025)
- Status: Active
- Type: Single Family
- Source: ARMLS_Arizona_MLS_Phoenix_Area
- MLS ID: 7061020
- Updated: 8/1/2026
- Added to Site: Today
Interior
- Interior Features: Non-laminate Counter, High Speed Internet, Granite Counters, Double Vanity, Upstairs, Eat-in Kitchen, Breakfast Bar, 9+ Flat Ceilings, Wet Bar, Kitchen Island, Pantry, 3/4 Bath Master Bdrm
- Fireplace: Yes
- Number of Fireplaces: 2
- Fireplace(s): Exterior Fireplace, Living Room, Gas
- Appliances: Water Softener Owned, Reverse Osmosis, Refrigerator, Built-in Microwave, Dishwasher, Disposal, Induction Cooktop, Electric Cooktop, Built-In Electric Oven, Water Purifier
- Flooring: Carpet, Tile, Wood
Rooms
Bathrooms
- Total Bathrooms: 5
- Full Bathrooms: 4
- Half Bathrooms: 1
Bedrooms
- Total Bedrooms: 5
Other Rooms
- Laundry: Inside, Wshr/Dry HookUp Only
Parking
- Garage: Yes
- Garage Spaces: 4
- Parking Features: Attached Garage, Tandem Garage, Garage Door Opener, Extended Length Garage, Direct Access, Side Vehicle Entry
Location
- County: Maricopa
- Township: 2S
- Subdivision: COUNTRYSIDE ESTATES UNIT 3
- Cross Streets: Copper Rd & Ocotillo Rd
Community
- Association: Yes
- Assoc. Name: Countryside Estates
- Assoc. Fees Include: Maintenance Grounds
Heating & Cooling
- Central air: Yes
- Air Conditioning: Yes
- Cooling Type: Central Air, Ceiling Fan(s)
- Heating Type: Natural Gas
Utilities
- Water: City Water
Structural Information
- Architectural Style: Santa Barbara/Tuscan,
- Builder: Sunwest Builders
- Exterior Const.: Brick Veneer, Stucco, Wood Frame, Painted
- Roof: Tile
- Windows: Dual Pane
- Sq. Ft. Source: Assessor
- Year Built: 2003
Manufactured Home
- Model: TERRAZONA
Lot Features
- Lot Size (Acres): 0.24
- Lot Size (Sq. Ft.): 10,320
- Lot Size Source: Assessor
- Lot Features: North/South Exposure, Sprinklers In Rear, Sprinklers In Front, Desert Back, Desert Front, Cul-De-Sac, Gravel/Stone Front, Gravel/Stone Back, Synthetic Grass Frnt, Synthetic Grass Back, Auto Timer H2O Front, Auto
Green Features
- Energy Efficient: Multi-Zones
Financial Considerations
- Association Fee: $389
- Assoc Fee Freq.: Quarterly
- Tax Amount: $3,388
- Tax Year: 2025
- Terms: Cash, Conventional, VA Loan
Disclosures and Reports
- Ownership: Fee Simple
- Legal Description: LOT 133 COUNTRYSIDE ESTATES UNIT 3 MCR 057025
- Property ID: 303-44-176
- Range: 5E
- Section: 24
- Lot Number: 133
Listed by Weichert, Realtors - Courtney Valleywide
Get Pre-Approved Today
Schools
Schools serving 2088 E Mead Pl
School District:Chandler Unified District
| Name | Grades | Distance |
|---|---|---|
John & Carol Carlson Elementary School 5400 South White Drive, Chandler, AZ 85249 | K-6 | 1.8 mi |
Santan Junior High School 1550 East Chandler Heights Road, Chandler, AZ 85249 | 7-8 | 0.5 mi |
Disclaimer:
School attendance boundaries provided by ATTOM Data Solutions and are for reference only. Contact the school directly to verify enrollment eligibility.
Price & Sales History for 2088 E Mead Pl
Date
Details
Price
Change
Source
8/01/2026
Listed
$930,000
63.44%
MLS
8/31/2018
Sold
$569,000
—
Public Record
Disclaimer: Historical sales information is derived from public records provided by the county offices. Information is not guaranteed and should be independently verified.
Tax History
Tax History for 2088 E Mead Pl
Year
Property Taxes
Change
Tax Assessment
Change
2025
$3,388
2%
$74,520
5%
2024
$3,325
-28%
$71,230
-8%
2023
$4,587
4%
$77,120
15%
2022
$4,425
—
$67,330
32%
2022
$4,425
-3%
$50,850
6%
2021
$4,556
1%
$47,850
5%
2020
$4,525
4%
$45,700
5%
2019
$4,347
-10%
$43,670
8%
2018
$4,804
5%
$40,470
-3%
2017
$4,564
4%
$41,700
1%
2016
$4,409
5%
$41,370
2%
2015
$4,207
—
$40,680
18%
2014
$4,221
18%
$34,610
13%
2013
$3,589
—
$30,600
—
Disclaimer: Historical tax information is derived from public records provided by the county offices. Information is not guaranteed and should be independently verified.
Estimate the Cost
Estimate the Cost for 2088 E Mead Pl
2088 E Mead Place, Chandler, AZ 85249 (MLS# 7061020) is a Single Family property with 5 bedrooms and 4 full bathrooms. 2088 E Mead Place is currently listed for $930,000 and was received on August 01, 2026. Want to learn more about 2088 E Mead Place? Do you have questions about finding other Single Family real estate for sale in Chandler? You can browse all Chandler real estate or contact a Coldwell Banker agent to request more information.