This is a carousel with tiles that activate property listing cards. Use the previous and next buttons to navigate.
1/1
$970,000
This is a carousel with tiles that activate property listing cards. Use the previous and next buttons to navigate.
1/1
Property Description
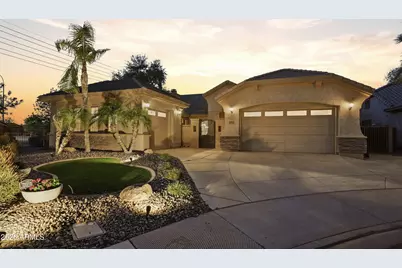
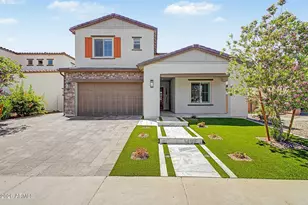
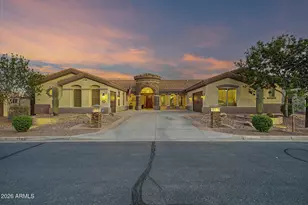
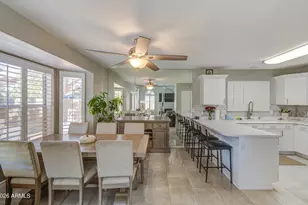
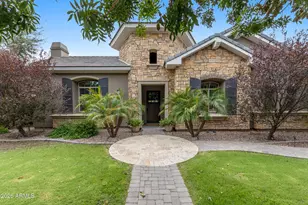
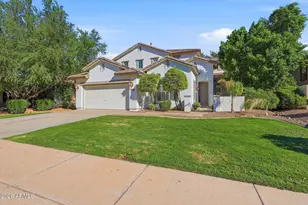
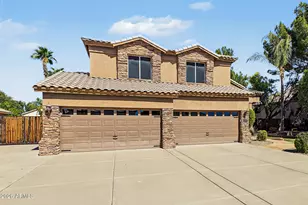
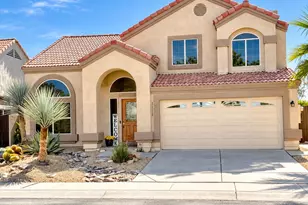
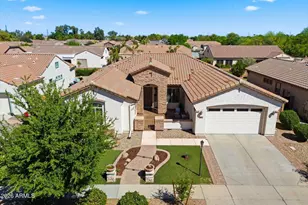
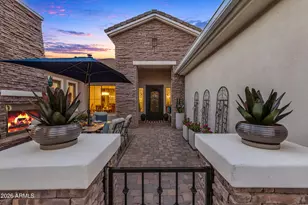
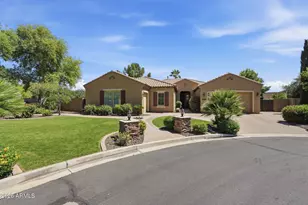
Basement!! Designed for the way people actually live this home delivers standout spaces for gathering relaxing and hosting. The 2021 kitchen remodel anchors the home with quartz counters upgraded appliances a gas line to the island a commercial style hood and wine fridge. The courtyard fireplace adds another warm inviting place to unwind while the finished basement expands the lifestyle with a custom bar theater setup guest space and room for a gym or game area. Outside the backyard feels like a private retreat with a pool new 2025 landscaping turf citrus trees fire pots and a mechanical awning for shaded evenings. Added perks like fiberoptic internet mini splits tankless hot water and 2022 HVAC make daily living even better. Every space feels built for comfort without giving up style. What sets this home apart even further is how well it fits real life beyond the main entertaining spaces. Set on a north south corner lot at the back of a cul de sac this property offers a more private feel and a lot position buyers consistently want. Located inside a gated community and surrounded by A+ public and charter schools in every direction it checks the boxes for both everyday function and long term appeal. The split layout gives the primary suite more separation while the office and secondary spaces create flexibility for work study guests or hobbies. Fresh paint in the basement and office keeps those areas feeling current. Built in living room cabinetry adds both style and function. An owned water softener reverse osmosis system and central vac make daily living easier. The epoxy garage floors and 240V outlet add utility and the updated sump pump adds another practical improvement.
Full Property Details
Full Property Details for 2004 E Canyon Pl
General
- Sold For: $970,000
- HOA FEE: $129/month
- Taxes: $4,398 (2025)
- Status: Closed
- Type: Single Family
- Source: ARMLS_Arizona_MLS_Phoenix_Area
- MLS ID: 7010835
- Added to Site: 47 day(s) ago
Interior
- Interior Features: Non-laminate Counter, Quartz Countertops, High Speed Internet, Double Vanity, Eat-in Kitchen, Breakfast Bar, 9+ Flat Ceilings, Wet Bar, Kitchen Island, Pantry, Separate Shwr & Tub
- Fireplace: Yes
- Number of Fireplaces: 1
- Fireplace(s): Exterior Fireplace
- Appliances: Water Softener Owned, Reverse Osmosis, Refrigerator, Built-in Microwave, Dishwasher, Disposal, Gas Range, Gas Oven, Gas Cooktop, Built-In Gas Oven
- Flooring: Carpet, Tile
Rooms
Bathrooms
- Total Bathrooms: 5
- Full Bathrooms: 4
- Half Bathrooms: 1
Bedrooms
- Total Bedrooms: 5
Other Rooms
- Laundry: Inside, Gas Dryer Hookup, Wshr/Dry HookUp Only
Additional Information
- Pool: Yes
- Pool Description: Outdoor
Exterior
- Exterior Features: Private Yard, Built-in Barbecue
Parking
- Garage: Yes
- Garage Spaces: 3
- Parking Features: Garage Door Opener, Direct Access, Side Vehicle Entry, Temp Controlled
Location
- County: Maricopa
- Township: 2S
- Subdivision: COUNTRYSIDE ESTATES UNIT 3
- Cross Streets: S Cooper Rd. and Ocotillo
Community
- Association: Yes
- Assoc. Name: Countryside Estates
- Assoc. Fees Include: Maintenance Grounds
Heating & Cooling
- Central air: Yes
- Air Conditioning: Yes
- Cooling Type: Central Air, Ceiling Fan(s), ENERGY STAR Qualified Equipment, Programmable Thermostat
- Heating Type: Natural Gas
Utilities
- Water: City Water
Structural Information
- Architectural Style: Ranch, Santa Barbara/Tuscan,
- Builder: Sunwest Builders
- Exterior Const.: Stucco, Wood Frame, Painted, Stone
- Roof: Tile
- Windows: Low-Emissivity Windows, Dual Pane
- Sq. Ft. Source: Assessor
- Year Built: 2005
Lot Features
- Lot Size (Acres): 0.25
- Lot Size (Sq. Ft.): 10,969
- Lot Size Source: Assessor
- Frontage: Asphalt
- Lot Features: Borders Common Area, North/South Exposure, Sprinklers In Rear, Sprinklers In Front, Corner Lot, Desert Front, Cul-De-Sac, Gravel/Stone Front, Gravel/Stone Back, Grass Back, Synthetic Grass Frnt, Auto Timer H2O F
- Fencing (Description): Block
Financial Considerations
- Association Fee: $129
- Assoc Fee Freq.: Monthly
- Tax Amount: $4,398
- Tax Year: 2025
- Terms: Cash, Conventional, FHA, VA Loan
Disclosures and Reports
- Ownership: Fee Simple
- Legal Description: LOT 111 COUNTRYSIDE ESTATES UNIT 3 MCR
- Property ID: 303-44-154
- Range: 5E
- Section: 24
- Lot Number: 111
Listed by Russ Lyon Sotheby's International Realty
Sold by HomeSmart

Get Pre-Approved Today
Schools
Schools serving 2004 E Canyon Pl
School District:Chandler Unified District
| Name | Grades | Distance |
|---|---|---|
John & Carol Carlson Elementary School 5400 South White Drive, Chandler, AZ 85249 | K-6 | 1.9 mi |
Santan Junior High School 1550 East Chandler Heights Road, Chandler, AZ 85249 | 7-8 | 0.5 mi |
Disclaimer:
School attendance boundaries provided by ATTOM Data Solutions and are for reference only. Contact the school directly to verify enrollment eligibility.
Price & Sales History for 2004 E Canyon Pl
Date
Details
Price
Change
Source
5/25/2026
Sold
$970,000
-2.76%
MLS
4/08/2026
Listed
$997,500
—
MLS
Disclaimer: Historical sales information is derived from public records provided by the county offices. Information is not guaranteed and should be independently verified.
2004 E Canyon Place, Chandler, AZ 85249 (MLS# 7010835) is a Single Family property that was sold at $970,000 on May 25, 2026. Want to learn more about 2004 E Canyon Place? Do you have questions about finding other Single Family real estate for sale in Chandler? You can browse all Chandler real estate or contact a Coldwell Banker agent to request more information.