This is a carousel with tiles that activate property listing cards. Use the previous and next buttons to navigate.
1/75
$925,000 Just Listed
This is a carousel with tiles that activate property listing cards. Use the previous and next buttons to navigate.
1/75
Property Description
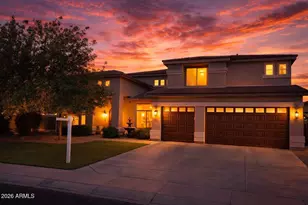
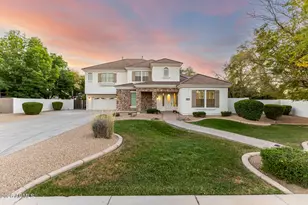
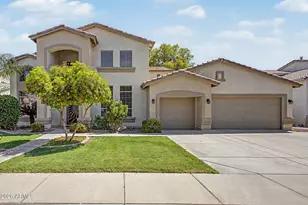
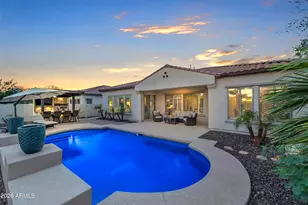
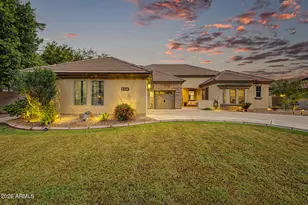
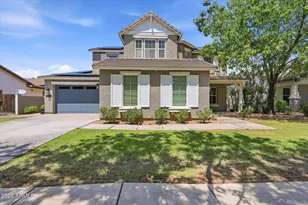
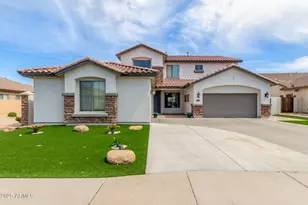
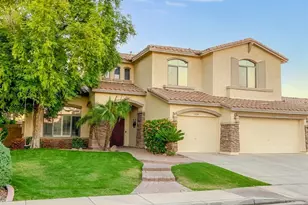
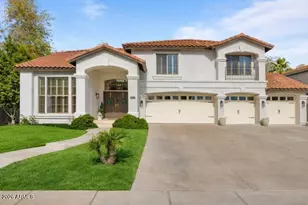
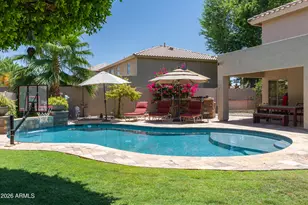
Welcome home to this beautiful residence offering 5 bedrooms, 3.5 bathrooms, and an open floor plan designed for comfortable living and effortless entertaining. The spacious family room flows seamlessly into the chef's kitchen, creating the perfect gathering space for family and friends - its equipped with stainless steel appliances, double ovens, granite countertops, abundant cabinetry, and generous prep space for everyday living and entertaining. The first floor features a desirable secondary primary suite with a private bedroom and full bath, ideal for guests or multigenerational living. Upstairs, you'll find four additional bedrooms plus a large bonus room, including the luxurious primary suite complete with a spa-inspired bath and dual walk-in closets. Step outside to your private backyard retreat featuring a sparkling pool with stacked stone water feature, custom pavers, a large covered patio, and a cozy fire pit. Dual RV gates provide convenient storage for your recreational vehicles and toys. Situated on an oversized corner lot with desirable north-south exposure, the property also offers an extended driveway, a three-car garage with built-in cabinetry, epoxy-coated floors, and a Tesla charger. This gated community offers the rare convenience of secure walking access through the neighborhood gate to Santan Elementary and Santan Junior High, as well as a beautifully landscaped community park featuring a full basketball court, sand volleyball court, and plenty of green space. Recent improvements include a new roof, two new HVAC units, new pool pump, tankless water heater, fresh interior and exterior paint, and designer interior finishes throughout. This truly move-in-ready home combines thoughtful upgrades, an exceptional location, and outstanding amenities.
Full Property Details
Full Property Details for 1711 E Horseshoe Dr
General
- Price: $925,000
- HOA FEE: $150/month
- HOA FEE FREQ.: Quarterly
- Taxes: $4,433 (2025)
- Status: Active
- Type: Single Family
- Source: ARMLS_Arizona_MLS_Phoenix_Area
- MLS ID: 7062601
- Updated: 8/5/2026
- Added to Site: Today
Interior
- Interior Features: Granite Counters, Double Vanity, Upstairs, Eat-in Kitchen, Kitchen Island, Pantry, Separate Shwr & Tub
- Fireplace: Yes
- Number of Fireplaces: 1
- Fireplace(s): Fire Pit, Living Room, Gas
- Appliances: Built-in Microwave, Dishwasher, Disposal, Gas Cooktop
Rooms
Bathrooms
- Total Bathrooms: 4
- Full Bathrooms: 3
- Half Bathrooms: 1
Bedrooms
- Total Bedrooms: 5
Other Rooms
- Laundry: Wshr/Dry HookUp Only
Additional Information
- Pool: Yes
- Pool Description: Play Pool
Parking
- Garage: Yes
- Garage Spaces: 3
- Parking Features: RV Gate
Location
- County: Maricopa
- Township: 2S
- Subdivision: SYMPHONY 2
- Cross Streets: Cooper and Ocotillo
Community
- Association: Yes
- Assoc. Name: symphony 2
- Assoc. Fees Include: Maintenance Grounds
Heating & Cooling
- Central air: Yes
- Air Conditioning: Yes
- Cooling Type: Central Air
- Heating Type: Forced Air
Utilities
- Water: City Water
Structural Information
- Builder: Hancock
- Exterior Const.: Stucco, Wood Frame
- Roof: Tile
- Sq. Ft. Source: Assessor
- Year Built: 2003
Lot Features
- Lot Size (Acres): 0.31
- Lot Size (Sq. Ft.): 13,607
- Lot Size Source: Assessor
- Lot Features: North/South Exposure, Sprinklers In Rear, Sprinklers In Front, Corner Lot, Grass Front, Grass Back
Financial Considerations
- Association Fee: $450
- Assoc Fee Freq.: Quarterly
- Tax Amount: $4,433
- Tax Year: 2025
- Terms: Cash, Conventional, VA Loan
Disclosures and Reports
- Ownership: Fee Simple
- Legal Description: LOT 403 SYMPHONY 2 MCR 053602
- Property ID: 303-45-632
- Range: 5E
- Section: 23
- Lot Number: 403
Listed by Compass
Get Pre-Approved Today
Schools
Schools serving 1711 E Horseshoe Dr
School District:Chandler Unified District
| Name | Grades | Distance |
|---|---|---|
Santan Elementary School 1550 East Chandler Heights Road, Chandler, AZ 85249 | PK-6 | 0.3 mi |
Basha High School 5990 South Val Vista Drive, Chandler, AZ 85249 | 6-12 | 3.3 mi |
Santan Junior High School 1550 East Chandler Heights Road, Chandler, AZ 85249 | 7-8 | 0.3 mi |
Disclaimer:
School attendance boundaries provided by ATTOM Data Solutions and are for reference only. Contact the school directly to verify enrollment eligibility.
Price & Sales History for 1711 E Horseshoe Dr
Date
Details
Price
Change
Source
8/05/2026
Listed
$925,000
101.09%
MLS
2/13/2014
Sold
$460,000
—
Public Record
Disclaimer: Historical sales information is derived from public records provided by the county offices. Information is not guaranteed and should be independently verified.
Tax History
Tax History for 1711 E Horseshoe Dr
Year
Property Taxes
Change
Tax Assessment
Change
2025
$4,433
2%
$75,430
5%
2024
$4,353
2%
$72,020
-7%
2023
$4,260
4%
$77,260
16%
2022
$4,108
—
$66,500
36%
2022
$4,108
-3%
$48,720
7%
2021
$4,227
1%
$45,480
5%
2020
$4,199
4%
$43,230
8%
2019
$4,032
3%
$40,110
6%
2018
$3,897
4%
$37,780
-1%
2017
$3,750
4%
$38,320
-1%
2016
$3,601
6%
$38,570
1%
2015
$3,408
-1%
$38,220
17%
2014
$3,427
18%
$32,760
13%
2013
$2,902
—
$29,080
—
Disclaimer: Historical tax information is derived from public records provided by the county offices. Information is not guaranteed and should be independently verified.
Estimate the Cost
Estimate the Cost for 1711 E Horseshoe Dr
1711 E Horseshoe Drive, Chandler, AZ 85249 (MLS# 7062601) is a Single Family property with 5 bedrooms and 3 full bathrooms. 1711 E Horseshoe Drive is currently listed for $925,000 and was received on August 05, 2026. Want to learn more about 1711 E Horseshoe Drive? Do you have questions about finding other Single Family real estate for sale in Chandler? You can browse all Chandler real estate or contact a Coldwell Banker agent to request more information.