This is a carousel with tiles that activate property listing cards. Use the previous and next buttons to navigate.
1/49
$1,275,000 Just Listed
This is a carousel with tiles that activate property listing cards. Use the previous and next buttons to navigate.
1/49
Property Description
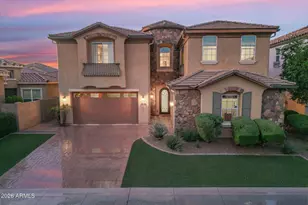
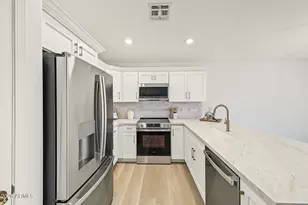
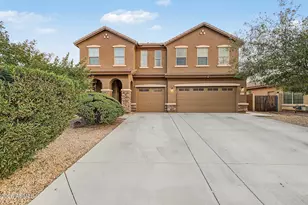
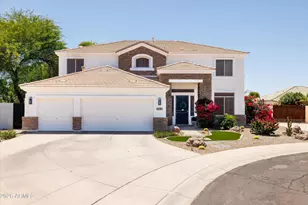
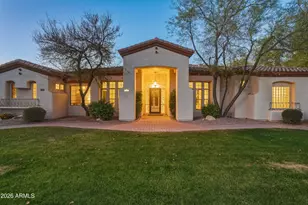
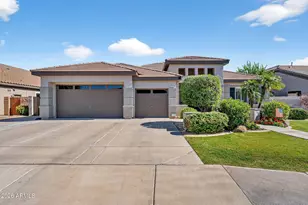
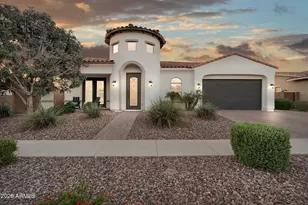
Former MODEL HOME loaded with designer upgrades and exceptional attention to detail! This impressive 5 bedroom, 5.5 bath home offers a highly desirable floor plan with a 4 car garage, including a tandem 3 car garage plus a separate single bay. Designed for both everyday living and entertaining, the expansive great room opens seamlessly to the resort style backyard through a spectacular wall of sliding glass doors, creating true indoor and outdoor living. The chef's kitchen is the heart of the home, featuring an oversized double slab granite island, built in refrigerator, 5 burner gas cooktop, wine refrigerator, under cabinet lighting, beautiful pendant lighting, built in desk, huge custom walk in pantry and mud room, and charming window seats overlooking backyard. The luxurious primary Former MODEL HOME loaded with designer upgrades and exceptional attention to detail! This impressive 5 bedroom, 5.5 bath home offers a highly desirable floor plan with a 4 car garage, including a tandem 3 car garage plus a separate single bay. Designed for both everyday living and entertaining, the expansive great room opens seamlessly to the resort style backyard through a spectacular wall of sliding glass doors, creating true indoor and outdoor living. The chef's kitchen is the heart of the home, featuring an oversized double slab granite island, built in refrigerator, 5 burner gas cooktop, wine refrigerator, under cabinet lighting, beautiful pendant lighting, built in desk, huge custom walk in pantry and mud room, and charming window seats overlooking the backyard. The luxurious primary suite is upstairs and includes a spa inspired bath with a freestanding soaking tub, oversized walk in shower, dual granite vanities, gorgeous pendant lighting, and separate his and hers walk in closets with custom built ins. Upstairs also features a spacious loft, three additional ensuite bedrooms, all with walk in closets, including one currently used as a home gym. The main level includes a private guest suite, currently used as a den, complete with a full bath, walk in closet, and its own separate entrance, making it ideal for guests, multigenerational living, or a home office. The backyard is truly an entertainer's dream, showcasing a sparkling pool with glass fencing, fire pit, covered patio, premium outdoor kitchen with limestone and leathered granite countertops, built in gas barbecue, side burners, refrigerator, retractable mounted outdoor TV, travertine decking, and low maintenance artificial turf. Additional features include hardwood and travertine flooring, Hunter Douglas shades, crown molding, custom window treatments and valances, built in speakers, custom mudroom with shelving, pull out drawers and space for an additional freezer, laundry room with sink, butcher block counters and custom cabinetry, garage storage racks and built in shelving, decorative metal window grilles, hardwired shade at the front entry, abundant storage throughout, and a stunning medallion chandelier that perfectly complements the custom medallion in the entry flooring. Located in a beautiful gated community featuring expansive greenbelts, a tot lot, ramada, picnic areas, and BBQs, this exceptional home combines luxury, functionality, and timeless design.
Full Property Details
Full Property Details for 2152 E Kesler Ln
General
- Price: $1,275,000
- HOA FEE: $200/month
- Taxes: $3,330 (2025)
- Status: Active
- Type: Single Family
- Source: ARMLS_Arizona_MLS_Phoenix_Area
- MLS ID: 7052101
- Updated: Today (7/9/2026)
- Added to Site: Today
Interior
- Interior Features: High Speed Internet, Granite Counters, Double Vanity, Upstairs, Eat-in Kitchen, Breakfast Bar, 9+ Flat Ceilings, Kitchen Island, Pantry, Full Bth Master Bdrm, Separate Shwr & Tub
- Appliances: Water Softener Owned, Refrigerator, Built-in Microwave, Dishwasher, Disposal, Gas Range, Gas Oven
- Flooring: Carpet, Tile, Wood
Rooms
Bathrooms
- Total Bathrooms: 6
- Full Bathrooms: 5
- Half Bathrooms: 1
Bedrooms
- Total Bedrooms: 5
Other Rooms
- Laundry: Upstairs Laundry, Inside
Additional Information
- Pool: Yes
- Pool Description: Play Pool, Fenced
Exterior
- Exterior Features: Playground
Parking
- Garage: Yes
- Garage Spaces: 4
- Parking Features: Tandem Garage, Garage Door Opener
Location
- County: Maricopa
- Township: 1S
- Subdivision: LA VALENCIANA
- Cross Streets: Cooper and Pecos
Community
- Association: Yes
- Assoc. Name: La Valenciana
- Assoc. Fees Include: Maintenance Grounds, Street Maint
Heating & Cooling
- Central air: Yes
- Air Conditioning: Yes
- Cooling Type: HVAC SEER Rating, Central Air, Ceiling Fan(s), Programmable Thermostat
- Heating Type: Natural Gas
Utilities
- Water: City Water
Structural Information
- Architectural Style: Spanish,
- Builder: Ryland Homes
- Exterior Const.: Stucco, Wood Frame, Blown Cellulose, Painted
- Roof: Tile
- Windows: Low-Emissivity Windows, Dual Pane, ENERGY STAR Qualified Windows
- Sq. Ft. Source: Assessor
- Year Built: 2015
Manufactured Home
- Model: 213
Additional Structures
- Other Structures: Gazebo
Lot Features
- Lot Size (Acres): 0.15
- Lot Size (Sq. Ft.): 6,555
- Lot Size Source: Assessor
- Lot Features: North/South Exposure, Gravel/Stone Back, Synthetic Grass Frnt, Synthetic Grass Back, Auto Timer H2O Front, Auto Timer H2O Back, Irrigation Front, Irrigation Back
Green Features
- Energy Efficient: Multi-Zones
- Water Conservation: Tankless Ht Wtr Heat
Financial Considerations
- Association Fee: $200
- Assoc Fee Freq.: Monthly
- Tax Amount: $3,330
- Tax Year: 2025
- Terms: Cash, Conventional, FHA, VA Loan
Disclosures and Reports
- Ownership: Fee Simple
- Legal Description: LA VALENCIANA MCR 1185-03
- Property ID: 303-71-669
- Range: 5E
- Section: 36
- Lot Number: 40
Listed by RE/MAX Fine Properties
Get Pre-Approved Today
Schools
Schools serving 2152 E Kesler Ln
School District:Chandler Unified District
| Name | Grades | Distance |
|---|---|---|
Chandler Traditional Academy-Humphrey 125 South 132nd Street, Chandler, AZ 85225 | K-6 | 0.7 mi |
Willis Junior High School 401 South McQueen Road, Chandler, AZ 85225 | 7-8 | 1.1 mi |
Perry High School 1919 E Queen Creek Rd, Gilbert, AZ 85297 | 9-12 | 3.8 mi |
Disclaimer:
School attendance boundaries provided by ATTOM Data Solutions and are for reference only. Contact the school directly to verify enrollment eligibility.
Price & Sales History for 2152 E Kesler Ln
Date
Details
Price
Change
Source
7/09/2026
Listed
$1,275,000
84.78%
MLS
2/10/2017
Sold
$690,000
—
Public Record
Disclaimer: Historical sales information is derived from public records provided by the county offices. Information is not guaranteed and should be independently verified.
Tax History
Tax History for 2152 E Kesler Ln
Year
Property Taxes
Change
Tax Assessment
Change
2025
$3,330
2%
$78,220
4%
2024
$3,267
2%
$75,480
-6%
2023
$3,193
4%
$80,150
17%
2022
$3,073
—
$68,260
26%
2022
$3,073
-4%
$54,150
6%
2021
$3,198
—
$51,050
—
2020
$3,184
4%
$50,860
10%
2019
$3,062
3%
$46,400
15%
2018
$2,965
7%
$40,280
6%
2017
$2,764
643%
$37,930
456%
2016
$372
-2%
$6,825
60%
2015
$380
—
$4,272
—
Disclaimer: Historical tax information is derived from public records provided by the county offices. Information is not guaranteed and should be independently verified.
Estimate the Cost
Estimate the Cost for 2152 E Kesler Ln
2152 E Kesler Lane, Chandler, AZ 85225 (MLS# 7052101) is a Single Family property with 5 bedrooms and 5 full bathrooms. 2152 E Kesler Lane is currently listed for $1,275,000 and was received on July 09, 2026. Want to learn more about 2152 E Kesler Lane? Do you have questions about finding other Single Family real estate for sale in Chandler? You can browse all Chandler real estate or contact a Coldwell Banker agent to request more information.