





This is a carousel with tiles that activate property listing cards. Use the previous and next buttons to navigate.
1/60
$440,000 Just Listed
This is a carousel with tiles that activate property listing cards. Use the previous and next buttons to navigate.
1/60
Property Description
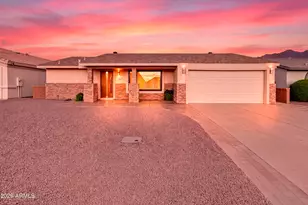
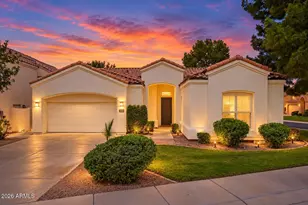
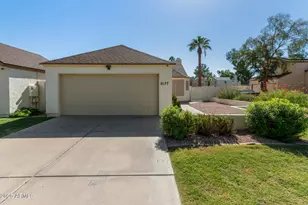
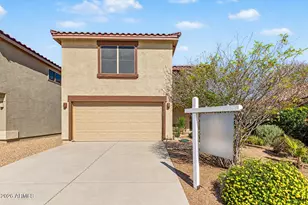
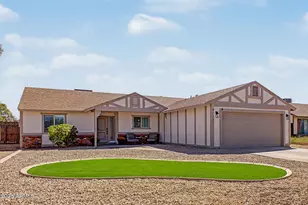
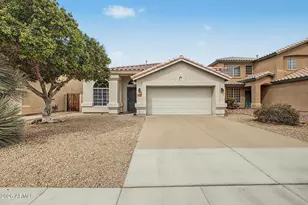
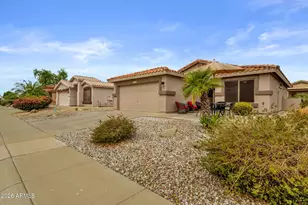
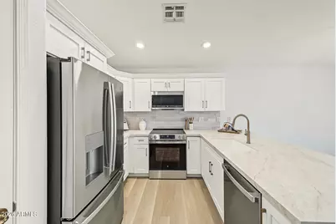
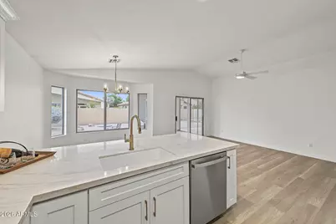
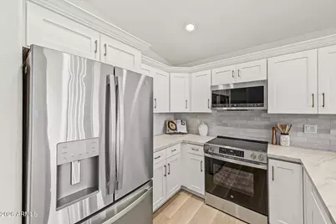
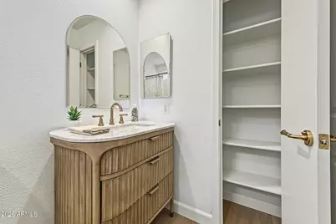
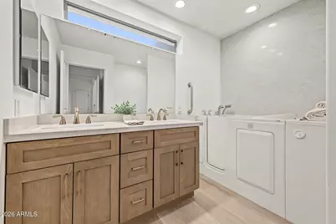
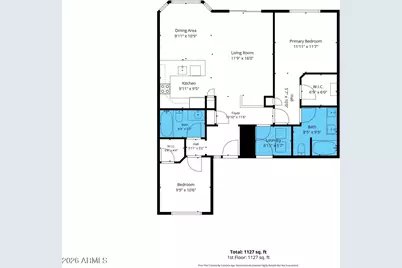
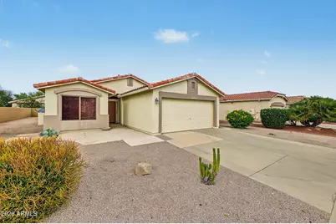
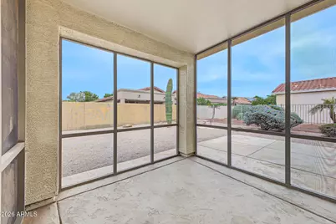
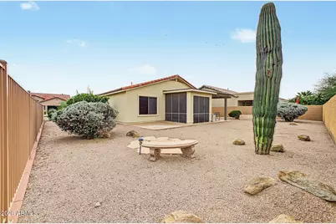
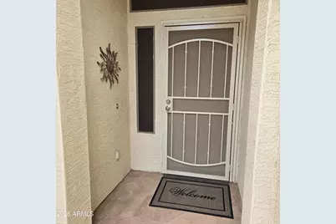
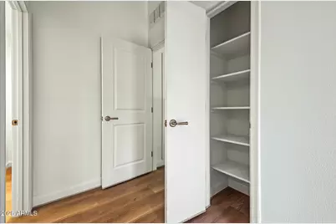
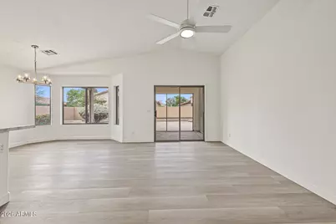
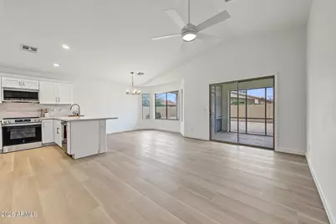
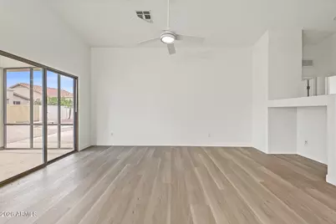
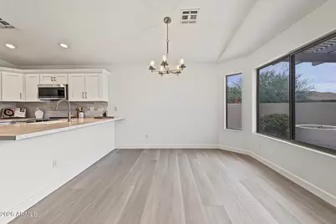
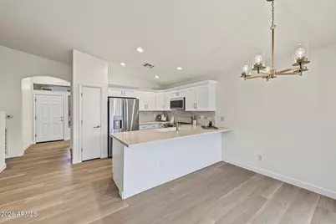
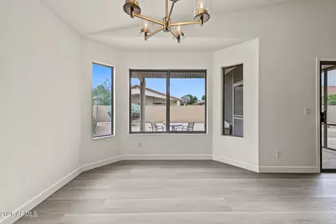
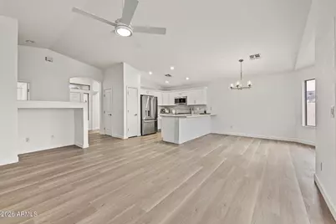
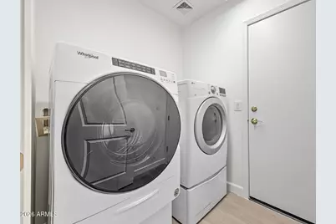
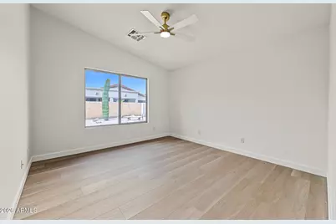
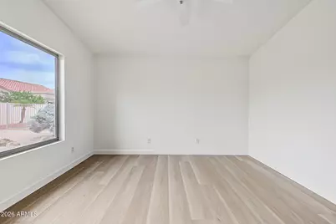
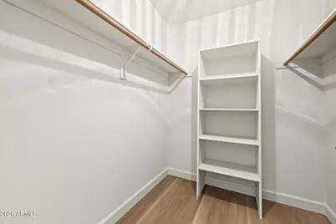
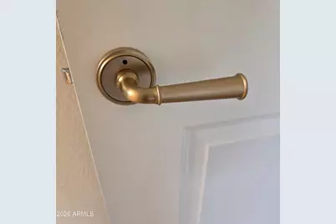
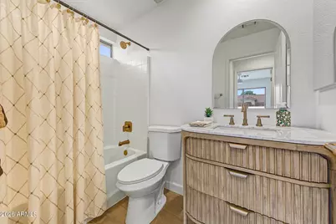
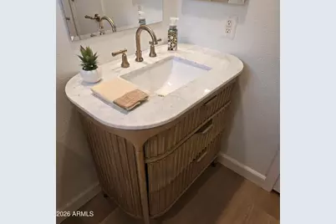
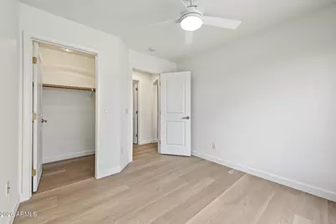
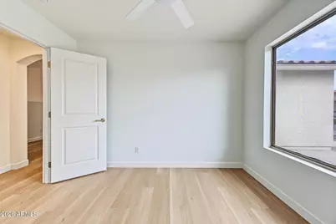
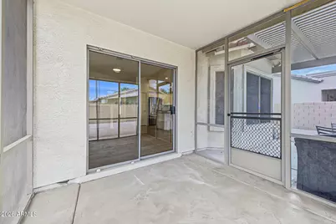
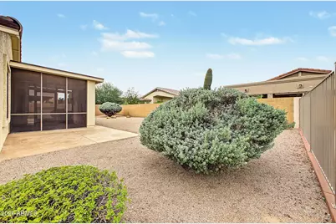
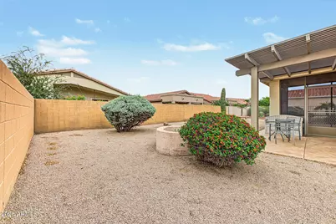
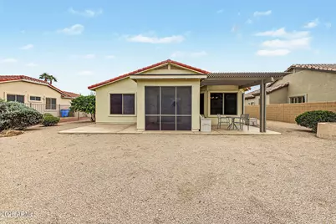
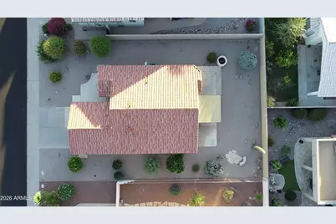
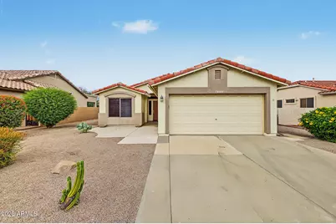
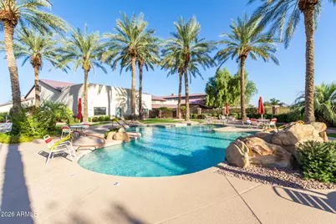
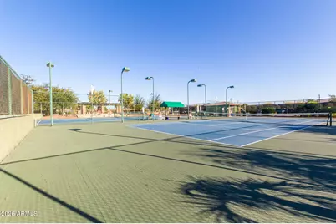
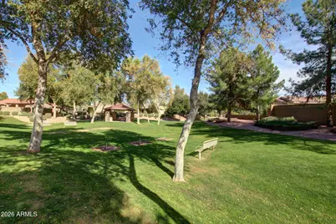
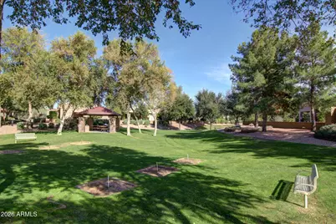
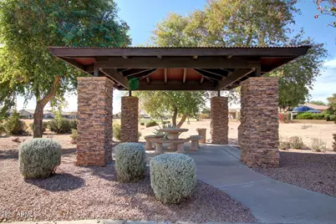
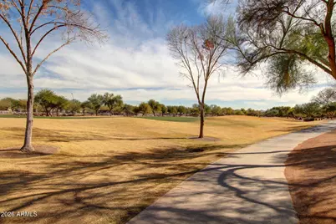
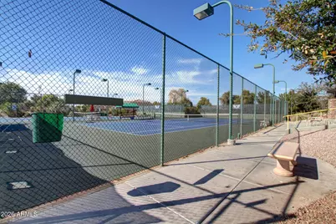
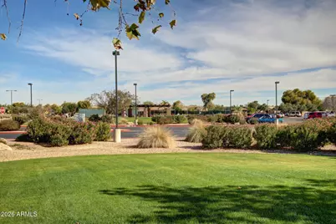
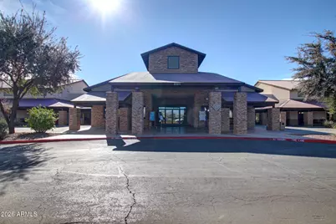
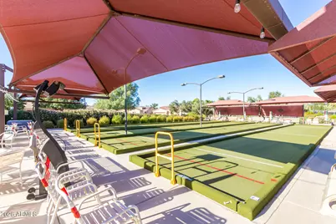
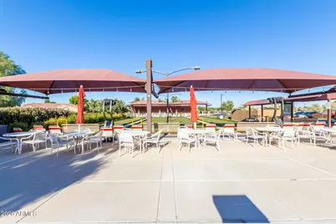
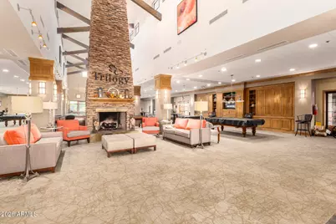
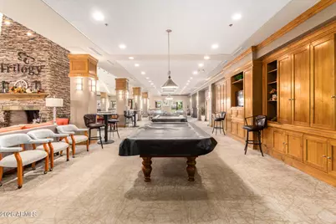
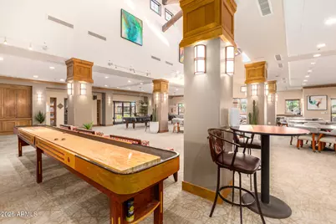
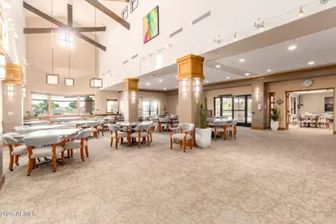
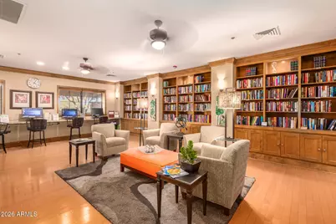
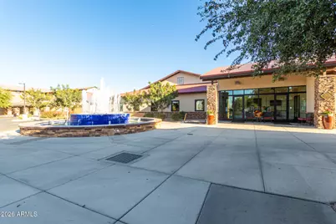
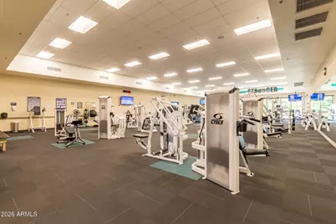
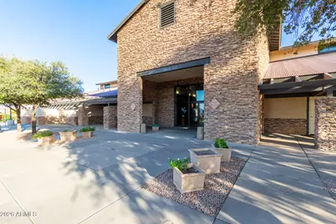
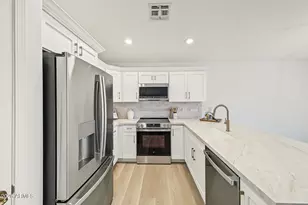
Beautiful, NEW 2026 remodel in the active adult community of Trilogy at Power Ranch. Kitchen design with shaker cabinets topped with crown molding, accented with ceramic backsplash and Taj Majal Storm Quartz counters; SS GE appliances, inc fridge, single bowl Kraus sink, and pantry. Neutral LVP flooring, Alabaster White paint and fans t/o entire home; Vaulted ceiling; Delta faucets and two-panel doors installed with handles fitted in a stunning champagne bronze finish. Therapeutic step-in tub, and double vanity in primary bath with drawers, comfort height toilets and Anthropologie fluted Isla vanity in guest bath. Walk-in closet in primary suite split from secondary bedroom. NEW Roof; 3.5-ton 14 Seer AC and exterior paint 2023; Water Heater 2022. W/D incl: Garage cabinets and epoxy flooring, soft water loop. Fencing outlines almost the entire yard; Security door for fresh AZ air. Front and back desert landscaping for lock and leave living! Enjoy golf, pickleball, tennis, workout rooms, pool, tons of activities and planned events all within the security of a guarded entry to this premier community. Come visit this cozy desert cottage today!
Full Property Details
Full Property Details for 4528 E Strawberry Dr
General
- Price: $440,000
- HOA FEE: $232/month
- HOA FEE FREQ.: Quarterly
- Taxes: $1,630 (2025)
- Status: Active
- Type: Single Family
- Source: ARMLS_Arizona_MLS_Phoenix_Area
- MLS ID: 7096104
- Updated: Today (10/20/2026)
- Added to Site: Today
Interior
- Interior Features: Quartz Countertops, High Speed Internet, Double Vanity, Breakfast Bar, No Interior Steps, Vaulted Ceiling(s), 3/4 Bath Master Bdrm
- Appliances: Dryer, Washer, Refrigerator, Built-in Microwave, Dishwasher, Disposal, Electric Range, Electric Oven, Electric Cooktop
- Flooring: Laminate
Rooms
Bathrooms
- Total Bathrooms: 2
- Full Bathrooms: 2
Bedrooms
- Total Bedrooms: 2
Other Rooms
- Laundry: Inside
Additional Information
- Security/Safety: Security Guard
Exterior
- Exterior Features: Rain Gutters
Parking
- Garage: Yes
- Garage Spaces: 2
- Parking Features: Garage Door Opener, Direct Access, Attch'd Gar Cabinets
Location
- County: Maricopa
- Township: 2S
- Subdivision: Trilogy at Power Ranch
- Cross Streets: Higley & Queen Creek
Community
- Association: Yes
- Assoc. Name: Trilogy Power Ranch
- Assoc. Fees Include: Insurance, Maintenance Grounds
Heating & Cooling
- Central air: Yes
- Air Conditioning: Yes
- Cooling Type: HVAC SEER Rating, Central Air, Ceiling Fan(s), ENERGY STAR Qualified Equipment, Programmable Thermostat
- Heating Type: ENERGY STAR Qualified Equipment, Natural Gas
Utilities
- Water: Public
Structural Information
- Builder: Shea
- Exterior Const.: Stucco, Wood Frame, Painted
- Roof: Tile
- Windows: Dual Pane, Vinyl Frame
- Year Built: 2001
Manufactured Home
- Model: Cassia
Lot Features
- Lot Size (Acres): 0.16
- Lot Size (Sq. Ft.): 6,930
- Lot Size Source: Assessor
- Frontage: Asphalt
- Lot Features: North/South Exposure, Gravel/Stone Front, Gravel/Stone Back
Financial Considerations
- Association Fee: $695
- Assoc Fee Freq.: Quarterly
- Tax Amount: $1,630
- Tax Year: 2025
- Terms: VA Loan, Cash, Conventional, FHA
Disclosures and Reports
- Ownership: Fee Simple
- Legal Description: LOT 438 MEADOWBROOK VILLAGE AT POWER RANCH 3 MCR 048813
- Property ID: 313-01-472
- Range: 6E
- Section: 13
- Lot Number: 438
Listed by Serhant.
Get Pre-Approved Today
Schools
Schools serving 4528 E Strawberry Dr
School District:Higley Unified District
| Name | Grades | Distance |
|---|---|---|
Cortina Elementary School 19680 South 188th Street, Queen Creek, AZ 85142 | K-6 | 1.1 mi |
Sossaman Middle School 18655 E Jacaranda Blvd, Queen Creek, AZ 85142 | 7-8 | 0.7 mi |
Higley High School 4068 East Pecos Road, Gilbert, AZ 85295 | 9-12 | 2.2 mi |
Disclaimer:
School attendance boundaries provided by ATTOM Data Solutions and are for reference only. Contact the school directly to verify enrollment eligibility.
Price & Sales History for 4528 E Strawberry Dr
Date
Details
Price
Change
Source
10/20/2026
Listed
$440,000
43.79%
MLS
9/08/2026
Sold
$306,000
—
Public Record
Disclaimer: Historical sales information is derived from public records provided by the county offices. Information is not guaranteed and should be independently verified.
Tax History
Tax History for 4528 E Strawberry Dr
Year
Property Taxes
Change
Tax Assessment
Change
2025
$1,630
—
$22,332
-35%
2025
$1,630
-3%
$34,620
-3%
2022
$1,673
—
$35,750
17%
2022
$1,673
—
$30,660
26%
2022
$1,673
-3%
$24,310
4%
2021
$1,723
-2%
$23,300
10%
2020
$1,758
3%
$21,180
6%
2019
$1,703
4%
$19,900
5%
2018
$1,641
4%
$18,950
2%
2017
$1,581
-2%
$18,600
6%
2016
$1,607
15%
$17,630
10%
2015
$1,394
2%
$16,050
20%
2014
$1,370
4%
$13,410
13%
2013
$1,315
—
$11,870
—
Disclaimer: Historical tax information is derived from public records provided by the county offices. Information is not guaranteed and should be independently verified.
Estimate the Cost
Estimate the Cost for 4528 E Strawberry Dr
4528 E Strawberry Drive, Gilbert, AZ 85298 (MLS# 7096104) is a Single Family property with 2 bedrooms and 2 full bathrooms. 4528 E Strawberry Drive is currently listed for $440,000 and was received on October 20, 2026. Want to learn more about 4528 E Strawberry Drive? Do you have questions about finding other Single Family real estate for sale in Gilbert? You can browse all Gilbert real estate or contact a Coldwell Banker agent to request more information.