This is a carousel with tiles that activate property listing cards. Use the previous and next buttons to navigate.
1/104
$845,000 Just Listed
This is a carousel with tiles that activate property listing cards. Use the previous and next buttons to navigate.
1/104
Property Description
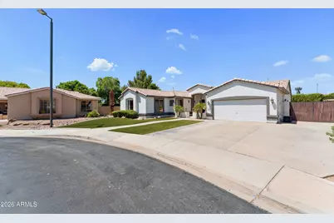
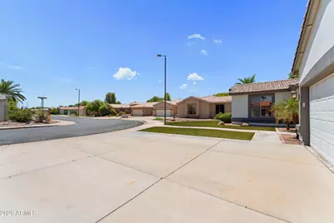
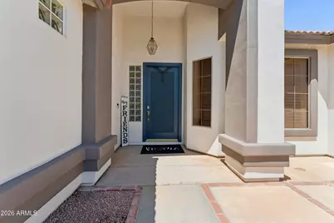
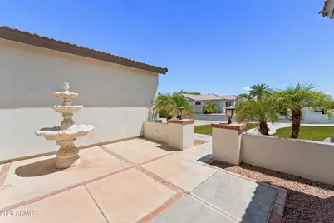
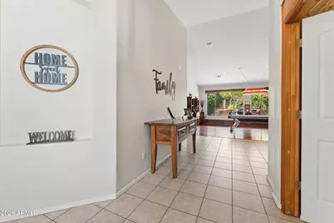
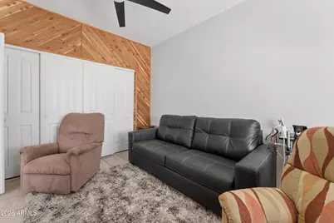
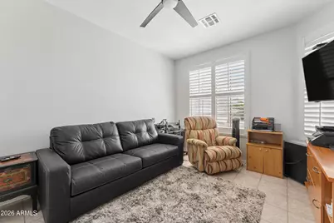
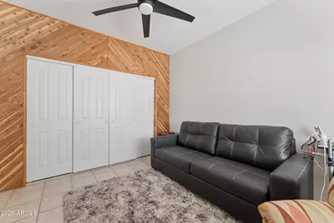
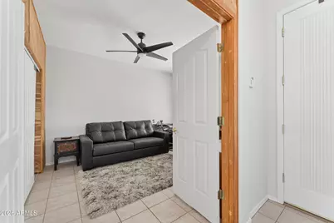
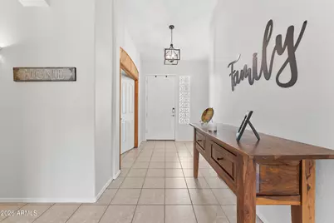
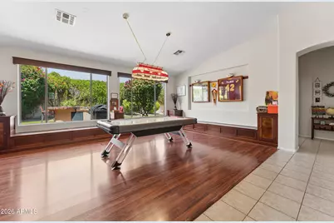
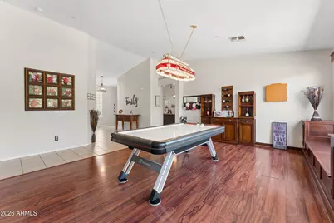
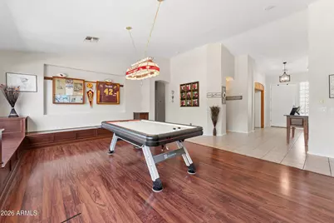
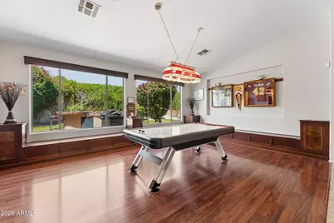
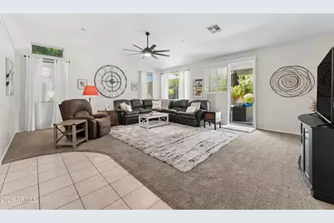
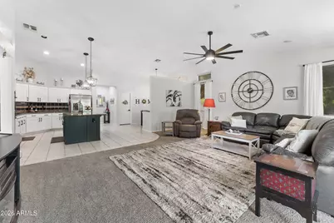
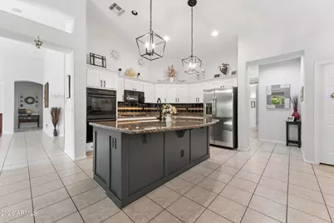
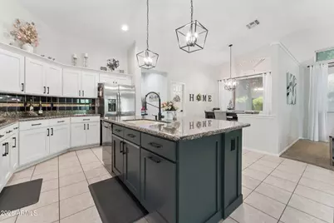
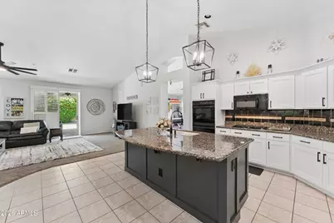
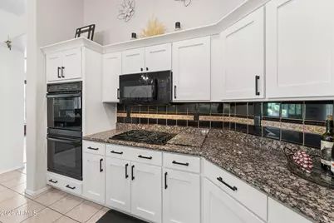
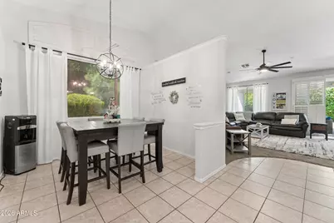
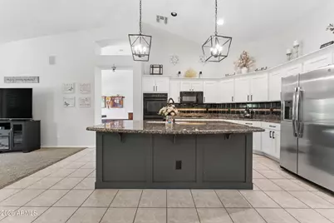
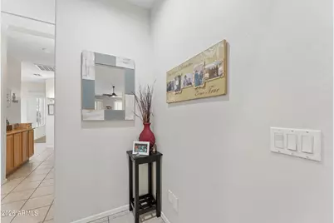
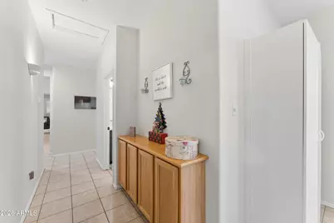
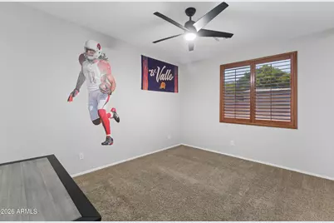
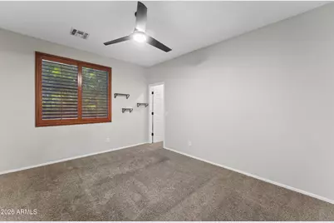
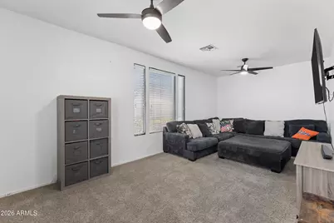
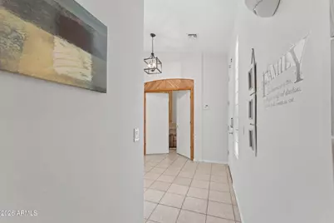
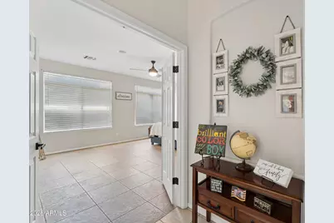
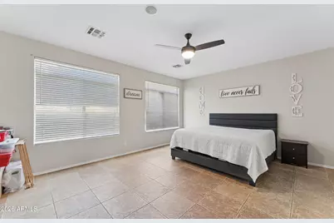
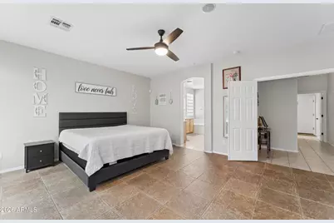
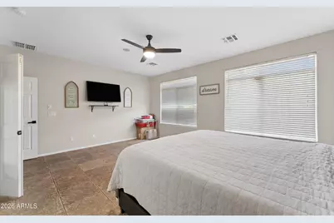
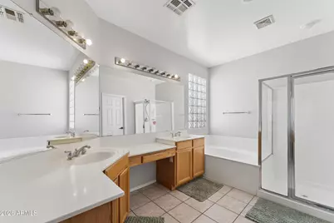
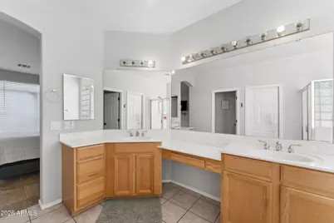
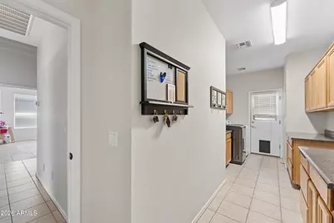
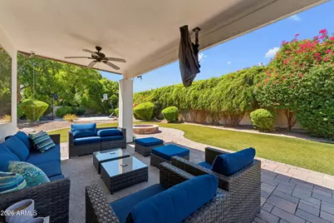
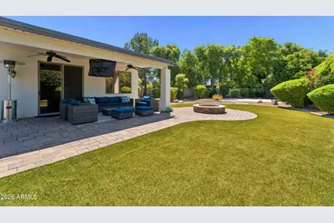
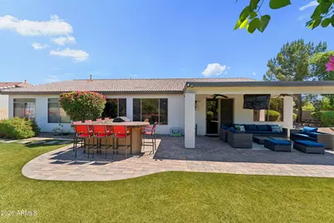
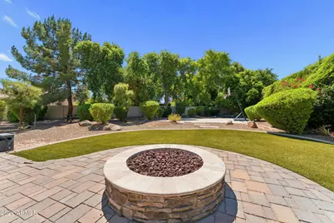
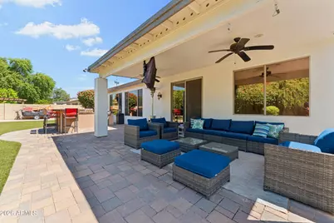
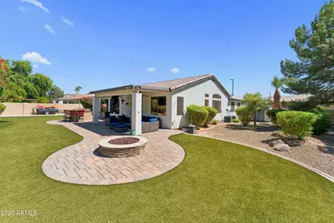
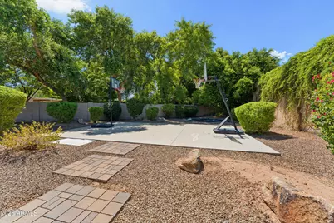
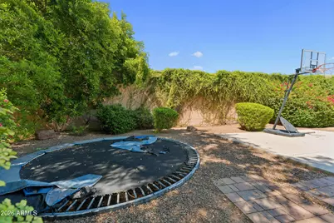
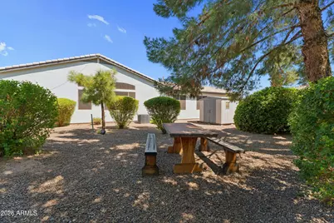
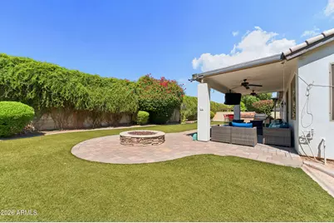
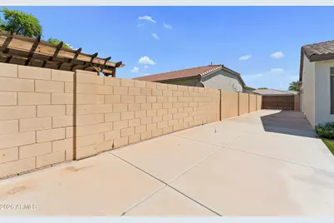
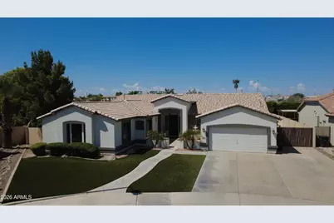
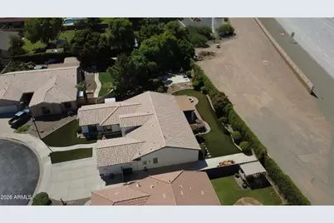
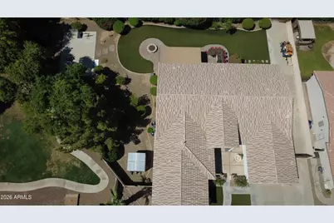
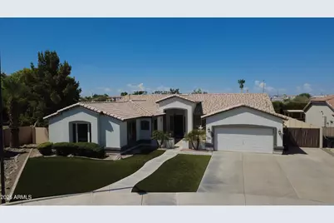
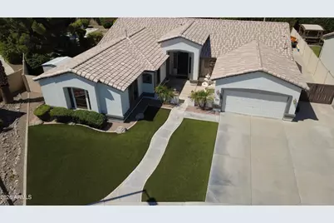
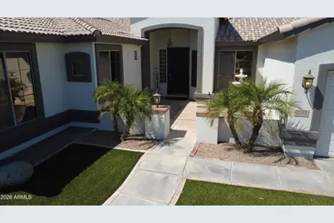
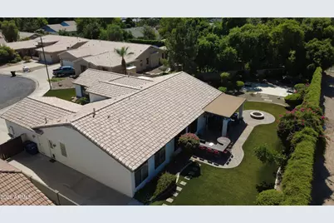
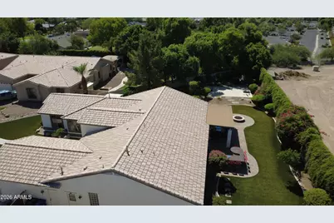
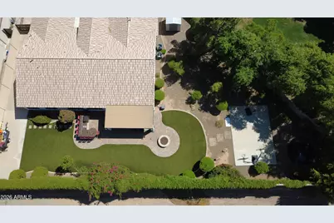
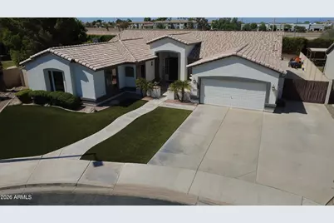
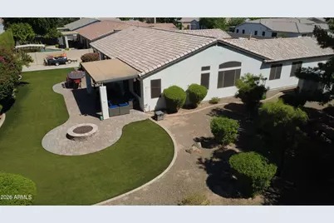
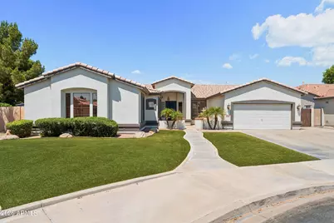
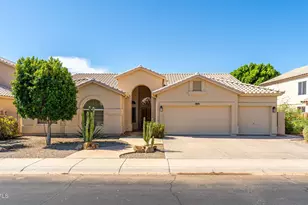
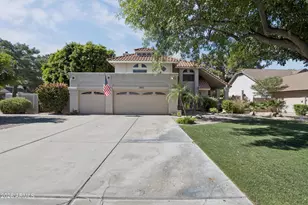
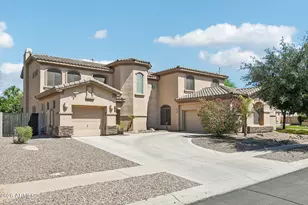
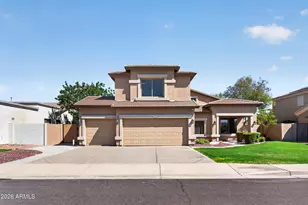
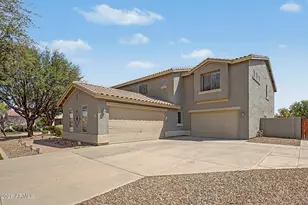
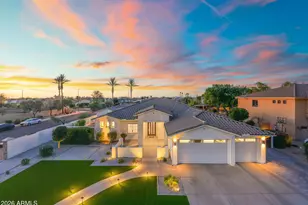
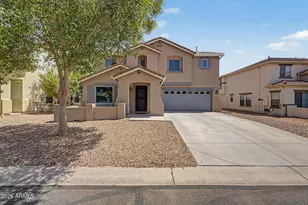
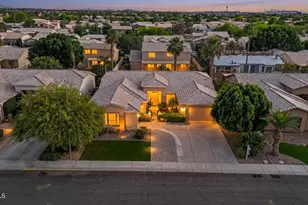
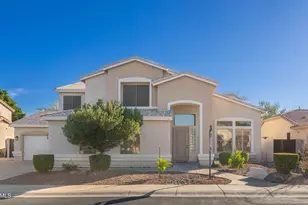
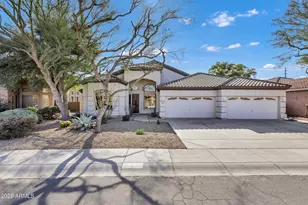
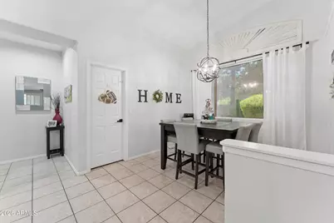
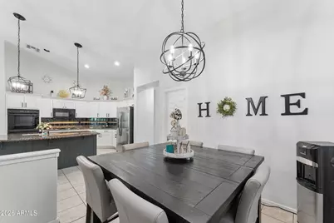
Welcome to a home that truly delivers on space, flexibility and an exceptional outdoor lifestyle. Located in the gated community of Pecos Vistas in Chandler, this beautifully maintained 4-bedroom, 2.5-bath residence offers 3,259 square feet of thoughtfully designed living space, including both a versatile bonus room and separate game room perfect for a home office, media room, gym, playroom or additional entertaining space. Inside vaulted ceilings create an inviting sense of volume and openness, while the updated kitchen features granite countertops, double ovens and a gas cooktop, making it equally suited for everyday living and entertaining. A central vacuum system adds convenience, while newer 2022 A/C units provide added comfort and peace of mind. The real showstopper is the backyard. Set on an expansive 15,950-square-foot lot this private outdoor retreat was designed for recreation, entertaining and enjoying the Arizona lifestyle. A dedicated concrete sport pad provides the perfect space for basketball, a sport court or other activities, while the in-ground trampoline creates a built-in destination for family fun. The built-in BBQ makes outdoor gatherings effortless, and the oversized RV gate opens to a full-length concrete pad with room for toys and recreational vehicles. Low-maintenance synthetic grass in both the front and backyard keeps the property looking polished while minimizing upkeep. With generous living areas, multiple flexible spaces, an oversized lot and a backyard packed with amenities, this is a rare Chandler property that offers the space to live, play, entertain and make the most of every season.
Full Property Details
Full Property Details for 2242 W Hawken Way
General
- Price: $845,000
- HOA FEE: $121/month
- Taxes: $3,513 (2025)
- Status: Active
- Type: Single Family
- Source: ARMLS_Arizona_MLS_Phoenix_Area
- MLS ID: 7077128
- Updated: 9/9/2026
- Added to Site: 1 day(s) ago
Interior
- Interior Features: Walk-in Pantry, Granite Counters, Double Vanity, Eat-in Kitchen, Central Vacuum, Vaulted Ceiling(s), Kitchen Island, Full Bth Master Bdrm, Separate Shwr & Tub
- Appliances: Dryer, Washer, Refrigerator, Built-in Microwave, Dishwasher, Disposal, Gas Cooktop, Built-In Electric Oven
- Flooring: Carpet, Laminate, Tile
Rooms
Bathrooms
- Total Bathrooms: 3
- Full Bathrooms: 2
- Half Bathrooms: 1
Bedrooms
- Total Bedrooms: 4
Other Rooms
- Laundry: Inside
Exterior
- Exterior Features: Sport Court(s), Built-in Barbecue
Parking
- Garage: Yes
- Garage Spaces: 2
- Parking Features: Attached Garage, RV Gate, Garage Door Opener
Location
- County: Maricopa
- Township: 2S
- Subdivision: PECOS VISTAS 2
- Cross Streets: Dobson / 202 Freeway
Community
- Association: Yes
- Assoc. Name: Peseo Vista 2
- Assoc. Fees Include: Maintenance Grounds, Street Maint
Heating & Cooling
- Central air: Yes
- Air Conditioning: Yes
- Cooling Type: Central Air, Ceiling Fan(s), ENERGY STAR Qualified Equipment
- Heating Type: Heat Pump
Utilities
- Water: City Water
Structural Information
- Builder: Maracay
- Exterior Const.: Stucco, Wood Frame, Painted
- Roof: Tile
- Windows: Screens, Dual Pane
- Sq. Ft. Source: Assessor
- Year Built: 2000
Additional Structures
- Other Structures: Shed(s)
Lot Features
- Lot Size (Acres): 0.37
- Lot Size (Sq. Ft.): 15,950
- Lot Size Source: Assessor
- Frontage: Asphalt
- Lot Features: North/South Exposure, Synthetic Grass Frnt, Synthetic Grass Back, Auto Timer H2O Front, Auto Timer H2O Back
Financial Considerations
- Association Fee: $121
- Assoc Fee Freq.: Monthly
- Tax Amount: $3,513
- Tax Year: 2025
- Terms: Cash, Conventional, FHA, VA Loan
Disclosures and Reports
- Ownership: Fee Simple
- Legal Description: LOT 16 PECOS VISTAS 2 MCR 052413
- Property ID: 303-25-465
- Range: 5E
- Section: 6
- Lot Number: 16
Listed by Meridian Elite Properties

Get Pre-Approved Today
Schools
Schools serving 2242 W Hawken Way
School District:Chandler Unified District
| Name | Grades | Distance |
|---|---|---|
Robert and Danell Tarwater Elementary School 2300 South Gardner Drive, Chandler, AZ 85286 | K-6 | 1.3 mi |
Bogle Junior High School 1600 West Queen Creek Road, Chandler, AZ 85248 | 7-8 | 1.7 mi |
Hamilton High School 3700 South Arizona Avenue, Chandler, AZ 85248 | 9-12 | 3.1 mi |
Disclaimer:
School attendance boundaries provided by ATTOM Data Solutions and are for reference only. Contact the school directly to verify enrollment eligibility.
Price & Sales History for 2242 W Hawken Way
Date
Details
Price
Change
Source
9/09/2026
Listed
$845,000
186.44%
MLS
9/04/2003
Sold
$295,000
—
Public Record
Disclaimer: Historical sales information is derived from public records provided by the county offices. Information is not guaranteed and should be independently verified.
Tax History
Tax History for 2242 W Hawken Way
Year
Property Taxes
Change
Tax Assessment
Change
2025
$3,513
2%
$61,810
7%
2024
$3,448
2%
$57,600
-9%
2023
$3,370
4%
$63,150
16%
2022
$3,245
—
$54,370
30%
2022
$3,245
-3%
$41,860
5%
2021
$3,352
1%
$39,960
5%
2020
$3,332
4%
$38,220
4%
2019
$3,205
3%
$36,730
5%
2018
$3,103
7%
$34,850
1%
2017
$2,892
4%
$34,530
-6%
2016
$2,787
3%
$36,570
23%
2015
$2,700
-1%
$29,800
16%
2014
$2,715
16%
$25,720
8%
2013
$2,338
—
$23,710
—
Disclaimer: Historical tax information is derived from public records provided by the county offices. Information is not guaranteed and should be independently verified.
Estimate the Cost
Estimate the Cost for 2242 W Hawken Way
2242 W Hawken Way, Chandler, AZ 85286 (MLS# 7077128) is a Single Family property with 4 bedrooms and 2 full bathrooms. 2242 W Hawken Way is currently listed for $845,000 and was received on September 09, 2026. Want to learn more about 2242 W Hawken Way? Do you have questions about finding other Single Family real estate for sale in Chandler? You can browse all Chandler real estate or contact a Coldwell Banker agent to request more information.