


This is a carousel with tiles that activate property listing cards. Use the previous and next buttons to navigate.
1/62
$899,900 Just Listed
This is a carousel with tiles that activate property listing cards. Use the previous and next buttons to navigate.
1/62
Property Description
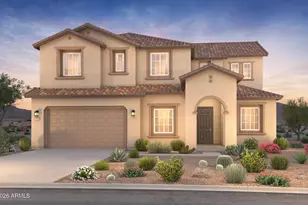
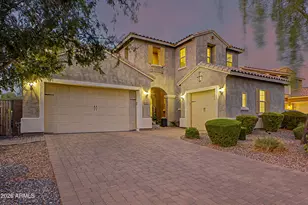
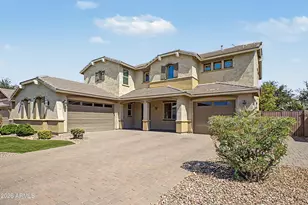
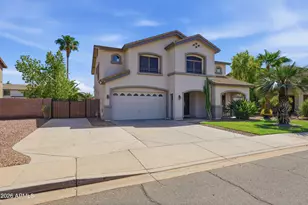
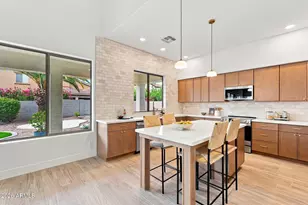
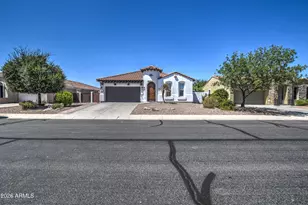
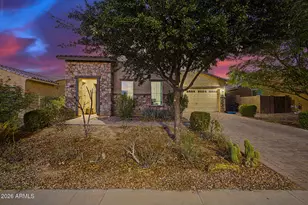
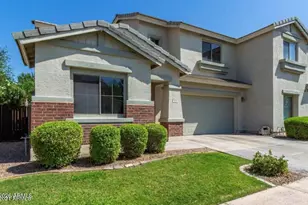
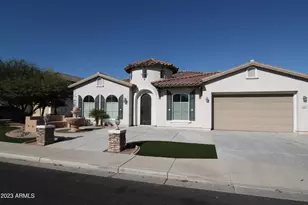
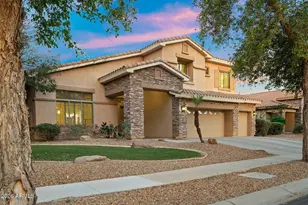
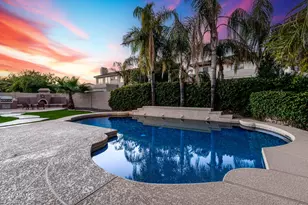
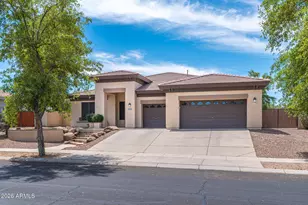
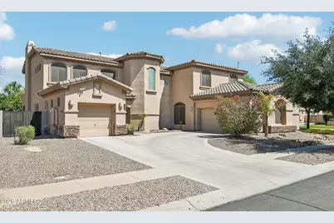
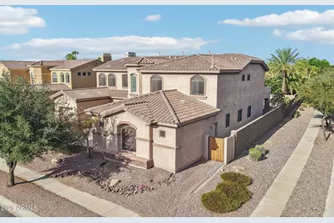
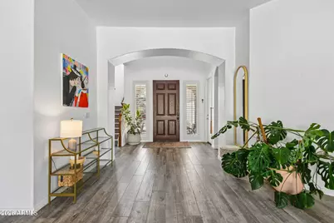
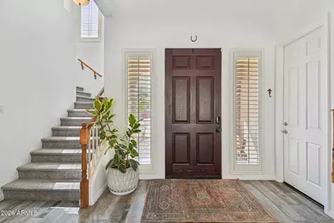
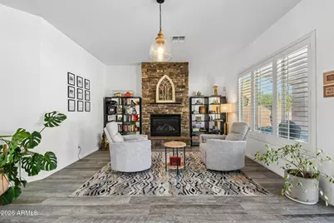
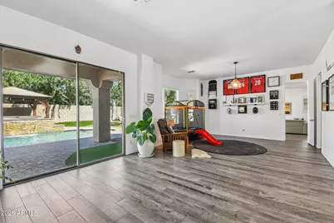
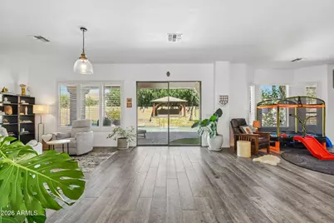
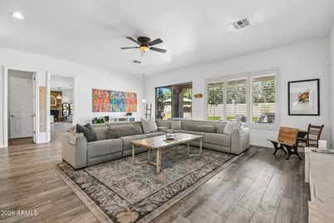
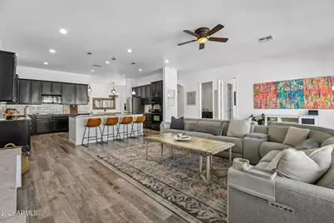
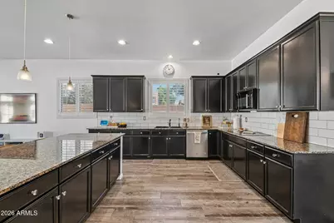
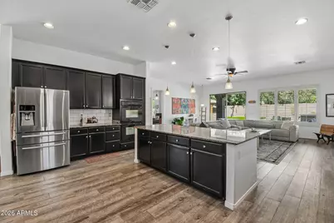
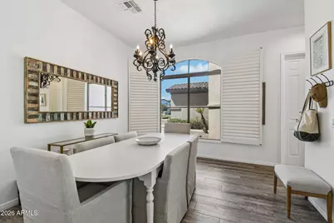
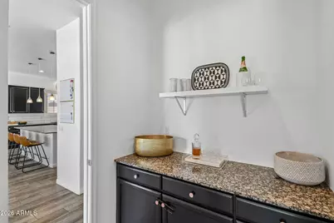
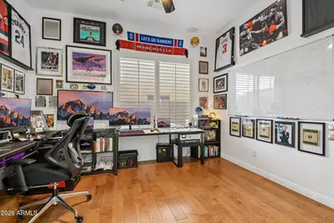
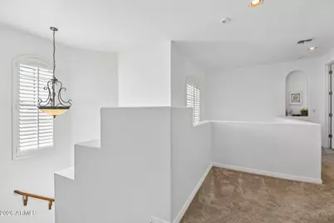
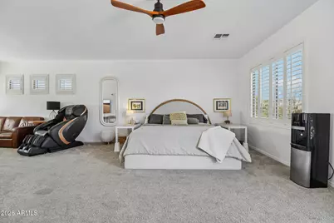
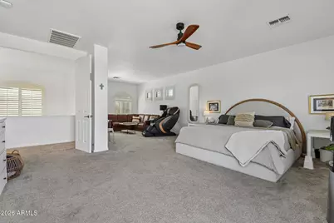
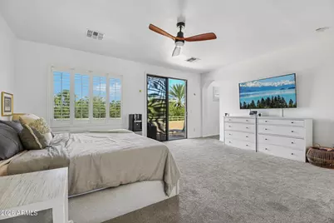
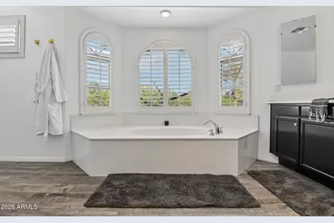
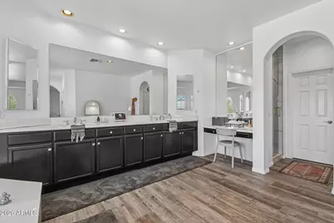
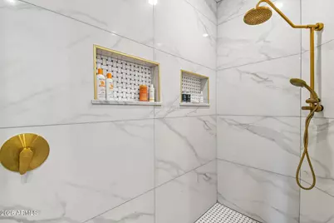
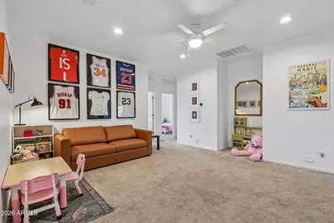
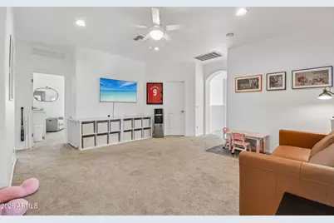
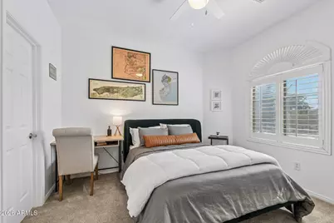
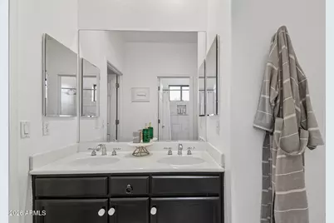
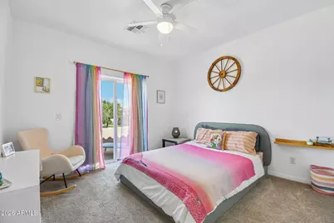
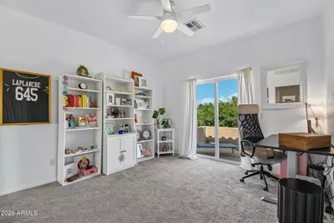
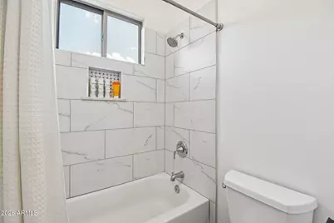
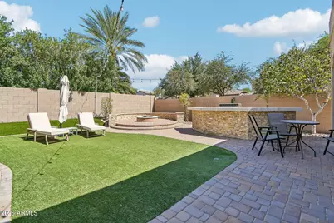
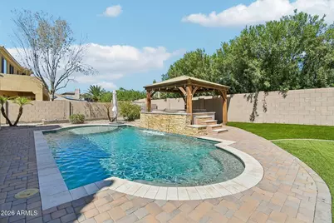
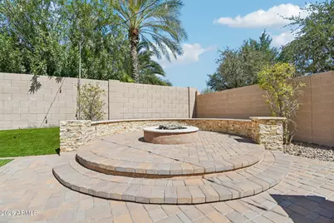
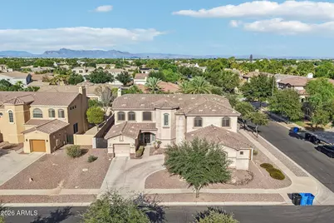
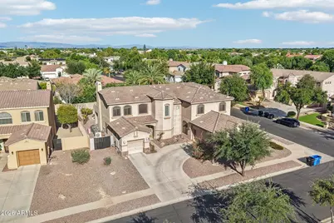
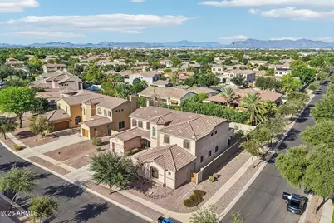
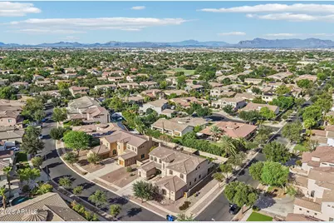
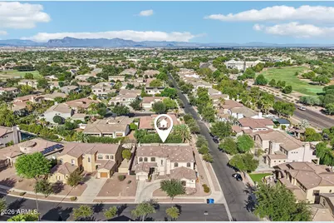
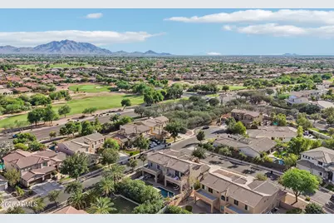
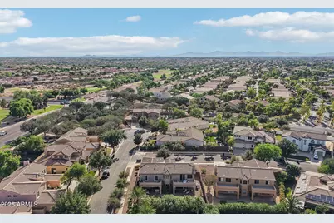
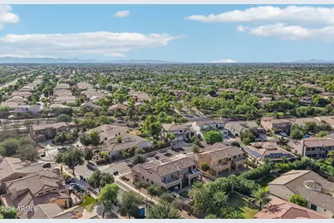
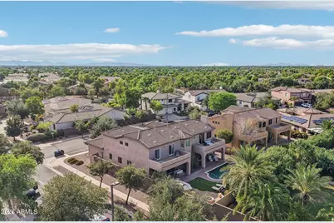
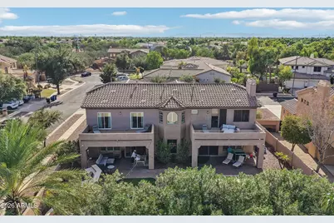
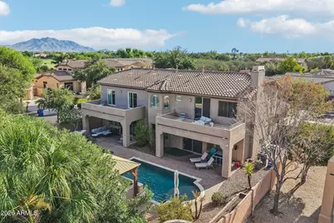
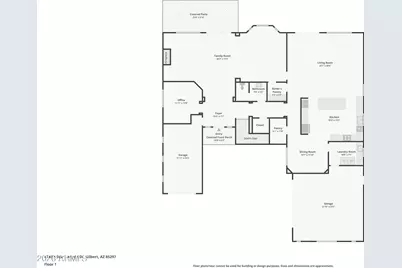
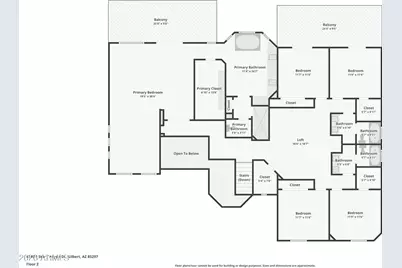
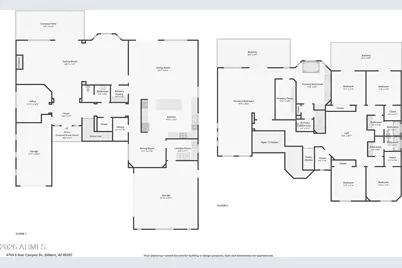
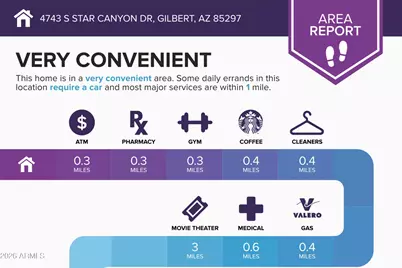
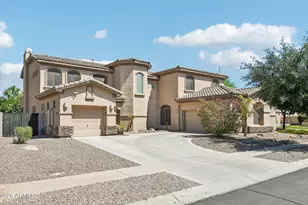
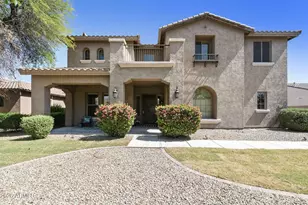
If you've been looking for space, style, and an unbeatable Gilbert, Arizona community, then this home delivers. Welcome to this expansive 4,755-square-foot, custom-built home in the highly desirable Oaks subdivision of Power Ranch, offering 5 bedrooms, 3.5 bathrooms, and a 3-car garage, all situated on a coveted corner lot. Inside, large bedrooms, a formal dining room, an upstairs loft, and a spacious formal living room with a beautiful stone fireplace offer plenty of room to spread out. The kitchen is a true showstopper, featuring ample granite countertops, a large center island, a walk-in pantry, and an electric cooktop, all opening to an enormous family room. Upstairs, the primary bedroom offers a sitting room and an ensuite bathroom with double sinks, a luxurious tub, and an upgraded separate shower. Gorgeous wood shutters run throughout, along with countless additional upgrades. You'll find a resort-like backyard designed for privacy and relaxation, complete with artificial grass, a stunning pool with a safety gate, a hot tub, a gas fire pit, and a built-in barbecue island. Additional upgrades include bathrooms fully redone in 2021, all three AC units replaced in 2023, natural gas service to the home, and sliding glass doors added to two of the bedrooms leading directly out to a balcony overlooking for gorgeous yard. All appliances convey with the property.
Full Property Details
Full Property Details for 4743 S Star Canyon Dr
General
- Price: $899,900
- HOA FEE: $134/month
- HOA FEE FREQ.: Quarterly
- Taxes: $3,449 (2025)
- Status: Active
- Type: Single Family
- Source: ARMLS_Arizona_MLS_Phoenix_Area
- MLS ID: 7076379
- Updated: 9/5/2026
- Added to Site: 1 day(s) ago
Interior
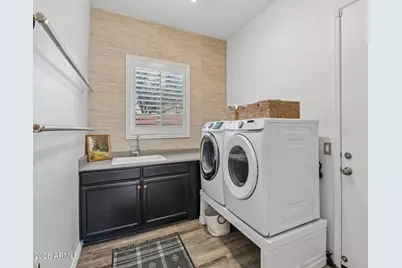
- Interior Features: Walk-in Pantry, High Speed Internet, Granite Counters, Double Vanity, Upstairs, Eat-in Kitchen, Breakfast Bar, 9+ Flat Ceilings, Kitchen Island, Pantry, Full Bth Master Bdrm, Separate Shwr & Tub
- Fireplace: Yes
- Number of Fireplaces: 1
- Fireplace(s): Fire Pit, Living Room, Gas
- Appliances: Dryer, Washer, Refrigerator, Built-in Microwave, Dishwasher, Disposal, Electric Oven, Electric Cooktop, Built-In Electric Oven
- Flooring: Carpet, Vinyl, Wood
Rooms
Bathrooms
- Total Bathrooms: 4
- Full Bathrooms: 3
- Half Bathrooms: 1
Bedrooms
- Total Bedrooms: 5
Other Rooms
- Laundry: Inside
Additional Information
- Pool: Yes
- Pool Description: Outdoor, Fenced
Exterior
- Exterior Features: Balcony, Misting System, Built-in Barbecue
Parking
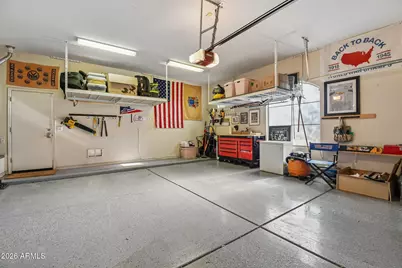
- Garage: Yes
- Garage Spaces: 3
- Parking Features: Attached Garage, Garage Door Opener, Direct Access
Location
- County: Maricopa
- Township: 2S
- Subdivision: POWER RANCH NEIGHBORHOOD 3
- Cross Streets: Power and Queen Creek
Community
- Association: Yes
- Assoc. Name: Power Ranch
- Assoc. Fees Include: Maintenance Grounds
Heating & Cooling
- Central air: Yes
- Air Conditioning: Yes
- Cooling Type: Central Air, Ceiling Fan(s)
- Heating Type: Electric
Utilities
- Water: City Water
Structural Information
- Architectural Style: Other,
- Builder: Toll Brothers
- Exterior Const.: Stucco, Wood Frame, Painted
- Roof: Tile
- Windows: Dual Pane
- Sq. Ft. Source: Assessor
- Year Built: 2004
Lot Features
- Lot Size (Acres): 0.23
- Lot Size (Sq. Ft.): 10,215
- Lot Size Source: Assessor
- Frontage: Asphalt
- Lot Features: Sprinklers In Rear, Sprinklers In Front, Desert Back, Desert Front, Synthetic Grass Back
Green Features
- Energy Efficient: Multi-Zones
Financial Considerations
- Association Fee: $402
- Assoc Fee Freq.: Quarterly
- Tax Amount: $3,449
- Tax Year: 2025
- Terms: Cash, Conventional, VA Loan
Disclosures and Reports
- Ownership: Fee Simple
- Legal Description: LOT 154 POWER RANCH NEIGHBORHOOD 3 MCR 053211
- Property ID: 313-02-840
- Range: 6E
- Section: 12
- Lot Number: 154
Listed by Retsy
Get Pre-Approved Today
Schools
Schools serving 4743 S Star Canyon Dr
School District:Higley Unified District
| Name | Grades | Distance |
|---|---|---|
Power Ranch Elementary School 4351 South Ranch House Parkway, Gilbert, AZ 85297 | K-6 | 0.5 mi |
Sossaman Middle School 18655 E Jacaranda Blvd, Queen Creek, AZ 85142 | 7-8 | 0.9 mi |
Higley High School 4068 East Pecos Road, Gilbert, AZ 85295 | 9-12 | 2 mi |
Disclaimer:
School attendance boundaries provided by ATTOM Data Solutions and are for reference only. Contact the school directly to verify enrollment eligibility.
Price & Sales History for 4743 S Star Canyon Dr
Date
Details
Price
Change
Source
9/05/2026
Listed
$899,900
4.28%
MLS
7/27/2021
Sold
$863,000
—
Public Record
Disclaimer: Historical sales information is derived from public records provided by the county offices. Information is not guaranteed and should be independently verified.
Tax History
Tax History for 4743 S Star Canyon Dr
Year
Property Taxes
Change
Tax Assessment
Change
2025
$3,449
-6%
$80,580
9%
2024
$3,660
—
$74,260
-6%
2023
$3,664
5%
$78,870
16%
2022
$3,495
—
$67,700
35%
2022
$3,495
-2%
$50,110
6%
2021
$3,551
-2%
$47,250
6%
2020
$3,613
4%
$44,750
9%
2019
$3,488
4%
$41,050
13%
2018
$3,362
4%
$36,280
-3%
2017
$3,240
-2%
$37,480
2%
2016
$3,298
17%
$36,800
1%
2015
$2,819
—
$36,310
27%
2014
$2,827
5%
$28,510
19%
2013
$2,698
—
$24,010
—
Disclaimer: Historical tax information is derived from public records provided by the county offices. Information is not guaranteed and should be independently verified.
Estimate the Cost
Estimate the Cost for 4743 S Star Canyon Dr
4743 S Star Canyon Drive, Gilbert, AZ 85297 (MLS# 7076379) is a Single Family property with 5 bedrooms and 3 full bathrooms. 4743 S Star Canyon Drive is currently listed for $899,900 and was received on September 05, 2026. Want to learn more about 4743 S Star Canyon Drive? Do you have questions about finding other Single Family real estate for sale in Gilbert? You can browse all Gilbert real estate or contact a Coldwell Banker agent to request more information.