This is a carousel with tiles that activate property listing cards. Use the previous and next buttons to navigate.
1/59
$899,000
This is a carousel with tiles that activate property listing cards. Use the previous and next buttons to navigate.
1/59
Property Description
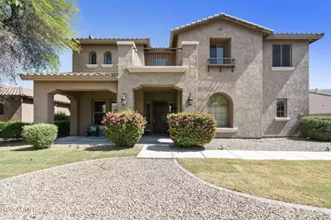
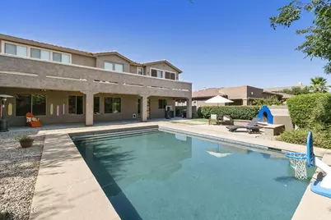
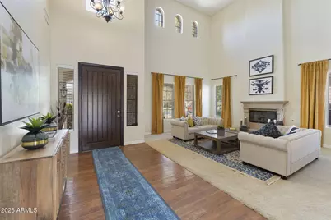
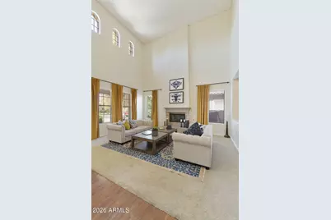
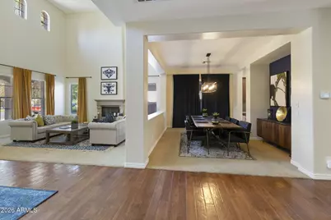
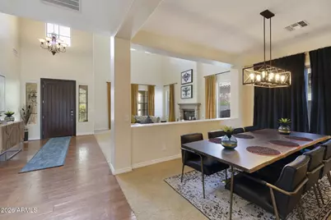
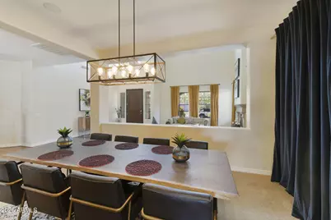
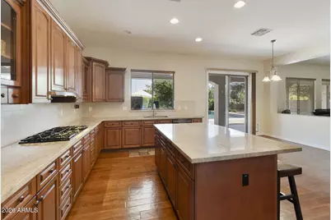
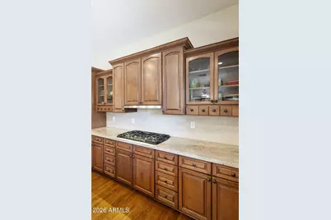
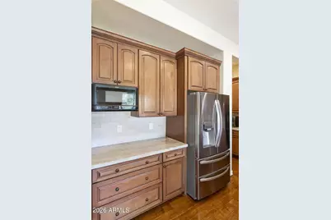
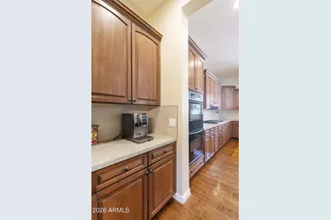
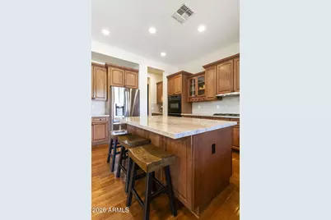
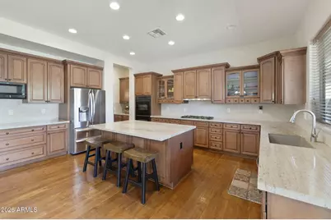
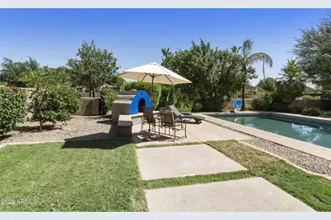
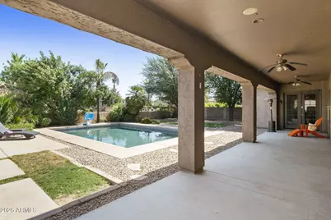
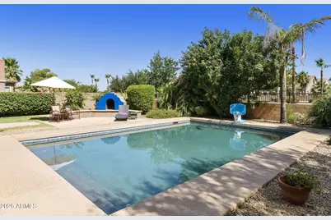
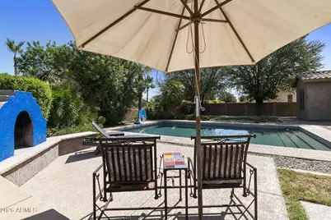
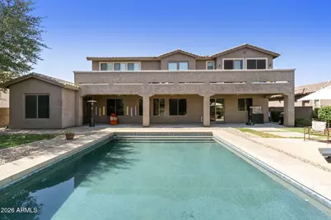
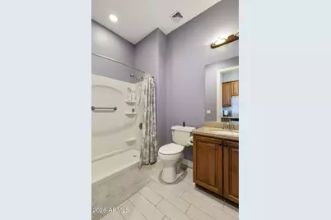
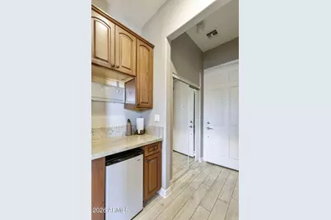
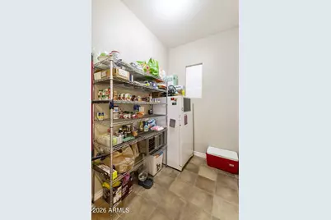
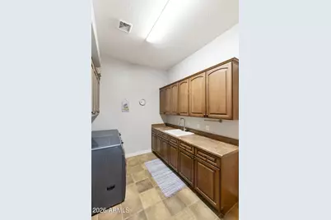
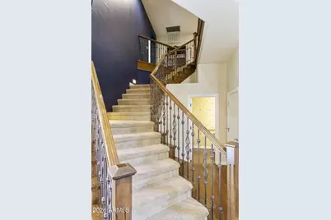
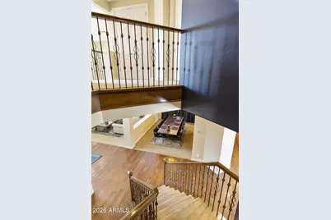
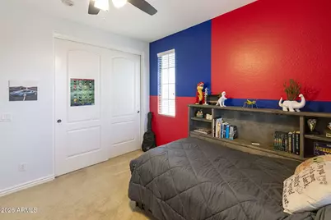
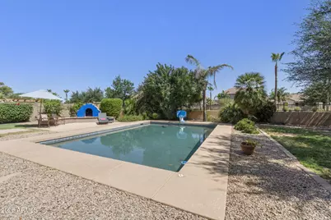
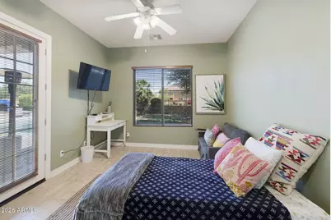
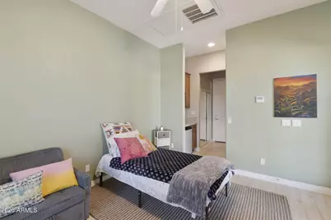
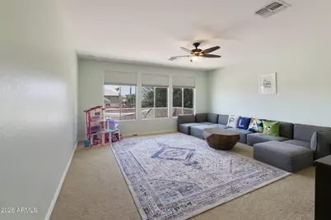
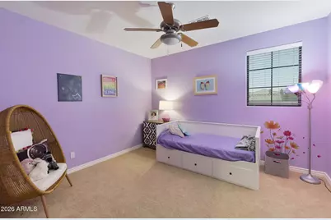
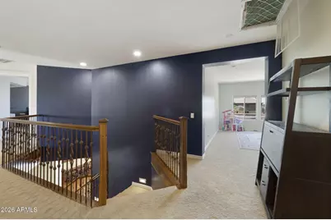
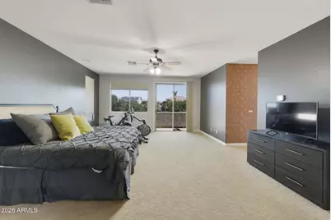
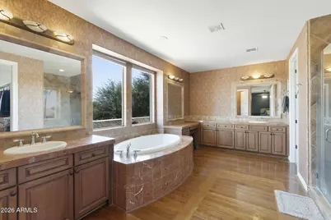
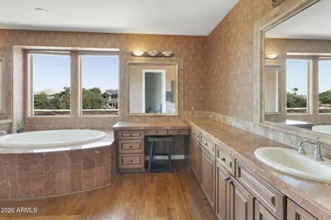
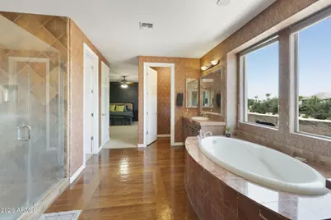
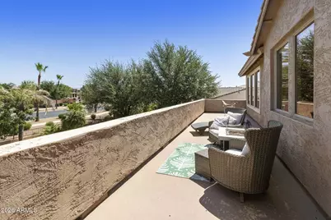
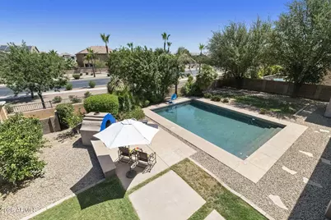
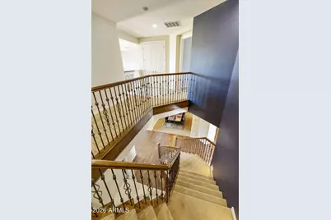
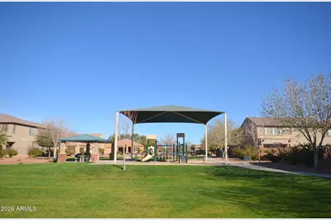
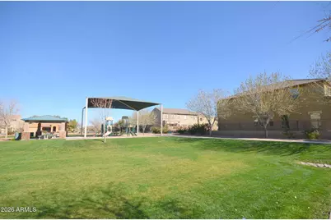
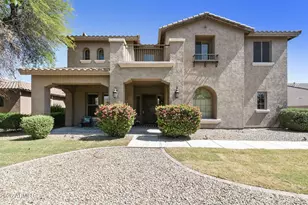
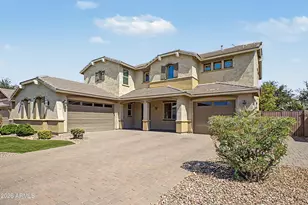
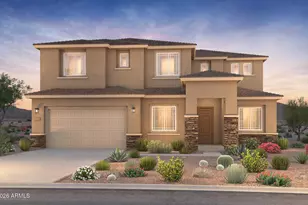
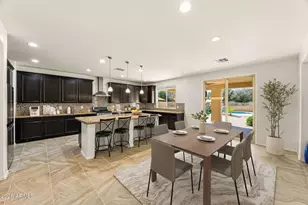
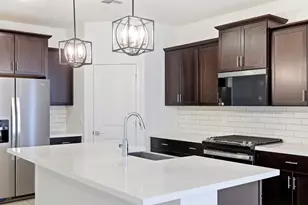
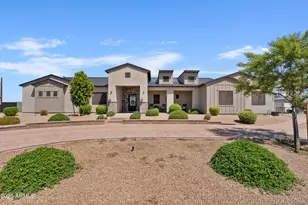
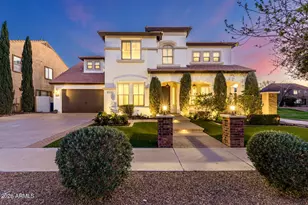
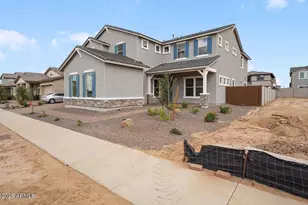
Grand former MODEL HOME in Montelena boasts beautiful HARDWOOD floors, SOARING ceilings, and a cozy fireplace in the formal living room with a Juliet balcony. The chef's kitchen features RICH CHERRY CABINETRY, GRANITE counters, and a large center ISLAND. The spacious family room has built-in shelving, storage, and a second fireplace. A PRIVATE FIRST-FLOOR CASITA SUITE includes a full bath, kitchenette, and patio access to the pool. Upstairs, the grand staircase leads to a bonus room and four bedrooms. The LUXURIOUS primary suite has a sitting area, BALCONY ACCESS, a spa-inspired bath, and DUAL CLOSETS. The backyard RETREAT features a POOL, outdoor fireplace, and no homes behind. Extended-length and 3rd car garage. Conveniently located near parks, shopping, dining, and schools.
Full Property Details
Full Property Details for 20266 E Via Del Rancho --
General
- Price: $899,000
- HOA FEE: $84/month
- HOA FEE FREQ.: Quarterly
- Taxes: $3,687 (2024)
- Status: Active
- Type: Single Family
- Source: ARMLS_Arizona_MLS_Phoenix_Area
- MLS ID: 7037993
- Updated: 7/10/2026
- Added to Site: 45 day(s) ago
Interior
- Interior Features: High Speed Internet, Granite Counters, Double Vanity, Upstairs, Eat-in Kitchen, 9+ Flat Ceilings, Kitchen Island, Pantry, Full Bth Master Bdrm, Separate Shwr & Tub
- Appliances: Dryer, Washer, Water Softener Owned, Refrigerator, Built-in Microwave, Dishwasher, Disposal, Gas Oven, Gas Cooktop, Built-In Gas Oven
- Flooring: Carpet, Tile
Rooms
Bathrooms
- Total Bathrooms: 4
- Full Bathrooms: 3
- Half Bathrooms: 1
Bedrooms
- Total Bedrooms: 5
Additional Information
- Pool: Yes
- Pool Description: Outdoor
Exterior
- Exterior Features: Balcony
Parking
- Garage: Yes
- Garage Spaces: 3
- Parking Features: Attached Garage, Garage Door Opener
Location
- County: Maricopa
- Township: 2S
- Subdivision: MONTELENA
- Cross Streets: Ocotillo Rd and Hawes Rd
Community
- Association: Yes
- Assoc. Name: Montelena Master Com
- Assoc. Fees Include: Maintenance Grounds
Heating & Cooling
- Central air: Yes
- Air Conditioning: Yes
- Cooling Type: Central Air, Ceiling Fan(s), Mini Split, Programmable Thermostat
- Heating Type: Natural Gas
Utilities
- Water: City Water
- Utility Description: Phone Available
Structural Information
- Architectural Style: Contemporary,
- Builder: Nicholas Homes
- Exterior Const.: Stucco, Wood Frame, Blown Cellulose, Painted
- Roof: Tile
- Windows: Dual Pane
- Sq. Ft. Source: Assessor
- Year Built: 2005
Manufactured Home
- Model: Palermo
Lot Features
- Property View: Mountain(s)
- Mountain views: Yes
- Lot Size (Acres): 0.29
- Lot Size (Sq. Ft.): 12,660
- Lot Size Source: Assessor
- Lot Features: Borders Common Area, North/South Exposure, Sprinklers In Rear, Sprinklers In Front, Gravel/Stone Front, Gravel/Stone Back, Grass Front, Grass Back, Auto Timer H2O Front, Auto Timer H2O Back
Financial Considerations
- Association Fee: $252
- Assoc Fee Freq.: Quarterly
- Tax Amount: $3,687
- Tax Year: 2024
- Terms: Cash, Conventional, 1031 Exchange, FHA, VA Loan
Disclosures and Reports
- Ownership: Fee Simple
- Legal Description: LOT 279 MONTELENA MCR 067144
- Property ID: 304-67-548
- Range: 7E
- Section: 21
- Lot Number: 279
Listed by Realty ONE Group

Get Pre-Approved Today
Schools
Schools serving 20266 E Via Del Rancho --
School District:Queen Creek Unified District
| Name | Grades | Distance |
|---|---|---|
Desert Mountain Elementary School 22301 South Hawes Road, Queen Creek, AZ 85142 | K-6 | 0.6 mi |
Crismon High School 21942 East Riggs Road, Queen Creek, AZ 85142 | 7-12 | 3.1 mi |
Disclaimer:
School attendance boundaries provided by ATTOM Data Solutions and are for reference only. Contact the school directly to verify enrollment eligibility.
Price & Sales History for 20266 E Via Del Rancho --
Date
Details
Price
Change
Source
7/10/2026
Price Reduced
$899,000
-2.76%
MLS
6/05/2026
Listed
$924,500
61.34%
MLS
2/11/2020
Sold
$573,000
—
Public Record
Disclaimer: Historical sales information is derived from public records provided by the county offices. Information is not guaranteed and should be independently verified.
Tax History
Tax History for 20266 E Via Del Rancho --
Year
Property Taxes
Change
Tax Assessment
Change
2025
$3,511
—
$48,351
-37%
2025
$3,511
-24%
$76,570
-4%
2023
$4,640
3%
$79,930
16%
2022
$4,486
—
$68,930
35%
2022
$4,486
-1%
$51,080
7%
2021
$4,543
3%
$47,660
7%
2020
$4,394
2%
$44,460
9%
2019
$4,302
4%
$40,830
6%
2018
$4,135
-12%
$38,680
4%
2017
$4,696
-2%
$37,160
2%
2016
$4,780
32%
$36,510
—
2015
$3,613
1%
$36,510
18%
2014
$3,586
-9%
$31,000
21%
2013
$3,943
—
$25,700
—
Disclaimer: Historical tax information is derived from public records provided by the county offices. Information is not guaranteed and should be independently verified.
Estimate the Cost
Estimate the Cost for 20266 E Via Del Rancho --
20266 E Via Del Rancho --, Queen Creek, AZ 85142 (MLS# 7037993) is a Single Family property with 5 bedrooms and 3 full bathrooms. 20266 E Via Del Rancho -- is currently listed for $899,000 and was received on June 05, 2026. Want to learn more about 20266 E Via Del Rancho --? Do you have questions about finding other Single Family real estate for sale in Queen Creek? You can browse all Queen Creek real estate or contact a Coldwell Banker agent to request more information.