This is a carousel with tiles that activate property listing cards. Use the previous and next buttons to navigate.
1/34
$595,000 Just Listed
This is a carousel with tiles that activate property listing cards. Use the previous and next buttons to navigate.
1/34
Property Description
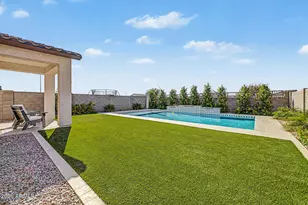
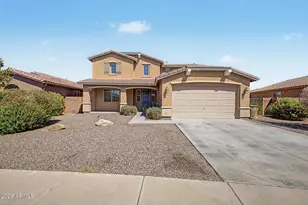
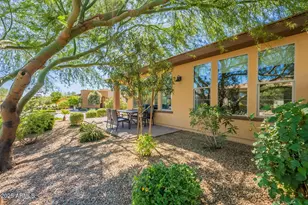
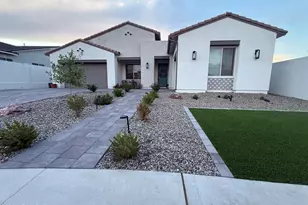
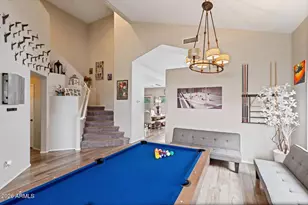
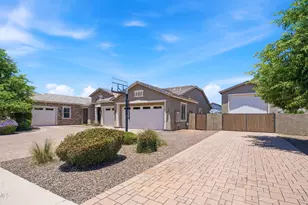
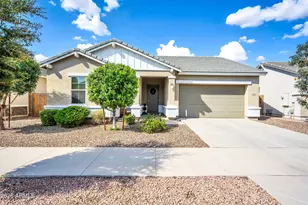
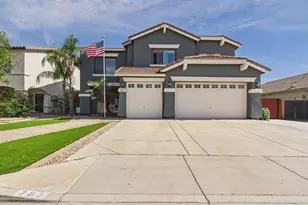
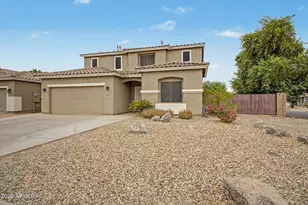
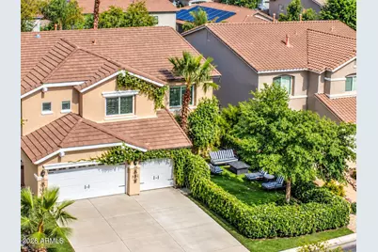
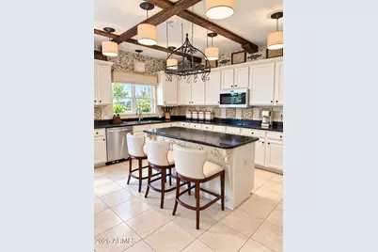
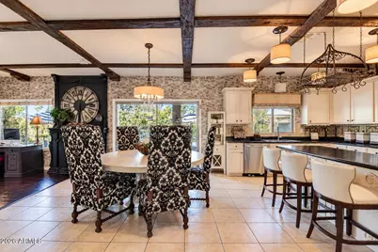
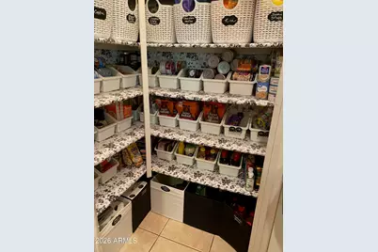
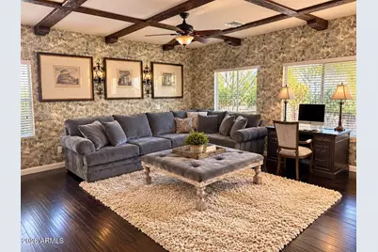
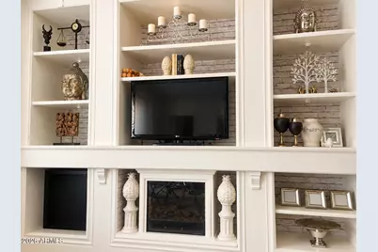
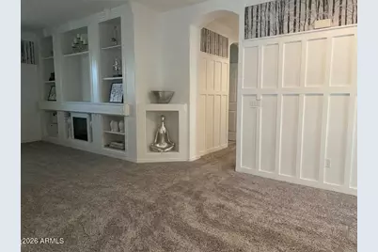
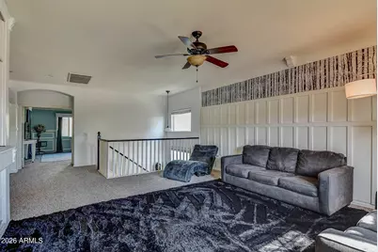
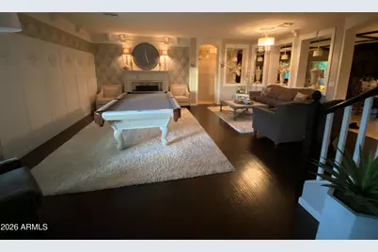
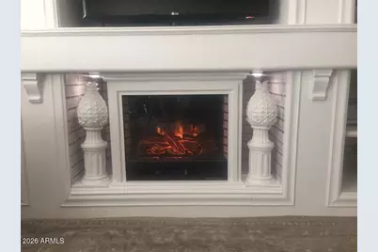
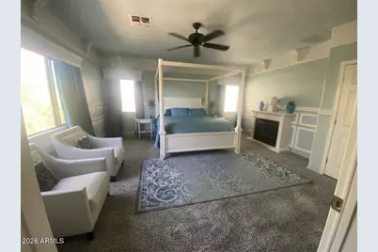
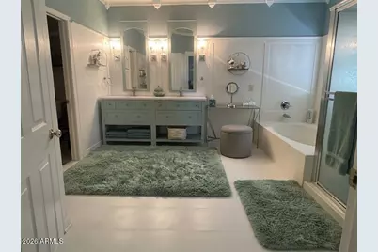
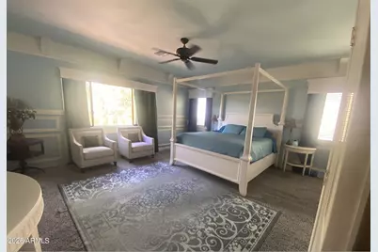
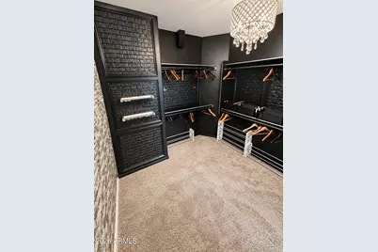
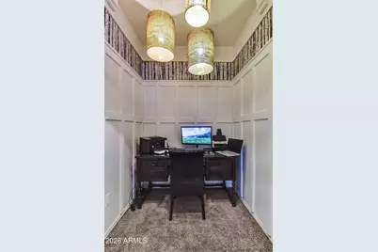
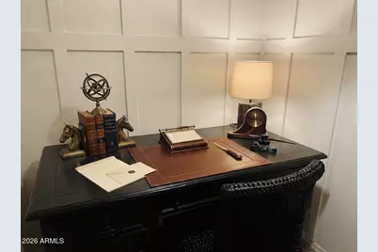
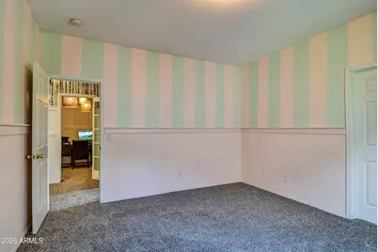
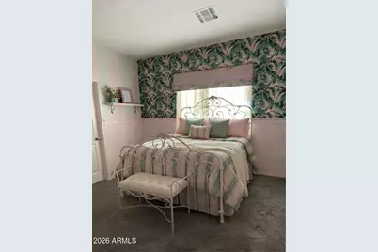
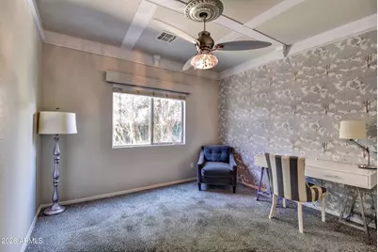
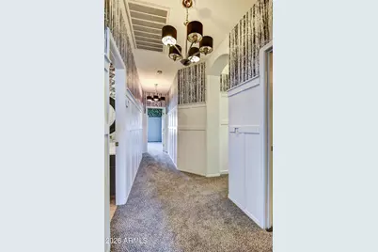
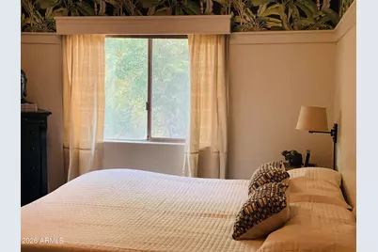
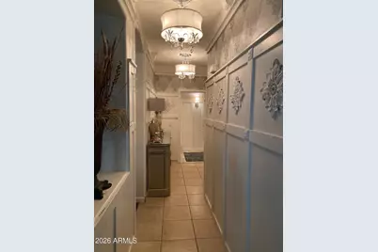
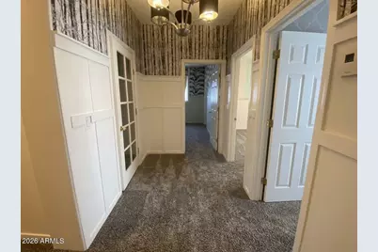
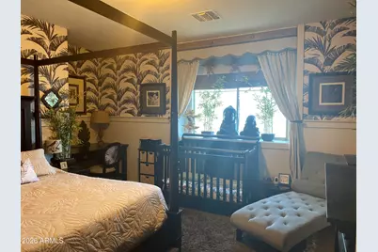
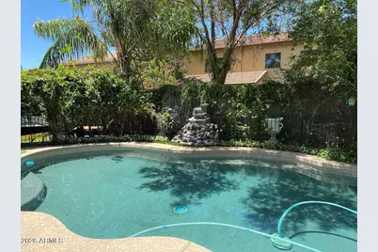
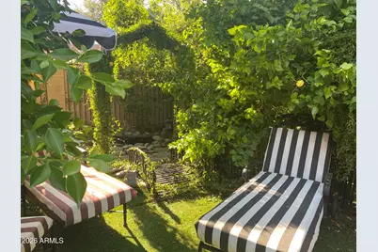
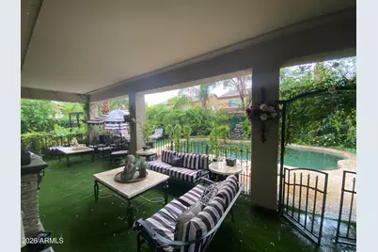
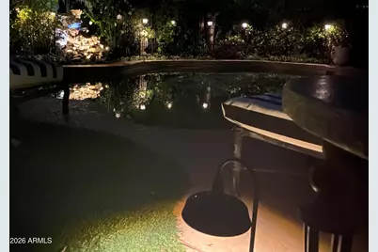
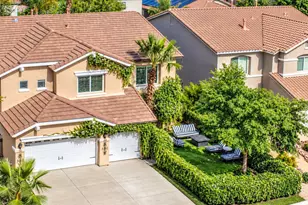
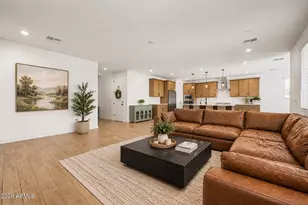
Step into a home where timeless charm meets warmth and architectural finishes throughout! Six bedrooms and 3 full baths adorned with beautiful wainscoting, striking ceiling beams, and two inviting fireplaces create a distinctive atmosphere filled with elegance and comfort. Rich architectural details bring personality to the living spaces, while the home's inviting design provides the perfect setting for relaxing evenings and memorable gatherings. Whether entertaining guests or enjoying a cozy night by the fire, this residence offers sprawling room with a custom office suite upstairs. Fine carpentry design inspired for everyday livability with brand new carpet! A truly charming home with an oasis pool nestled to a outdoor Cabana. Come and see this beauty, home awaits you.
Full Property Details
Full Property Details for 804 E Chelsea Dr
General
- Price: $595,000
- HOA FEE: $67/month
- Taxes: $2,539 (2025)
- Status: Active
- Type: Single Family
- Source: ARMLS_Arizona_MLS_Phoenix_Area
- MLS ID: 7098072
- Updated: 10/26/2026
- Added to Site: 1 day(s) ago
Interior
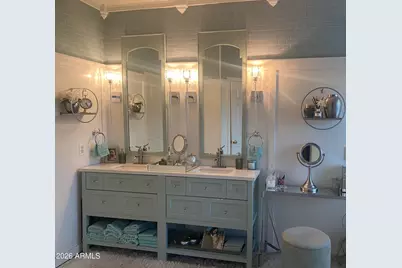
- Interior Features: Double Vanity, Upstairs, Eat-in Kitchen, Breakfast Bar, 9+ Flat Ceilings, Vaulted Ceiling(s), Kitchen Island, Pantry, Full Bth Master Bdrm, Separate Shwr & Tub, Laminate Counters
- Fireplace: Yes
- Number of Fireplaces: 2
- Fireplace(s): Free Standing, Family Room, Living Room
- Appliances: Dryer, Washer, Built-in Microwave, Disposal, Induction Cooktop, Electric Oven, Electric Cooktop
- Flooring: Carpet, Tile, Wood
Rooms
Bathrooms
- Total Bathrooms: 4
- Full Bathrooms: 3
- Half Bathrooms: 1
Bedrooms
- Total Bedrooms: 6
Other Rooms
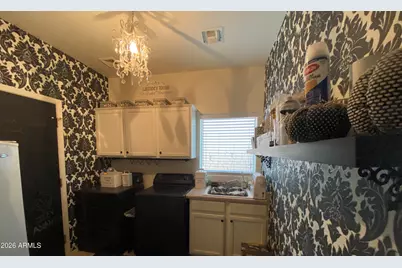
- Laundry: Wshr/Dry HookUp Only
Additional Information
- Pool: Yes
- Pool Description: Outdoor, Diving Pool
Parking
- Garage: Yes
- Garage Spaces: 3
- Parking Features: Attached Garage, Garage Door Opener
Location
- County: Pinal
- Township: 02S
- Subdivision: PECAN CREEK NORTH PARCEL 6
- Cross Streets: ironwood & Octotillo
Community
- Association: Yes
- Assoc. Name: Pecan Creek North
- Assoc. Fees Include: Street Maint
Heating & Cooling
- Central air: Yes
- Air Conditioning: Yes
- Cooling Type: Central Air, Ceiling Fan(s)
- Heating Type: Forced Air, Electric
Utilities
- Water: Public
- Utility Description: Phone Connected, Phone Available
Structural Information
- Architectural Style: Santa Barbara/Tuscan,
- Builder: Fulton Homes
- Exterior Const.: Stucco, Wood Frame, Painted
- Roof: Tile
- Windows: Single Pane
- Year Built: 2004
Additional Structures
- Other Structures: Gazebo
Lot Features
- Lot Size (Acres): 0.18
- Lot Size (Sq. Ft.): 7,851
- Lot Size Source: Assessor
- Frontage: Asphalt
- Lot Features: Synthetic Grass Frnt, Synthetic Grass Back
Financial Considerations
- Association Fee: $67
- Assoc Fee Freq.: Monthly
- Tax Amount: $2,539
- Tax Year: 2025
- Terms: VA Loan, Cash, Conventional, FHA
Disclosures and Reports
- Ownership: Fee Simple
- Legal Description: LOT 67 PECAN CREEK NORTH PARCEL 6
- Property ID: 109-29-179-0
- Range: 08E
- Section: 29
- Lot Number: 67
Buyer's Brokerage Compensation: 3%
Not binding unless confirmed by separate agreement among applicable parties.
Get Pre-Approved Today
Schools
Schools serving 804 E Chelsea Dr
School District:J. O. Combs Unified School District
| Name | Grades | Distance |
|---|---|---|
Jack Harmon Elementary School 39315 North Cortona Drive, San Tan Valley, AZ 85140 | PK-6 | 0.3 mi |
J. O. Combs Middle School 37611 North Pecan Creek Drive, San Tan Valley, AZ 85140 | 7-8 | 1 mi |
Combs High School 2505 East Germann Road, San Tan Valley, AZ 85140 | 9-12 | 3.2 mi |
Disclaimer:
School attendance boundaries provided by ATTOM Data Solutions and are for reference only. Contact the school directly to verify enrollment eligibility.
Price & Sales History for 804 E Chelsea Dr
Date
Details
Price
Change
Source
10/26/2026
Listed
$595,000
234.46%
MLS
9/19/2011
Sold
$177,900
—
Public Record
Disclaimer: Historical sales information is derived from public records provided by the county offices. Information is not guaranteed and should be independently verified.
Tax History
Tax History for 804 E Chelsea Dr
Year
Property Taxes
Change
Tax Assessment
Change
2025
$2,539
2%
$46,972
—
2023
$2,483
—
$46,752
-12%
2023
$2,483
—
$53,392
22%
2022
$2,474
-1%
$43,863
46%
2021
$2,509
1%
$30,084
14%
2020
$2,490
2%
$26,352
2%
2019
$2,432
-3%
$25,947
10%
2018
$2,509
9%
$23,571
14%
2017
$2,295
34%
$20,645
-1%
2016
$1,715
-21%
$20,914
4%
2015
$2,159
16%
$20,195
3%
2013
$1,855
—
$19,678
—
Disclaimer: Historical tax information is derived from public records provided by the county offices. Information is not guaranteed and should be independently verified.
Estimate the Cost
Estimate the Cost for 804 E Chelsea Dr
804 E Chelsea Drive, San Tan Valley, AZ 85140 (MLS# 7098072) is a Single Family property with 6 bedrooms and 3 full bathrooms. 804 E Chelsea Drive is currently listed for $595,000 and was received on October 26, 2026. Want to learn more about 804 E Chelsea Drive? Do you have questions about finding other Single Family real estate for sale in San Tan Valley? You can browse all San Tan Valley real estate or contact a Coldwell Banker agent to request more information.