This is a carousel with tiles that activate property listing cards. Use the previous and next buttons to navigate.
1/1
$510,000
This is a carousel with tiles that activate property listing cards. Use the previous and next buttons to navigate.
1/1
Property Description
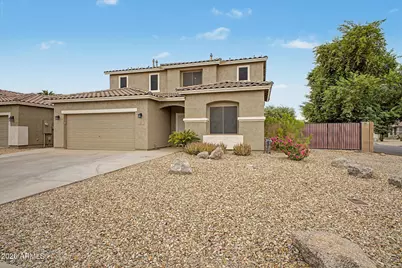
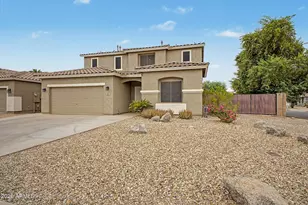
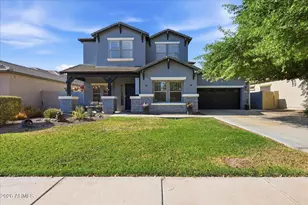
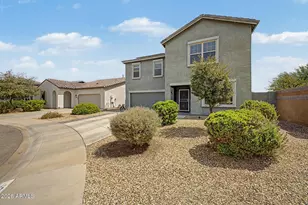
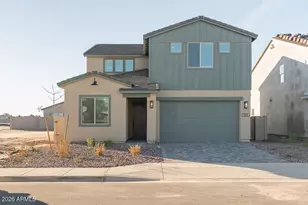
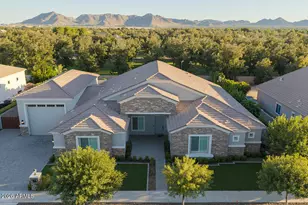
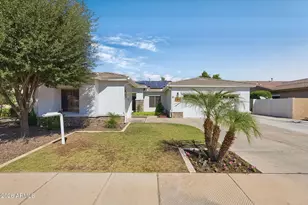
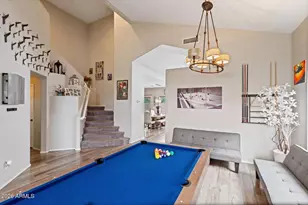
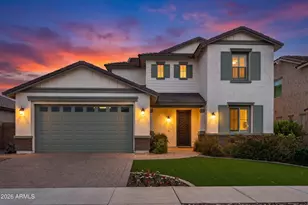
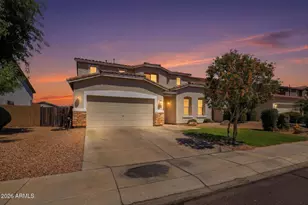
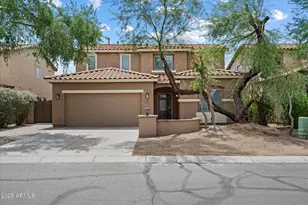
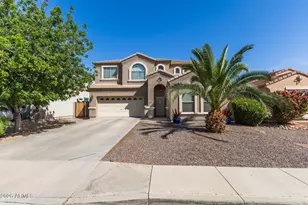
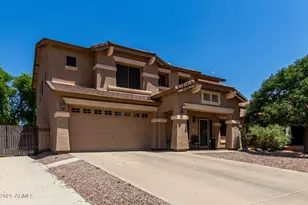
This beautiful home on a corner lot features numerous upgrades, including a remodeled kitchen with new cabinets and a stylish backsplash, as well as new interior paint, flooring, and baseboards throughout. A stunning stairway leads to the spacious upstairs layout. The tandem garage has been fully converted into a fifth bedroom. It was completed to code with raised concrete, full flooring, a closet, a built-in desk, power, and dedicated AC. Fully landscaped with Backyard, new sprinkler system, Smart Wi-Fi timer, and new valves. Beautiful pool with an extended shade area, a 12' x 12' Tough Shed with an extended overhang for a pool cabana. Corner lot with full concrete slab to park an RV, Dedicated 50-amp electrical plug and RV sewage line. New dual-stage, single-unit water softener and conditioner installed on June 15, 2026. New upstairs air conditioner, including the condenser and air handler, installed in July 2026. Nest thermostats installed for both upstairs and downstairs. A new 3-ton Mini Split system with heating and cooling was installed in January 26. -
Full Property Details
Full Property Details for 353 E Chelsea Dr
General
- Sold For: $510,000
- HOA FEE: $67/month
- Taxes: $1,539 (2025)
- Status: Closed
- Type: Single Family
- Source: ARMLS_Arizona_MLS_Phoenix_Area
- MLS ID: 7062879
- Added to Site: 65 day(s) ago
Interior
- Interior Features: High Speed Internet, Granite Counters, Double Vanity, Upstairs, Eat-in Kitchen, Breakfast Bar, Kitchen Island, Pantry, Full Bth Master Bdrm, Separate Shwr & Tub
- Appliances: Dryer, Washer, Refrigerator, Built-in Microwave, Dishwasher, Disposal, Gas Range, Gas Oven
- Flooring: Carpet, Tile
Rooms
Bathrooms
- Total Bathrooms: 3
- Full Bathrooms: 3
Bedrooms
- Total Bedrooms: 5
Additional Information
- Pool: Yes
- Pool Description: Outdoor
Exterior
- Exterior Features: Storage, RV Hookup
Parking
- Garage: Yes
- Garage Spaces: 2
- Parking Features: Attached Garage, RV Access/Parking, RV Gated, Garage Door Opener, Separate Strge Area
Location
- County: Pinal
- Township: 02S
- Subdivision: PECAN CREEK NORTH PARCEL 5
- Cross Streets: Chandler Heights & Ironwood
Community
- Association: Yes
- Assoc. Name: Pecan Creek
- Assoc. Fees Include: Maintenance Grounds
Heating & Cooling
- Central air: Yes
- Air Conditioning: Yes
- Cooling Type: Central Air
- Heating Type: Natural Gas
Utilities
- Water: Public
Structural Information
- Builder: Shea Homes
- Exterior Const.: Stucco, Wood Frame, Painted
- Roof: Tile
- Year Built: 2004
Additional Structures
- Other Structures: Shed(s)
Lot Features
- Lot Size (Acres): 0.18
- Lot Size (Sq. Ft.): 7,908
- Lot Size Source: Assessor
- Lot Features: North/South Exposure, Corner Lot, Desert Front, Gravel/Stone Back, Synthetic Grass Back
- Fencing (Description): Block
Financial Considerations
- Association Fee: $67
- Assoc Fee Freq.: Monthly
- Tax Amount: $1,539
- Tax Year: 2025
- Terms: VA Loan, Cash, Conventional, FHA
Disclosures and Reports
- Ownership: Fee Simple
- Legal Description: LOT 64 PECAN CREEK NORTH PARCEL 5
- Property ID: 109-29-064
- Range: 08E
- Section: 29
- Lot Number: 64
Listed by Real Estate Collection
Sold by Berkshire Hathaway HomeServices Arizona Properties

Get Pre-Approved Today
Schools
Schools serving 353 E Chelsea Dr
School District:J. O. Combs Unified School District
| Name | Grades | Distance |
|---|---|---|
Jack Harmon Elementary School 39315 North Cortona Drive, San Tan Valley, AZ 85140 | PK-6 | 0.5 mi |
J. O. Combs Middle School 37611 North Pecan Creek Drive, San Tan Valley, AZ 85140 | 7-8 | 1.1 mi |
Combs High School 2505 East Germann Road, San Tan Valley, AZ 85140 | 9-12 | 3.4 mi |
Disclaimer:
School attendance boundaries provided by ATTOM Data Solutions and are for reference only. Contact the school directly to verify enrollment eligibility.
Price & Sales History for 353 E Chelsea Dr
Date
Details
Price
Change
Source
10/08/2026
Sold
$515,000
—
MLS
8/06/2026
Listed
$515,000
—
MLS
Disclaimer: Historical sales information is derived from public records provided by the county offices. Information is not guaranteed and should be independently verified.
353 E Chelsea Drive, San Tan Valley, AZ 85140 (MLS# 7062879) is a Single Family property that was sold at $510,000 on October 08, 2026. Want to learn more about 353 E Chelsea Drive? Do you have questions about finding other Single Family real estate for sale in San Tan Valley? You can browse all San Tan Valley real estate or contact a Coldwell Banker agent to request more information.