This is a carousel with tiles that activate property listing cards. Use the previous and next buttons to navigate.
1/57
$2,200,000
This is a carousel with tiles that activate property listing cards. Use the previous and next buttons to navigate.
1/57
Property Description
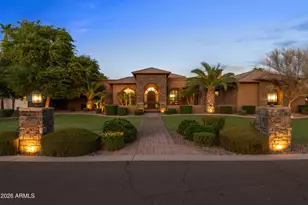
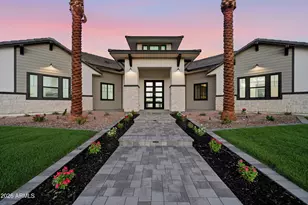
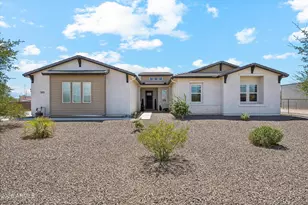
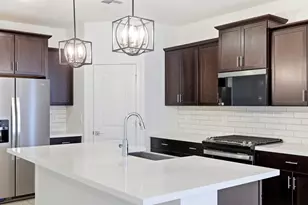
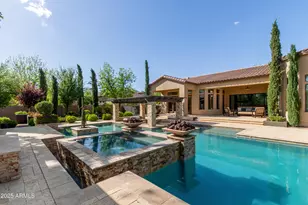
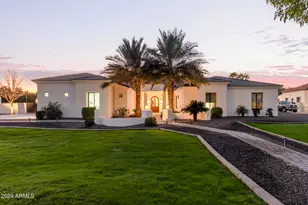
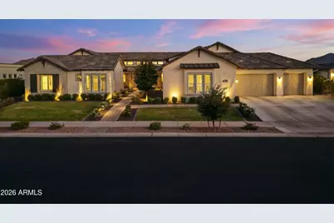
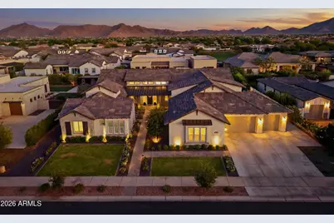
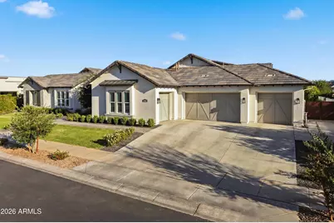
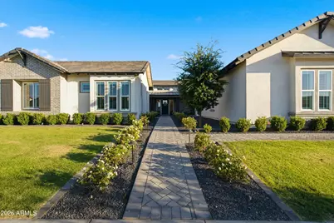
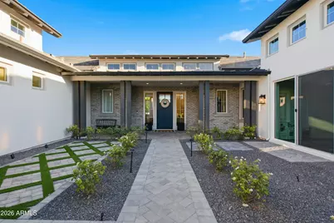
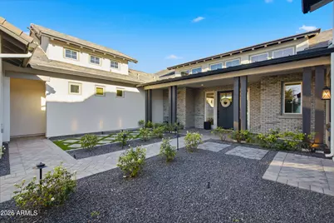
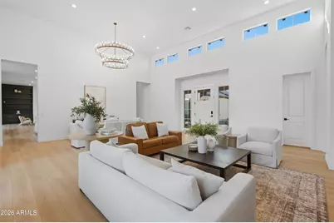
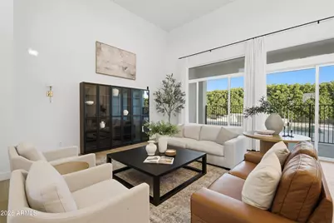
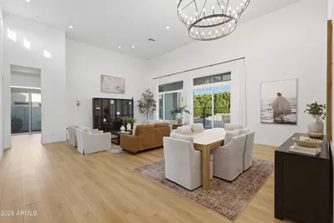
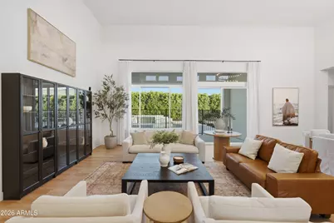
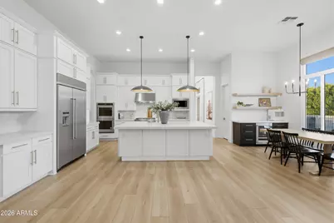
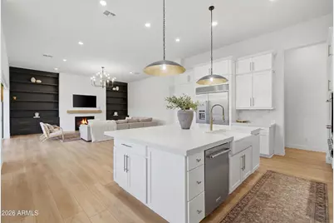
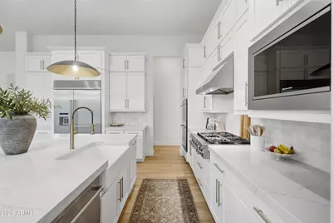
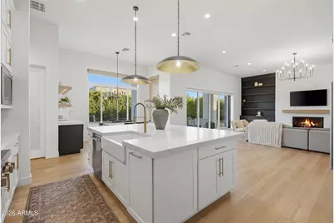
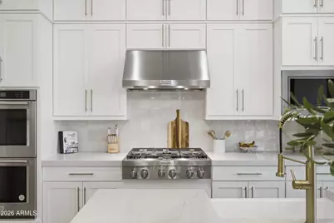
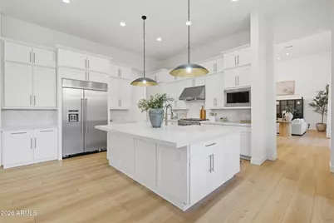
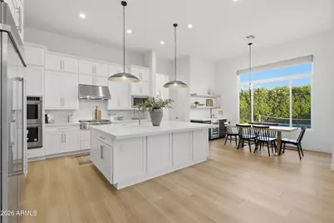
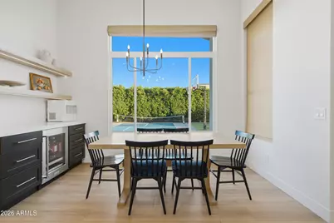
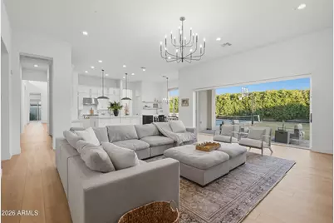
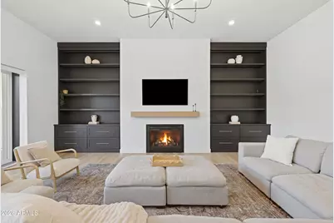
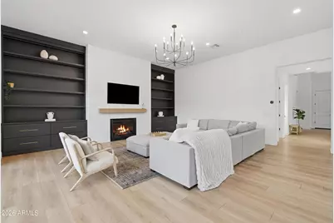
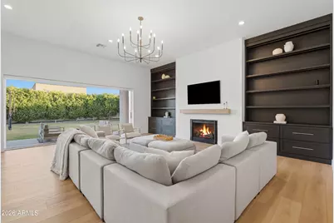
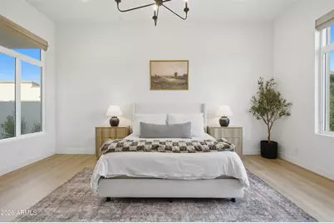
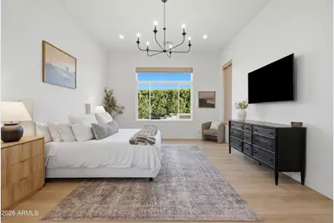
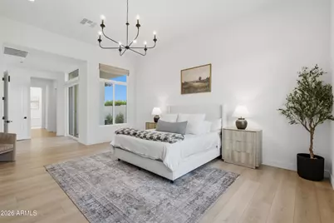
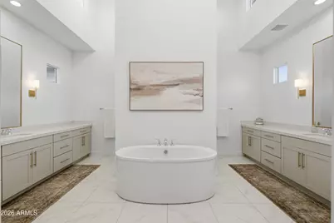
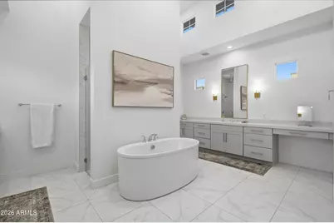
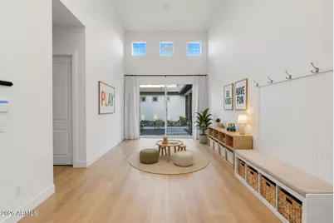
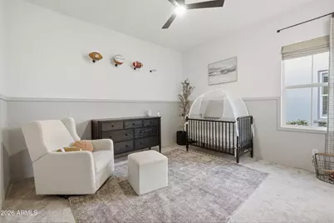
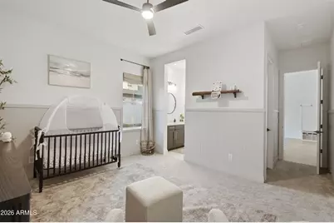
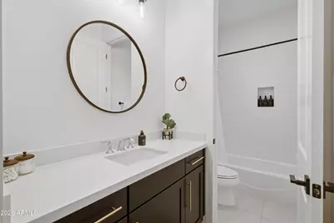
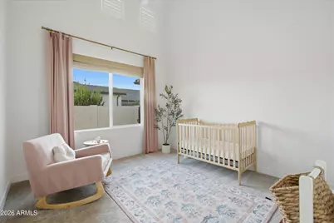
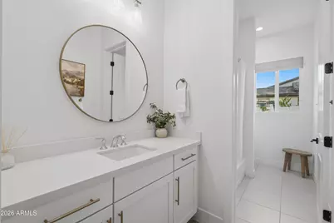
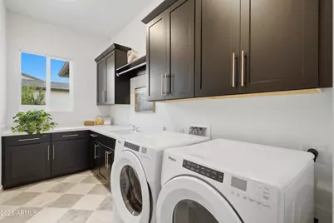
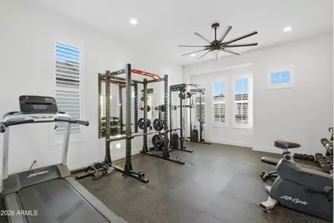
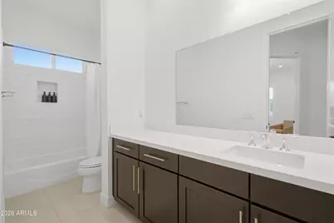
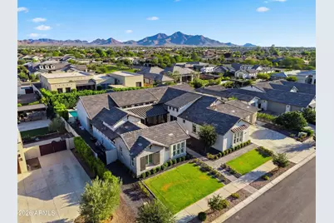
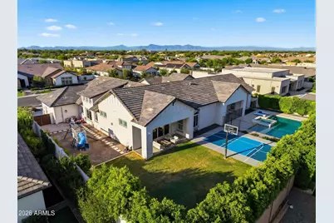
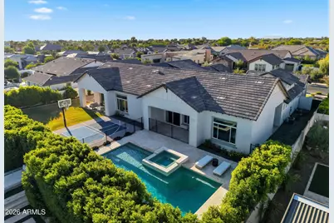
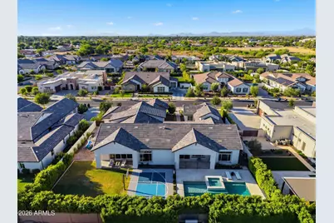
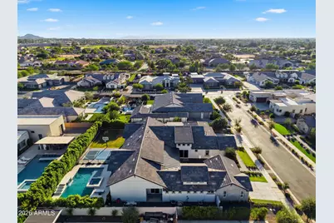
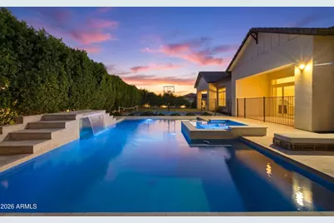
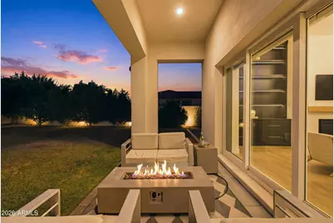
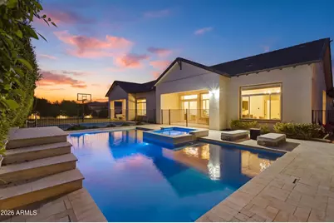
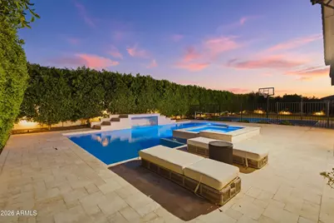
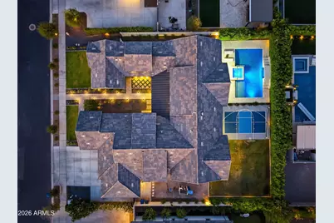
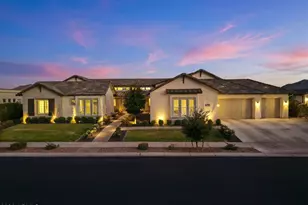
Over $475,000 in post-construction upgrades transformed this home into something truly exceptional. Custom built-ins, designer lighting, motorized shades, Roman shades, plantation shutters, and timeless finishes create a home that feels both elevated and effortlessly comfortable. Rich Provenza luxury vinyl plank flooring flows throughout, adding warmth and continuity to every room. Tucked inside the prestigious gated community of Whitewing at Whisper Ranch, this extraordinary estate invites you to slow down, settle in, and create memories that will last a lifetime. Imagine quiet mornings with coffee in the sunshine, afternoons spent gathered around the oversized kitchen island, and evenings where friends and family naturally gravitate together. Whether you're celebrating holidays, hosting game nights, or simply enjoying an ordinary Tuesday dinner, every space was designed to bring people together while still offering room to retreat and recharge. At the heart of the home, the gourmet kitchen features premium KitchenAid appliances, quartz countertops, abundant cabinetry, a spacious walk-in pantry, and an expansive island where conversations linger long after the meal is over. This isn't just a house you'll admire. It's the home you'll look forward to coming back to every single day.
Full Property Details
Full Property Details for 19671 E Jeanna Ct
General
- Price: $2,200,000
- HOA FEE: $395/month
- Taxes: $6,722 (2025)
- Status: Active
- Type: Single Family
- Source: ARMLS_Arizona_MLS_Phoenix_Area
- MLS ID: 7054728
- Updated: 8/19/2026
- Added to Site: 50 day(s) ago
Interior
- Interior Features: Walk-in Pantry, Non-laminate Counter, Quartz Countertops, High Speed Internet, Double Vanity, Eat-in Kitchen, 9+ Flat Ceilings, No Interior Steps, Kitchen Island, Pantry, Full Bth Master Bdrm, Separate Shwr & Tub
- Fireplace: Yes
- Number of Fireplaces: 1
- Fireplace(s): Living Room
- Appliances: Dryer, Washer, Refrigerator, Built-in Microwave, Dishwasher, Disposal, Gas Range, Electric Oven, Built-In Gas Oven
- Flooring: Carpet, Tile, Wood
Rooms
Bathrooms
- Total Bathrooms: 5
- Full Bathrooms: 4
- Half Bathrooms: 1
Bedrooms
- Total Bedrooms: 5
Additional Information
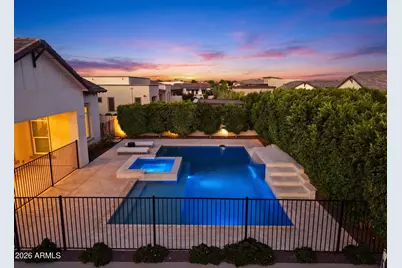
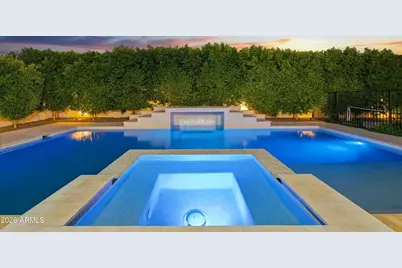
- Pool: Yes
- Pool Description: Outdoor, Heated
Exterior
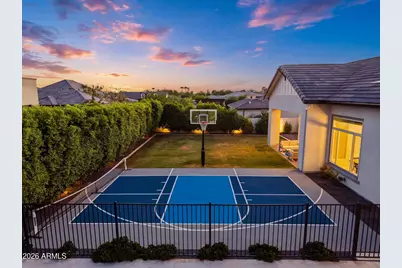
- Exterior Features: Private Pickleball Court(s)
Parking
- Garage: Yes
- Garage Spaces: 4
- Parking Features: Attached Garage, Electric Vehicle Charging Station(s)
Location
- County: Maricopa
- Township: 2S
- Subdivision: SONOQUI CREEK VILLAGE
- Cross Streets: RIGGS AND HAWES
Community
- Association: Yes
- Assoc. Name: Whitewing Whisper Ra
- Assoc. Fees Include: Maintenance Grounds, Street Maint
Heating & Cooling
- Central air: Yes
- Air Conditioning: Yes
- Cooling Type: Central Air
- Heating Type: Natural Gas
Utilities
- Water: City Water
Structural Information
- Builder: Toll Brothers
- Exterior Const.: Brick Veneer, Stucco, Wood Frame, Painted
- Roof: Tile, Concrete
- Windows: Low-Emissivity Windows, Dual Pane
- Sq. Ft. Source: Assessor
- Year Built: 2022
Lot Features
- Lot Size (Acres): 0.44
- Lot Size (Sq. Ft.): 19,260
- Lot Size Source: Assessor
- Lot Features: Sprinklers In Rear, Sprinklers In Front, Gravel/Stone Front, Gravel/Stone Back, Grass Front, Grass Back, Synthetic Grass Back, Auto Timer H2O Front
Financial Considerations
- Association Fee: $395
- Assoc Fee Freq.: Monthly
- Tax Amount: $6,722
- Tax Year: 2025
- Terms: Cash, Conventional, FHA, VA Loan
Disclosures and Reports
- Ownership: Fee Simple
- Legal Description: LOT 51 SONOQUI CREEK VILLAGE MCR 138043
- Property ID: 314-08-866
- Range: 7E
- Section: 29
- Lot Number: 51
Listed by Citiea
Get Pre-Approved Today
Schools
Schools serving 19671 E Jeanna Ct
School District:Queen Creek Unified District
| Name | Grades | Distance |
|---|---|---|
Queen Creek Elementary School 23636 South 204th Street, Queen Creek, AZ 85142 | PK-6 | 1 mi |
Crismon High School 21942 East Riggs Road, Queen Creek, AZ 85142 | 7-12 | 3.5 mi |
Disclaimer:
School attendance boundaries provided by ATTOM Data Solutions and are for reference only. Contact the school directly to verify enrollment eligibility.
Price & Sales History for 19671 E Jeanna Ct
Date
Details
Price
Change
Source
8/19/2026
Price Reduced
$2,200,000
-2.22%
MLS
7/21/2026
Listed
$2,250,000
—
MLS
Disclaimer: Historical sales information is derived from public records provided by the county offices. Information is not guaranteed and should be independently verified.
Tax History
Tax History for 19671 E Jeanna Ct
Year
Property Taxes
Change
Tax Assessment
Change
2025
$6,722
—
$66,758
-56%
2025
$6,722
1%
$153,350
29%
2023
$6,626
2146%
$118,850
681%
2022
$295
—
$15,220
-23%
2022
$295
—
$19,650
17%
2021
$294
3%
$16,830
317%
2020
$286
1%
$4,035
30%
2019
$282
—
$3,105
—
Disclaimer: Historical tax information is derived from public records provided by the county offices. Information is not guaranteed and should be independently verified.
Estimate the Cost
Estimate the Cost for 19671 E Jeanna Ct
19671 E Jeanna Court, Queen Creek, AZ 85142 (MLS# 7054728) is a Single Family property with 5 bedrooms and 4 full bathrooms. 19671 E Jeanna Court is currently listed for $2,200,000 and was received on July 21, 2026. Want to learn more about 19671 E Jeanna Court? Do you have questions about finding other Single Family real estate for sale in Queen Creek? You can browse all Queen Creek real estate or contact a Coldwell Banker agent to request more information.