This is a carousel with tiles that activate property listing cards. Use the previous and next buttons to navigate.
1/54
$1,404,321 Just Listed
This is a carousel with tiles that activate property listing cards. Use the previous and next buttons to navigate.
1/54
Property Description
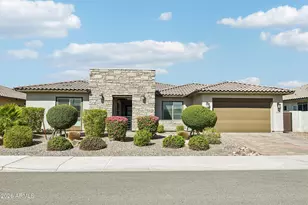
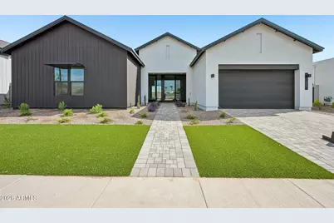
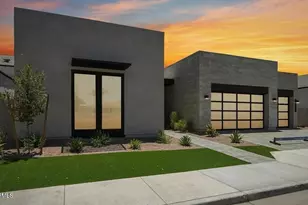
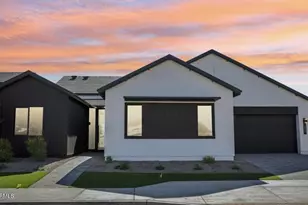
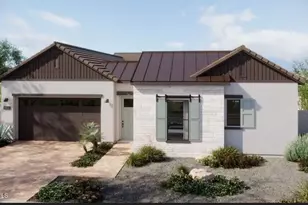
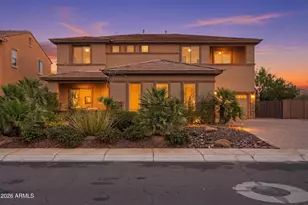
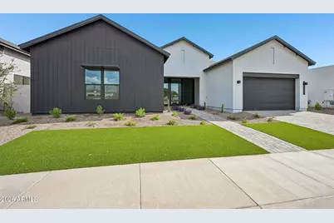
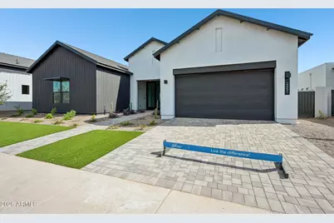
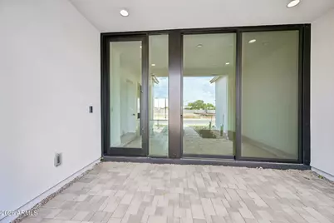
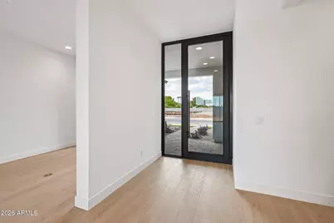
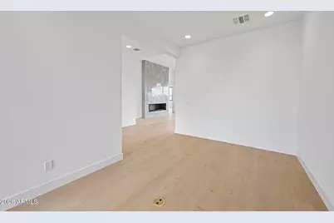
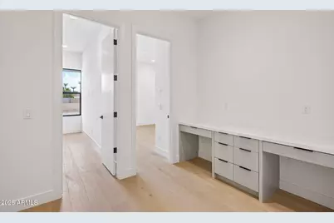
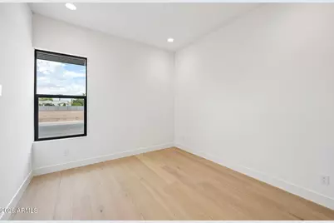
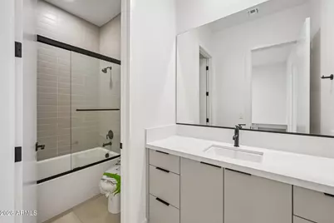
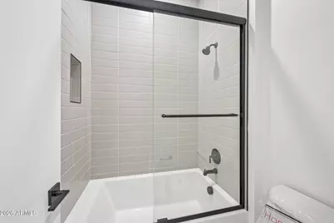
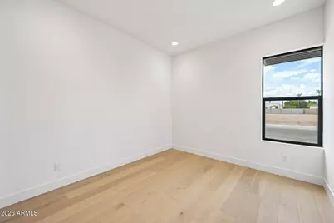
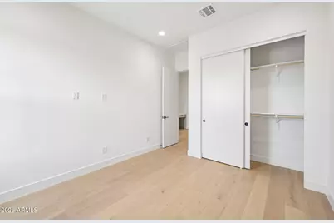
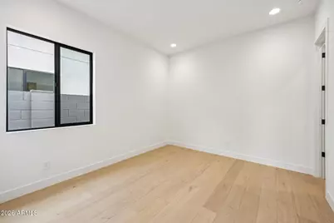
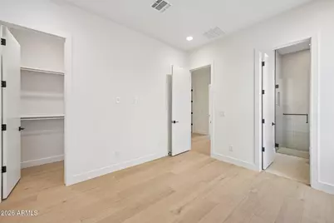
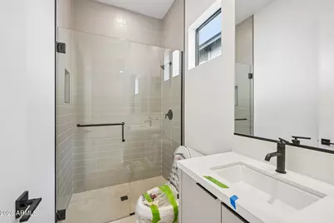
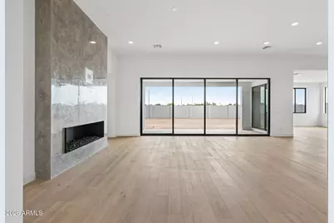
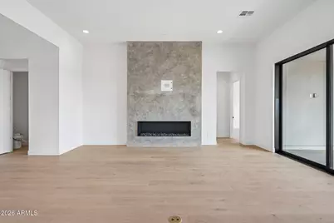
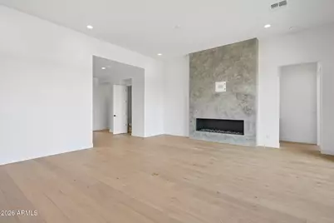
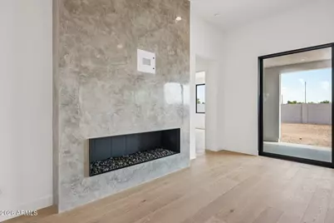
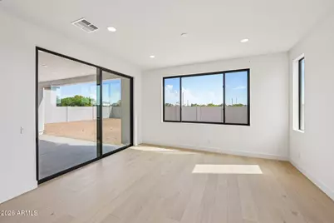
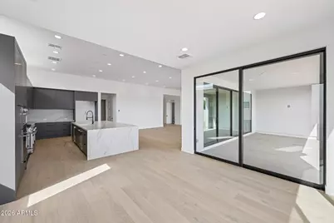
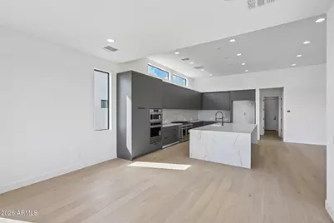
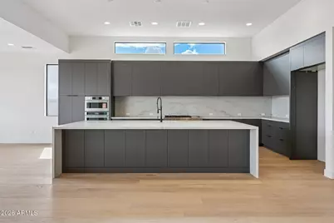
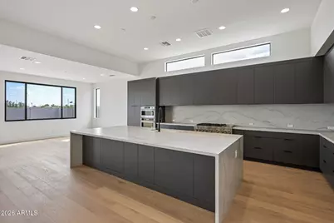
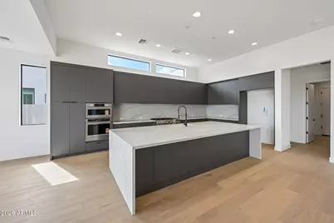
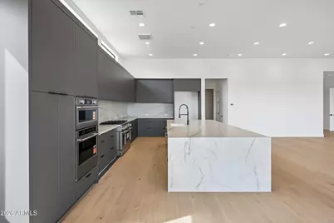
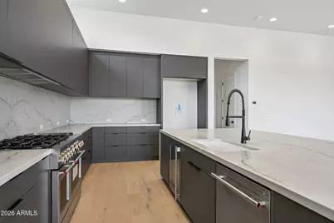
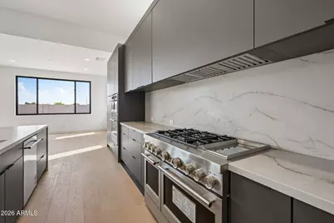
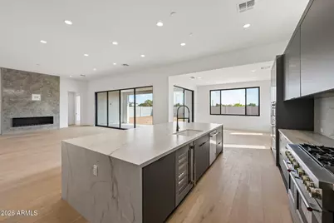
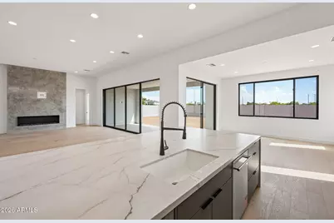
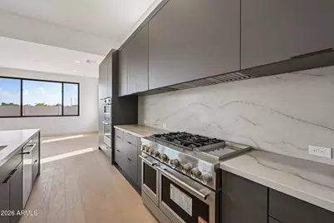
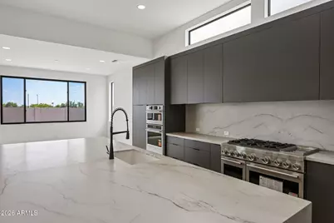
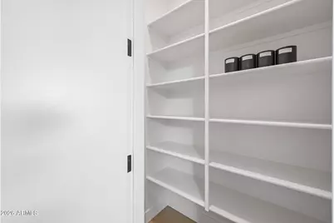
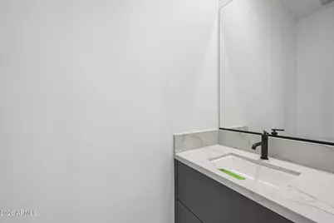
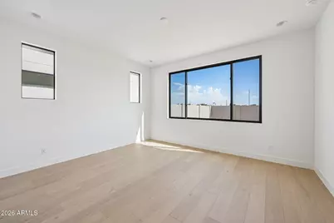
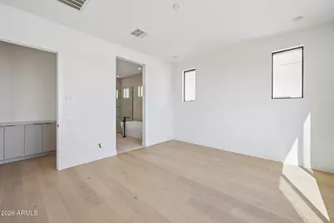
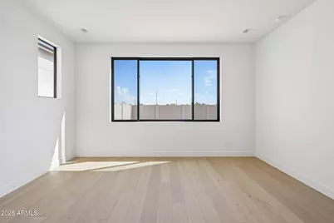
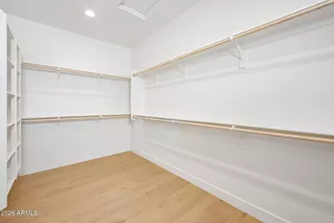
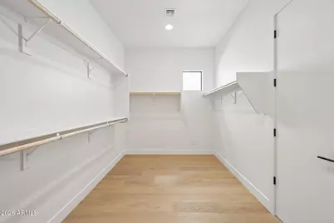
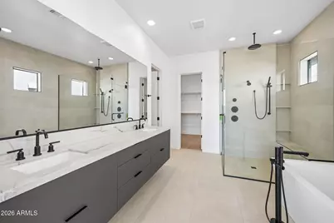
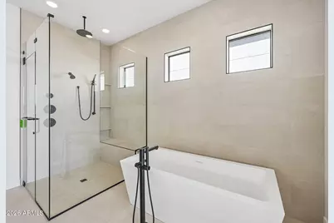
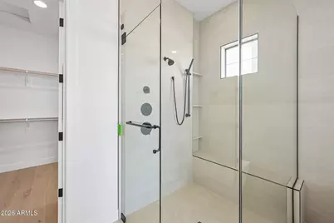
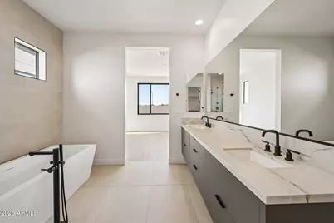
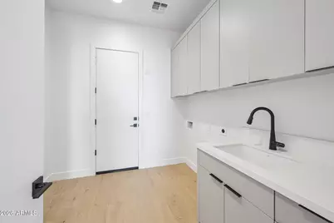
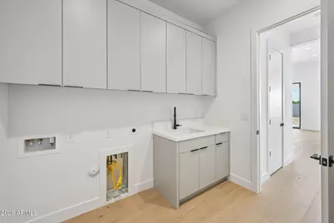
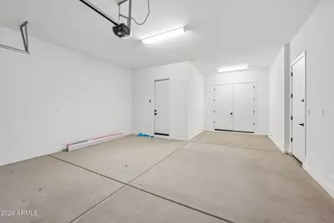
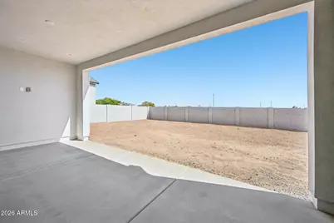
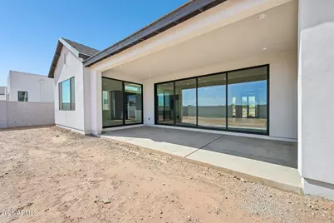
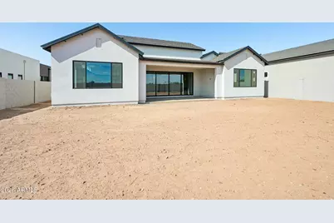
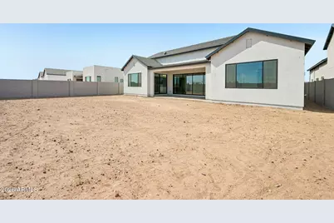
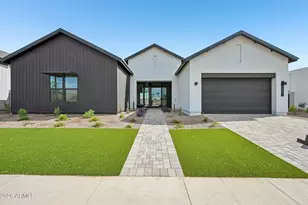
Welcome to this exceptional single-story luxury residence offering 4 bedrooms plus a dedicated office and 3.5 bathrooms, thoughtfully designed with sophisticated finishes and impressive spaces for both everyday living and entertaining. Striking curb appeal begins with lush turf landscaping, a paver driveway, covered paver entry, and a sleek glass front door. Inside, an abundance of windows floods the home with natural light, while a dramatic floor-to-ceiling modern fireplace creates a stunning focal point in the expansive great room. The open-concept design flows effortlessly into the showpiece gourmet kitchen, featuring a massive Quartz island with waterfall edge, full Quartz backsplash, modern cabinetry and hardware, and premium KitchenAid stainless steel appliances, including a... 6-burner gas range with multiple ovens. A beverage cooler and large pantry add convenience for entertaining, while stylish built-ins in the hallway provide additional storage and architectural detail. A secondary bedroom with a walk-in closet and private ensuite bath is ideal for guests. The luxurious primary suite is a true retreat, featuring a spa-inspired bath with a sleek glass-enclosed shower with multiple shower heads, freestanding modern soaking tub, dual-sink floating vanity, and an impressive oversized walk-in closet. The spacious laundry room offers abundant storage and a utility sink, while the extra-deep garage provides valuable additional space. Outside, a covered patio overlooks the private backyard, currently a blank slate ready to be transformed into your own custom outdoor oasis. This remarkable home blends contemporary luxury, thoughtful functionality, and striking modern design throughout.
Full Property Details
Full Property Details for 2451 E Aquarius Pl
General
- Price: $1,404,321
- HOA FEE: $224/month
- Taxes: $425 (2025)
- Status: Active
- Type: Single Family
- Source: ARMLS_Arizona_MLS_Phoenix_Area
- MLS ID: 7080052
- Updated: 9/14/2026
- Added to Site: 1 day(s) ago
Interior
- Interior Features: Walk-in Pantry, Quartz Countertops, Double Vanity, Breakfast Bar, No Interior Steps, Kitchen Island, Pantry, Full Bth Master Bdrm, Separate Shwr & Tub
- Fireplace: Yes
- Number of Fireplaces: 1
- Fireplace(s): Insert, Living Room, Gas
- Appliances: Built-in Microwave, Dishwasher, Disposal, Gas Range, Built-In Electric Oven
- Flooring: Tile, Wood
Rooms
Bathrooms
- Total Bathrooms: 4
- Full Bathrooms: 3
- Half Bathrooms: 1
Bedrooms
- Total Bedrooms: 4
Other Rooms
- Laundry: Inside, Gas Dryer Hookup, Wshr/Dry HookUp Only
Parking
- Garage: Yes
- Garage Spaces: 2
- Parking Features: Garage Door Opener, Extended Length Garage
Location
- County: Maricopa
- Township: 2S
- Subdivision: MAGNOLIA
- Cross Streets: Gilbert and Riggs
Community
- Association: Yes
- Assoc. Name: Magnolia HOA
- Assoc. Fees Include: Maintenance Grounds
Heating & Cooling
- Central air: Yes
- Air Conditioning: Yes
- Cooling Type: Central Air
- Heating Type: Natural Gas
Utilities
- Water: Public
Structural Information
- Builder: Shea Homes
- Exterior Const.: Stucco, Wood Frame, Painted
- Roof: Tile
- Year Built: 2025
Manufactured Home
- Model: 6001 V
Lot Features
- Lot Size (Acres): 0.23
- Lot Size (Sq. Ft.): 10,153
- Lot Size Source: Assessor
- Frontage: Paved
- Lot Features: North/South Exposure, Desert Front, Dirt Back, Gravel/Stone Front, Synthetic Grass Frnt
Financial Considerations
- Association Fee: $224
- Assoc Fee Freq.: Monthly
- Tax Amount: $425
- Tax Year: 2025
- Terms: Cash, Conventional, VA Loan
Disclosures and Reports
- Ownership: Fee Simple
- Legal Description: LOT 43 MAGNOLIA MCR 177601
- Property ID: 303-62-249
- Range: 5E
- Section: 25
- Lot Number: 43
Listed by Homelogic Real Estate
Get Pre-Approved Today
Schools
Schools serving 2451 E Aquarius Pl
School District:Chandler Unified District
| Name | Grades | Distance |
|---|---|---|
Jane D. Hull Elementary School 2424 East Maren Drive, Chandler, AZ 85249 | PK-6 | 0.7 mi |
Basha High School 5990 South Val Vista Drive, Chandler, AZ 85249 | 6-12 | 2.3 mi |
Santan Junior High School 1550 East Chandler Heights Road, Chandler, AZ 85249 | 7-8 | 1.3 mi |
Disclaimer:
School attendance boundaries provided by ATTOM Data Solutions and are for reference only. Contact the school directly to verify enrollment eligibility.
Price & Sales History for 2451 E Aquarius Pl
Date
Details
Price
Change
Source
9/14/2026
Listed
$1,404,321
—
MLS
Disclaimer: Historical sales information is derived from public records provided by the county offices. Information is not guaranteed and should be independently verified.

Tax History
Tax History for 2451 E Aquarius Pl
Year
Property Taxes
Change
Tax Assessment
Change
2025
$425
767%
$32,325
100%
2024
$49
—
—
Disclaimer: Historical tax information is derived from public records provided by the county offices. Information is not guaranteed and should be independently verified.
Estimate the Cost
Estimate the Cost for 2451 E Aquarius Pl
2451 E Aquarius Place, Chandler, AZ 85249 (MLS# 7080052) is a Single Family property with 4 bedrooms and 3 full bathrooms. 2451 E Aquarius Place is currently listed for $1,404,321 and was received on September 14, 2026. Want to learn more about 2451 E Aquarius Place? Do you have questions about finding other Single Family real estate for sale in Chandler? You can browse all Chandler real estate or contact a Coldwell Banker agent to request more information.