This is a carousel with tiles that activate property listing cards. Use the previous and next buttons to navigate.
1/1
$520,000
This is a carousel with tiles that activate property listing cards. Use the previous and next buttons to navigate.
1/1
Property Description
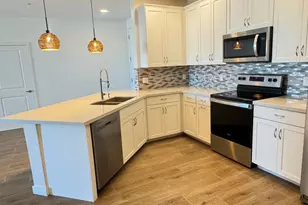
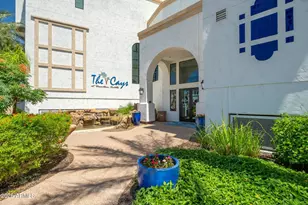
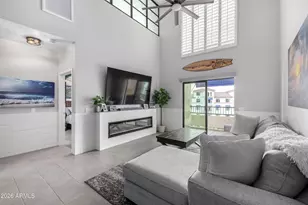
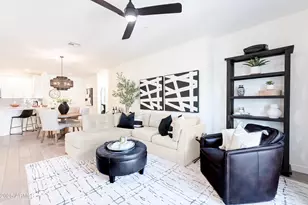
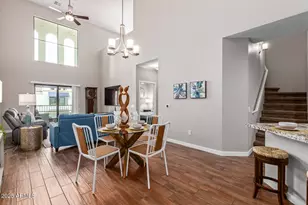
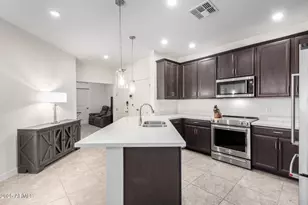
RESORT STYLE living in very desirable Ocotillo Lakes! STUNNING views OVERLOOKING the LAKE with 40' lighted FOUNTAIN! This stunning Riviera Model is located at The Cays in Downtown Ocotillo. This condo features 2 Bedrooms/2 Baths PLUS Den and Laundry Room! Gated underground parking. Spacious floorplan with so many upgrades, quartz countertops, stainless steel appliances, white subway tile backsplash, under cabinet lighting, washer/dryer, water softener. Primary bedroom includes jumbo shower w/tile surround and seamless glass, dual sinks, very large walk-in closet and patio access with views of the lake. Bedroom 2 has walk-in closet and en suite full bathroom. Office/Den area can be used for additional guests, if needed. SEE SUPPLEMENT REMARKS FOR MORE The community features state of the art clubhouse which includes full workout facilities, yoga room, locker rooms with private steam showers, office space, two-sided fireplace, gourmet community kitchen and large lounge areas, pool table, shuffleboard, heated pool and jacuzzi, private cabana, outdoor kitchens with gas grills, outdoor fire-pits, walking paths along Ocotillo Lakes. Just outside the complex there are 4 restaurants, ChoP Chandler steak house, The Living Room wine lounge, Bottle and Bean coffee/wine shop and Leidan Mitchell spa/salon. Downtown Ocotillo hosts a farmers market every Sunday. COMING SOON - The Trophy Sports Bar. For golfers, there are several excellent courses closeby including Ocotillo Golf resort which is 27 holes of championship golf just a 5-minute drive from the Cays. Most furniture and furnishings are for sale on separate Bill of Sale. The Cays HOA charges a $144 monthly fee for the entertainment package, which includes WiFi, DirectTV and Home Smart.
Full Property Details
Full Property Details for 2511 W Queen Creek Rd #206
General
- Sold For: $520,000
- HOA FEE: $386/month
- Taxes: $2,211 (2022)
- Status: Closed
- Type: Apartment
- Source: ARMLS_Arizona_MLS_Phoenix_Area
- MLS ID: 6534390
- Added to Site: 1, 164 day(s) ago
Interior
- Interior Features: Breakfast Bar, 9+ Flat Ceilings, Elevator, Fire Sprinklers, Soft Water Loop, Pantry, 2 Master Baths, 3/4 Bath Master Bdrm, Double Vanity
- Fireplace(s): None
- Flooring: Carpet, Tile
Rooms
Bathrooms
- Total Bathrooms: 2
Bedrooms
- Total Bedrooms: 2
Additional Information
- Shared Amenities: FHA Approved Prjct, Management, Rental OK (See Rmks), VA Approved Prjct
- Spa: Yes
- Spa Description: Heated
Exterior
- Exterior Features: Balcony
Parking
- Garage: Yes
- Garage Spaces: 1
- Covered Spaces: 1
- Parking Features: Dir Entry frm Garage, Over Height Garage, Assigned, Community Structure, Gated, Permit Required
Location
- County: Maricopa
- Township: 2S
- Subdivision: CAYS AT DOWNTOWN OCOTILLO CONDOMINIUM AMD REPLAT
- Cross Streets: Queen Creek Rd and Dobson
- Driving Directions: 101 South to Price Rd exit. South on S Price Rd to Queen Creek Rd. East on Queen Creek Rd. Property on right/south. Building #1, the far unit to the east.
School Information
- Elem School District: Chandler Unified District
- High School District: Chandler Unified District
- Elementary School: Anna Marie Jacobson Elementary School
- Middle School: Bogle Junior High School
- High School: Hamilton High School
Community
- Association: Yes
- Assoc. Name: The Cays at Downtown
- Assoc. Fees Include: Roof Repair, Insurance, Pest Control, Maintenance Grounds, Street Maint, Trash, Roof Replacement, Maintenance Exterior
Heating & Cooling
- Cooling Type: Refrigeration, Programmable Thermostat, Ceiling Fan(s)
- Heating Type: Electric
Utilities
- Sewer: Public Sewer
- Water: City Water
- Utility Description: SRP
Structural Information
- Builder: Statesman Group
- Exterior Const.: Painted, Stucco, Frame - Wood
- Roof: Tile, Built-Up
- Common Walls: Neighbor Below, Neighbor Above
- Stories/Levels: 4
- Square Feet: 1,466
- Sq. Ft. Source: Builder
- Living Area: 1,466 Sq. Ft.
- Year Built: 2020
Manufactured Home
- Model: Riviera
Lot Features
- Lot Size (Acres): 0.03
- Lot Size (Sq. Ft.): 1,464
- Lot Size Source: Assessor
- Fencing (Description): Wrought Iron
Financial Considerations
- Association Fee: $386
- Assoc Fee Freq.: Monthly
- Other Assoc Fees: $207
- Tax Amount: $2,211
- Tax Year: 2022
- Terms: Cash, Conventional, FHA, VA Loan
Disclosures and Reports
- Ownership: Condominium
- Legal Description: LOT 206 CAYS AT DOWNTOWN OCOTILLO CONDOMINIUM AMD REPLAT MCR 143708
- Property ID: 303-80-429
- Range: 5E
- Section: 18
- Lot Number: 206
Listed by Realty ONE Group
Sold by HomeSmart

Get Pre-Approved Today
Schools
Schools serving 2511 W Queen Creek Rd #206
School District:Chandler Unified District
| Name | Grades | Distance |
|---|---|---|
Anna Marie Jacobson  Elementary School 1515 Northwest Jacaranda Parkway, Chandler, AZ 85248 | K-6 | 1 mi |
Bogle Junior High School 1600 West Queen Creek Road, Chandler, AZ 85248 | 7-8 | 0.8 mi |
Hamilton High School 3700 South Arizona Avenue, Chandler, AZ 85248 | 9-12 | 2.4 mi |
Disclaimer:
School attendance boundaries provided by ATTOM Data Solutions and are for reference only. Contact the school directly to verify enrollment eligibility.
Price & Sales History for 2511 W Queen Creek Rd #206
Date
Details
Price
Change
Source
9/14/2023
Sold
$520,000
-0.95%
MLS
7/08/2023
Price Reduced
$525,000
-4.28%
MLS
6/19/2023
Price Reduced
$548,500
-0.18%
MLS
5/16/2023
Price Reduced
$549,500
-0.09%
MLS
3/23/2023
Listed
$550,000
—
MLS
Disclaimer: Historical sales information is derived from public records provided by the county offices. Information is not guaranteed and should be independently verified.
2511 W Queen Creek Road #206, Chandler, AZ 85248 (MLS# 6534390) is a Apartment property that was sold at $520,000 on September 14, 2023. Want to learn more about 2511 W Queen Creek Road #206? Do you have questions about finding other Apartment real estate for sale in Chandler? You can browse all Chandler real estate or contact a Coldwell Banker agent to request more information.