This is a carousel with tiles that activate property listing cards. Use the previous and next buttons to navigate.
1/1
$698,000
This is a carousel with tiles that activate property listing cards. Use the previous and next buttons to navigate.
1/1
Property Description
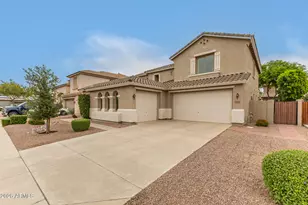
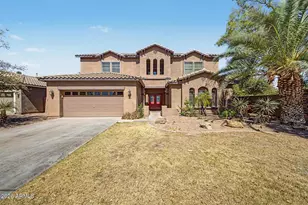
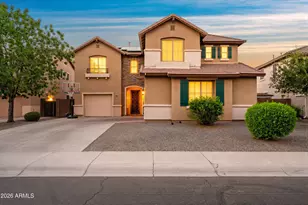
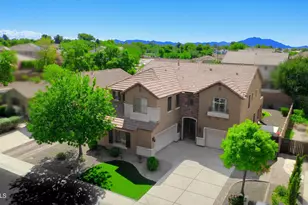
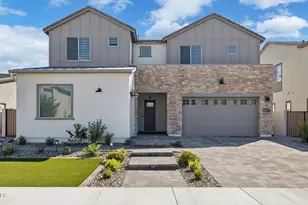
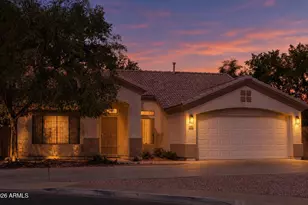
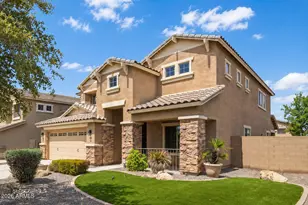
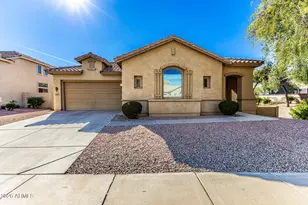
Welcome to this stunning 4-bedroom, 3-bathroom two-story home offering 3,103 square feet of beautifully designed living space in a highly desirable Chandler location. From the moment you step through the private courtyard entry, you're greeted by a dramatic two-story grand entry filled with natural light and enhanced by elegant plantation shutters throughout the home. This open and spacious floor plan features a seamless blend of formal and casual living, including a formal living room, formal dining room, and an expansive great room that connects the dining area and family room--perfect for entertaining. The chef-inspired kitchen is equipped with stainless steel appliances, granite countertops, kitchen island, a large pantry, and ample cabinetry, all overlooking the main living areas to to create a bright and connected space. The home offers a highly functional layout with a downstairs bedroom and full bath, perfect for guests, multigenerational living, or a home office. Upstairs, the primary suite is a true retreat, complete with a private sitting room, a spacious ensuite bath, and a large walk-in closet. Additional highlights include tile flooring, abundant windows for natural light, and a guest bedroom with a walk-in closet. Step outside to enjoy the covered patio and thoughtfully designed low maintenance backyard featuring raised garden beds and mature fruit trees, including lime, mango, and pepper trees. A 3-car garage, smart thermostat, and a newer AC system (2019) add comfort and convenience. Located near the AZ 202 Loop, with easy access to shopping, dining, entertainment, and top-rated Chandler Unified School District schools, this home is also close to community walking paths and a playground. A perfect blend of space, style, and functionality--homes with this layout and location won't last! Come see today! This home will not last long!
Full Property Details
Full Property Details for 2543 S Rincon Dr
General
- Sold For: $698,000
- HOA FEE: $100/month
- HOA FEE FREQ.: Quarterly
- Taxes: $2,829 (2025)
- Status: Closed
- Type: Single Family
- Source: ARMLS_Arizona_MLS_Phoenix_Area
- MLS ID: 7011141
- Added to Site: 50 day(s) ago
Interior
- Interior Features: Walk-in Pantry, High Speed Internet, Granite Counters, Double Vanity, Upstairs, 9+ Flat Ceilings, Kitchen Island, Pantry, Full Bth Master Bdrm, Separate Shwr & Tub
- Appliances: Dryer, Washer, Water Softener Owned, Reverse Osmosis, Built-in Microwave, Dishwasher, Disposal, Electric Range, Electric Oven, Water Purifier
- Flooring: Carpet, Tile
Rooms
Bathrooms
- Total Bathrooms: 3
- Full Bathrooms: 3
Bedrooms
- Total Bedrooms: 4
Additional Information
- Security/Safety: Security System Owned
Exterior
- Exterior Features: Private Yard
Parking
- Garage: Yes
- Garage Spaces: 3
- Parking Features: Attached Garage, Garage Door Opener, Side Vehicle Entry
Location
- County: Maricopa
- Township: 2S
- Subdivision: PASEO TRAIL PARCELS A B AND C
- Cross Streets: Gilbert Rd and Germann Rd
Community
- Association: Yes
- Assoc. Name: Paseo Trails North
- Assoc. Fees Include: Maintenance Grounds
Heating & Cooling
- Central air: Yes
- Air Conditioning: Yes
- Cooling Type: Central Air, Ceiling Fan(s), Programmable Thermostat
- Heating Type: Forced Air
Utilities
- Water: City Water
Structural Information
- Architectural Style: Spanish,
- Builder: CresleighHomes
- Exterior Const.: Stucco, Wood Frame, Painted
- Roof: Tile
- Windows: Screens, Solar Screens, Dual Pane
- Sq. Ft. Source: Builder
- Year Built: 2004
Manufactured Home
- Model: Olympus
Lot Features
- Lot Size (Acres): 0.17
- Lot Size (Sq. Ft.): 7,475
- Lot Size Source: Assessor
- Frontage: Asphalt
- Lot Features: East/West Exposure, Sprinklers In Rear, Sprinklers In Front, Desert Back, Gravel/Stone Back, Auto Timer H2O Front, Auto Timer H2O Back, Irrigation Front, Irrigation Back
- Fencing (Description): Back Yard, Block
Financial Considerations
- Association Fee: $300
- Assoc Fee Freq.: Quarterly
- Tax Amount: $2,829
- Tax Year: 2025
- Terms: Cash, Conventional, 1031 Exchange, FHA, VA Loan
Disclosures and Reports
- Ownership: Fee Simple
- Legal Description: LOT 39 PASEO TRAIL PARCELS A B AND C MCR 059845
- Property ID: 304-56-302
- Range: 6E
- Section: 7
- Lot Number: 39
Listed by Berkshire Hathaway HomeServices Arizona Properties
Sold by Access Arizona Realty

Get Pre-Approved Today
Schools
Schools serving 2543 S Rincon Dr
School District:Chandler Unified District
| Name | Grades | Distance |
|---|---|---|
Haley Elementary School 3401 South Layton Lakes Boulevard, Chandler, AZ 85286 | K-6 | 1.1 mi |
Perry High School 1919 E Queen Creek Rd, Gilbert, AZ 85297 | 9-12 | 2.2 mi |
Santan Junior High School 1550 East Chandler Heights Road, Chandler, AZ 85249 | 7-8 | 2.8 mi |
Disclaimer:
School attendance boundaries provided by ATTOM Data Solutions and are for reference only. Contact the school directly to verify enrollment eligibility.
Price & Sales History for 2543 S Rincon Dr
Date
Details
Price
Change
Source
5/26/2026
Sold
$698,000
—
MLS
4/09/2026
Listed
$698,000
—
MLS
Disclaimer: Historical sales information is derived from public records provided by the county offices. Information is not guaranteed and should be independently verified.
2543 S Rincon Drive, Chandler, AZ 85286 (MLS# 7011141) is a Single Family property that was sold at $698,000 on May 26, 2026. Want to learn more about 2543 S Rincon Drive? Do you have questions about finding other Single Family real estate for sale in Chandler? You can browse all Chandler real estate or contact a Coldwell Banker agent to request more information.