This is a carousel with tiles that activate property listing cards. Use the previous and next buttons to navigate.
1/56
$570,000 Just Listed
This is a carousel with tiles that activate property listing cards. Use the previous and next buttons to navigate.
1/56
Property Description
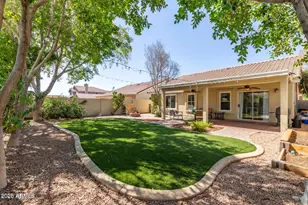
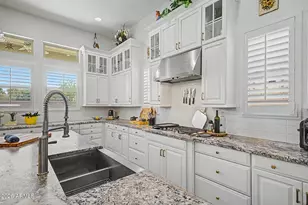
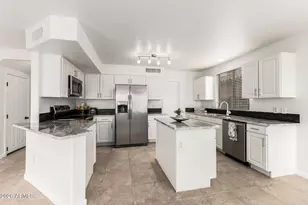
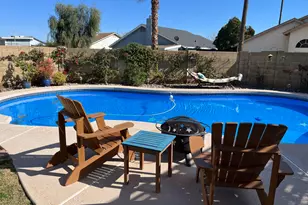
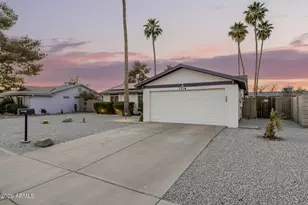
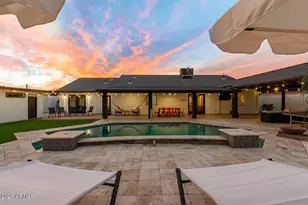
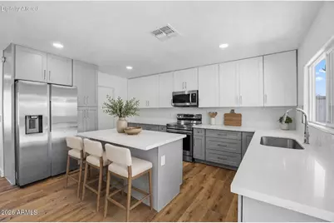
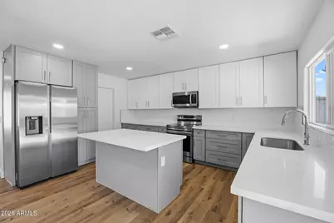
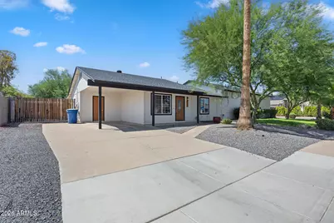
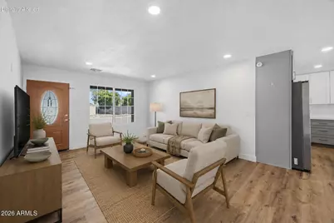
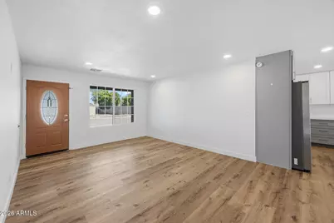
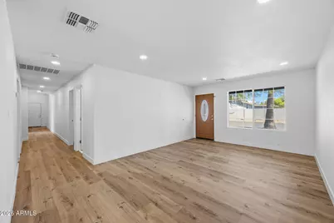
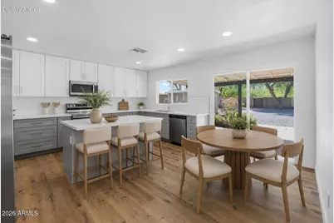
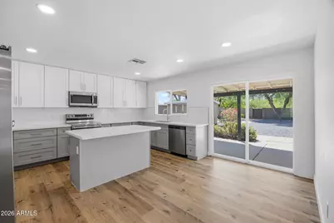
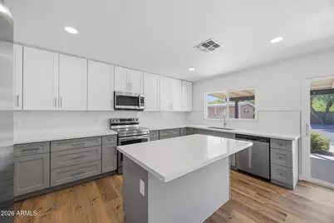
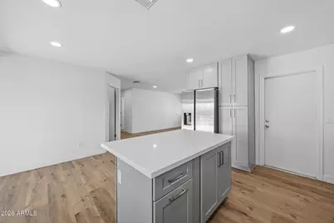
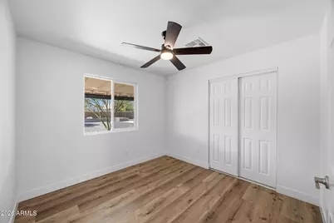
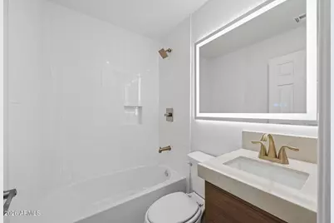
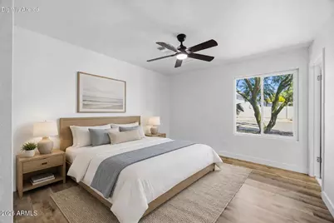
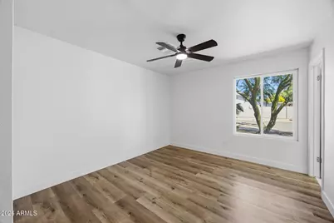
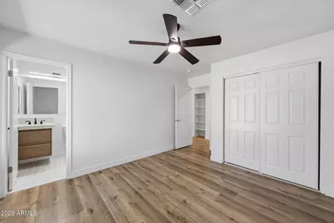
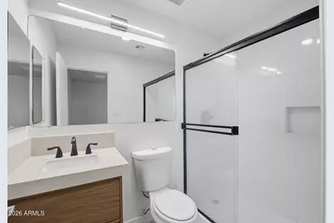
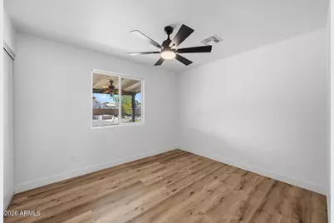
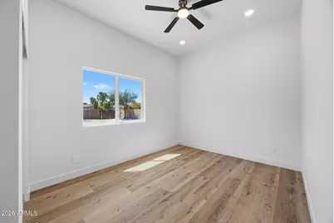
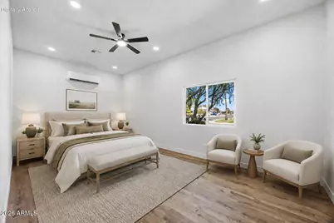
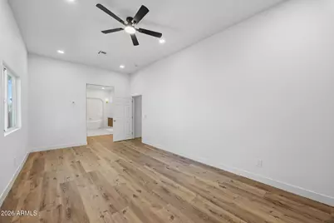
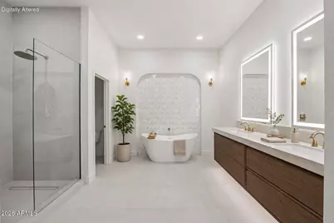
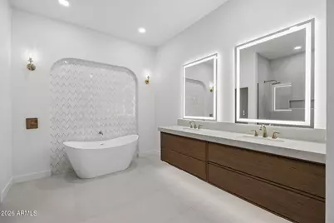
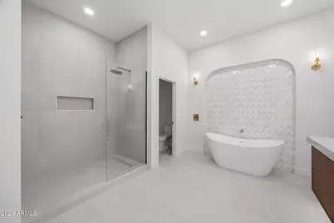
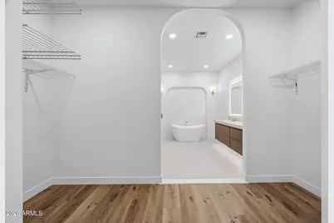
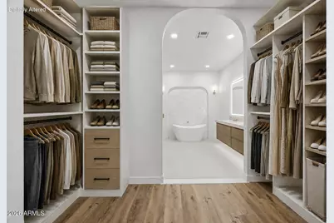
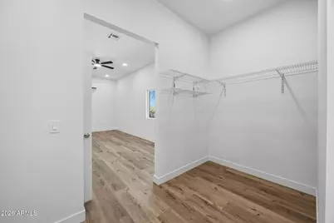
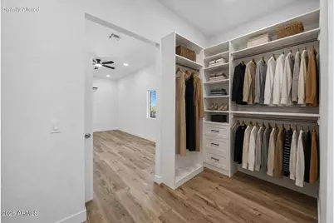
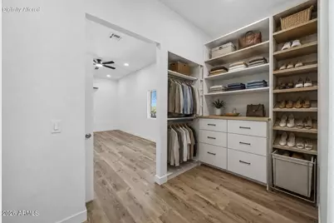
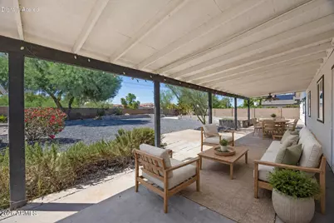
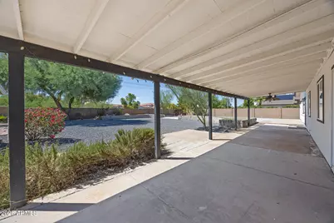
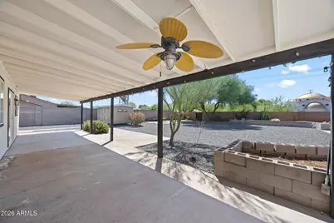
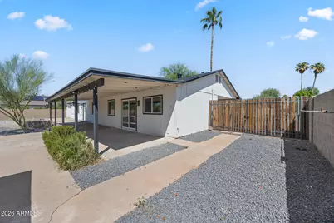
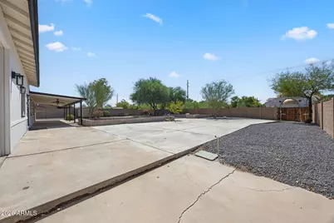
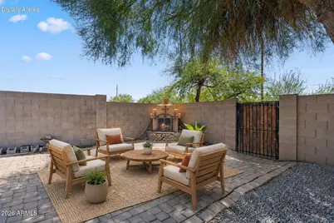
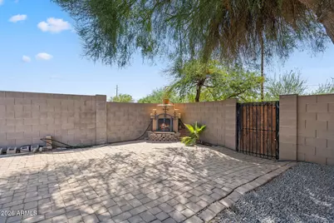
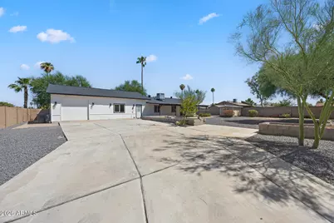
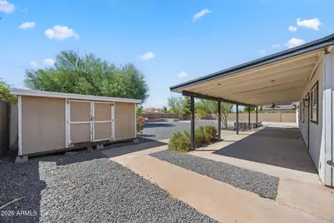
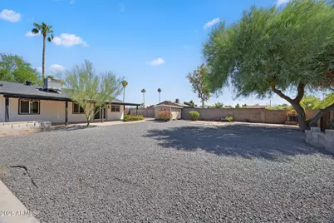
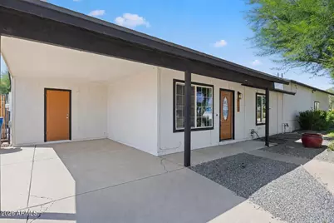
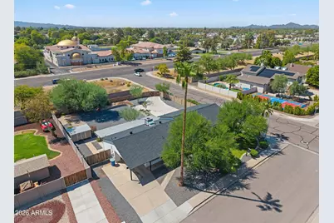
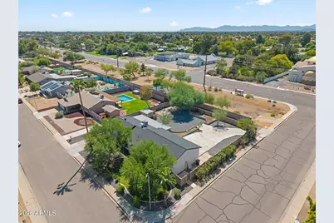
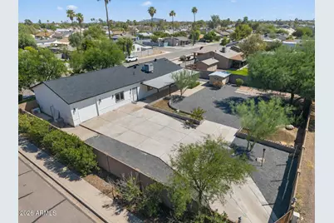
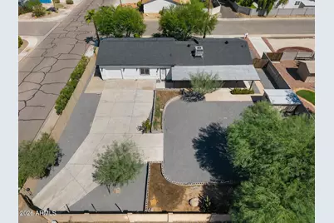
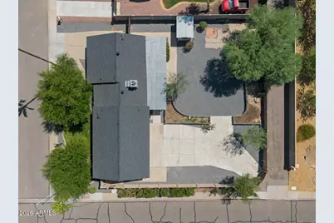
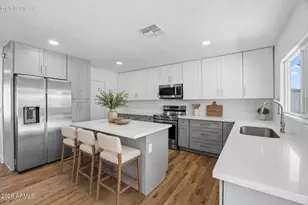
FULLY RENOVATED WITH ADDED SQUARE FOOTAGE, 5 BEDROOMS & NO HOA! Newly installed wood-look flooring flows throughout the open floor plan. The renovated kitchen features quartz countertops, tile backsplash, two-tone cabinetry, stainless steel appliances, abundant storage & a center island with breakfast-bar seating. A large sliding glass door opens to the oversized backyard. The recently added primary suite offers a spacious bedroom, walk-through closet with a seller allowance for custom shelving & an expansive ensuite with dual vanities, a separate soaking tub with custom tilework & an oversized glass-enclosed walk-in shower. A second bedroom includes its own ensuite with a walk-in shower, offering flexibility for guests, a home office or playroom. Three additional bedrooms share a full bath with a tub/shower combination. The indoor laundry room provides additional cabinetry & backyard access. With no rear neighbors, the backyard includes block fencing for added privacy, a covered patio, corner outdoor fireplace, RV gate with rear/side access & a good-sized storage shed that conveys with the home. Plenty of open space remains to enjoy as-is or customize. Conveniently located near Loop 101, shopping, dining & recreation.
Full Property Details
Full Property Details for 2704 N Yucca St
General
- Price: $570,000
- Taxes: $1,894 (2025)
- Status: Active
- Type: Single Family
- Source: ARMLS_Arizona_MLS_Phoenix_Area
- MLS ID: 7072076
- Updated: 9/3/2026
- Added to Site: 1 day(s) ago
Interior
- Interior Features: Quartz Countertops, High Speed Internet, Double Vanity, See Remarks, Eat-in Kitchen, Breakfast Bar, 9+ Flat Ceilings, No Interior Steps, Kitchen Island, Full Bth Master Bdrm, Separate Shwr & Tub, Laminate Counters
- Fireplace: Yes
- Number of Fireplaces: 1
- Fireplace(s): Exterior Fireplace
- Appliances: Dryer, Washer, Refrigerator, Built-in Microwave, Dishwasher, Disposal, Electric Range, Electric Oven
- Flooring: Tile, Wood
Rooms
Bathrooms
- Total Bathrooms: 3
- Full Bathrooms: 3
Bedrooms
- Total Bedrooms: 5
Other Rooms
- Laundry: Inside
Exterior
- Exterior Features: Storage
Parking
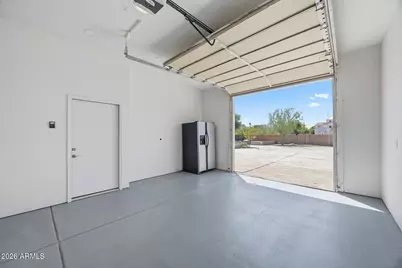
- Garage: Yes
- Garage Spaces: 1
- Parking Features: RV Access/Parking, RV Gate, Garage Door Opener, Direct Access, Rear Vehicle Entry, Electric Vehicle Charging Station(s)
Location
- County: Maricopa
- Township: 1S
- Subdivision: KNOELL EAST UNIT 5
- Cross Streets: Elliot & Dobson
Community
- Assoc. Fees Include: No Fees
Heating & Cooling
- Central air: Yes
- Air Conditioning: Yes
- Cooling Type: Central Air, Ceiling Fan(s), Programmable Thermostat
- Heating Type: Electric
Utilities
- Water: City Water
Structural Information
- Architectural Style: Other,
- Builder: KNOELL
- Exterior Const.: Stucco, Wood Frame, Painted
- Roof: Composition
- Sq. Ft. Source: Owner
- Year Built: 1982
Additional Structures
- Other Structures: Shed(s)
Lot Features
- Lot Size (Acres): 0.32
- Lot Size (Sq. Ft.): 13,843
- Lot Size Source: Assessor
- Lot Features: East/West Exposure, Alley, Corner Lot, Desert Back, Desert Front, Dirt Back
Financial Considerations
- Tax Amount: $1,894
- Tax Year: 2025
- Terms: Cash, Conventional, VA Loan
Disclosures and Reports
- Ownership: Fee Simple
- Legal Description: LOT 865 KNOELL EAST UNIT 5 MCR 020934
- Property ID: 302-25-637
- Range: 5E
- Section: 17
- Lot Number: 865
Listed by HomeSmart
Get Pre-Approved Today
Schools
Schools serving 2704 N Yucca St
School District:Mesa Unified District
| Name | Grades | Distance |
|---|---|---|
Pomeroy Elementary School 1507 West Shawnee Drive, Chandler, AZ 85224 | PK-6 | 0.5 mi |
Summit Academy K-6 1560 West Summit Place, Chandler, AZ 85224 | K-6 | 0.8 mi |
Dobson High School 1501 West Guadalupe Road, Mesa, AZ 85202 | 9-12 | 1.2 mi |
Disclaimer:
School attendance boundaries provided by ATTOM Data Solutions and are for reference only. Contact the school directly to verify enrollment eligibility.
Price & Sales History for 2704 N Yucca St
Date
Details
Price
Change
Source
9/03/2026
Listed
$570,000
50%
MLS
8/02/2023
Sold
$380,000
—
Public Record
Disclaimer: Historical sales information is derived from public records provided by the county offices. Information is not guaranteed and should be independently verified.
Estimate the Cost
Estimate the Cost for 2704 N Yucca St
2704 N Yucca Street, Chandler, AZ 85224 (MLS# 7072076) is a Single Family property with 5 bedrooms and 3 full bathrooms. 2704 N Yucca Street is currently listed for $570,000 and was received on September 03, 2026. Want to learn more about 2704 N Yucca Street? Do you have questions about finding other Single Family real estate for sale in Chandler? You can browse all Chandler real estate or contact a Coldwell Banker agent to request more information.