
This is a carousel with tiles that activate property listing cards. Use the previous and next buttons to navigate.
1/53
$975,000 Just Listed
This is a carousel with tiles that activate property listing cards. Use the previous and next buttons to navigate.
1/53
Property Description
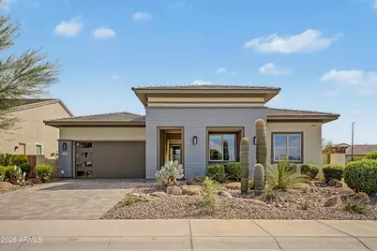
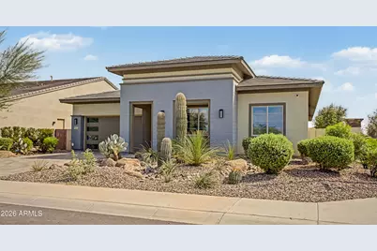
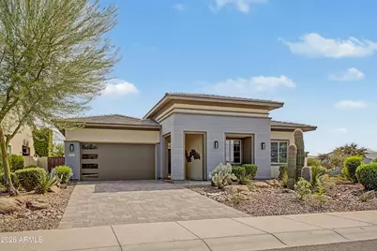
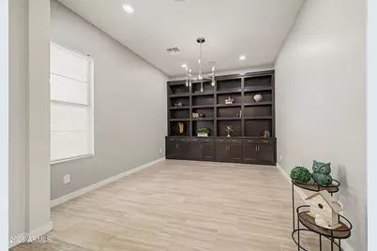
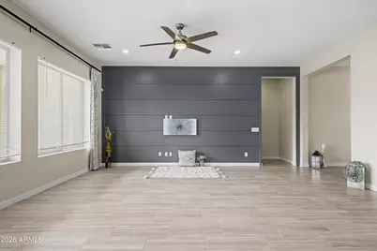
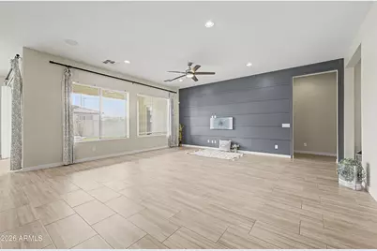
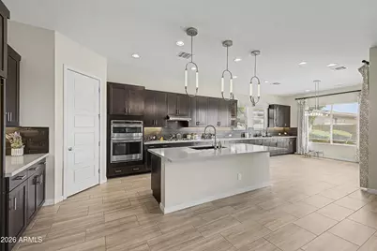
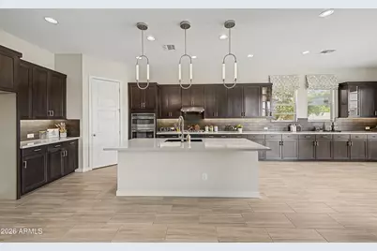
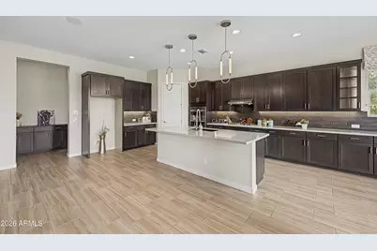
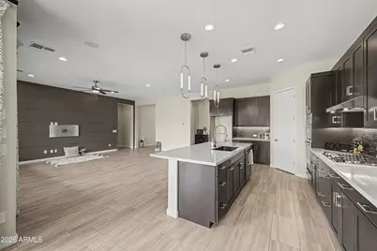
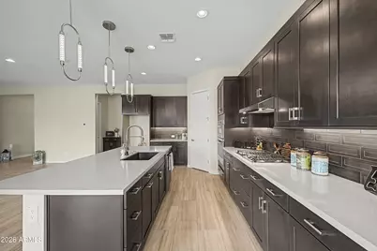
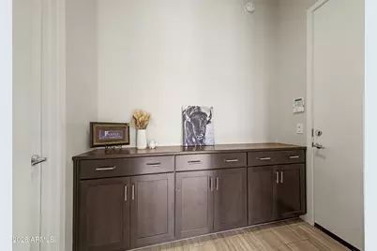
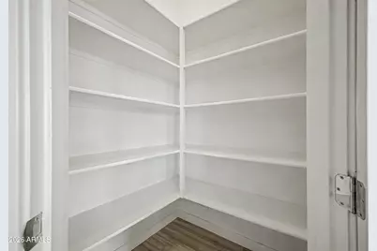
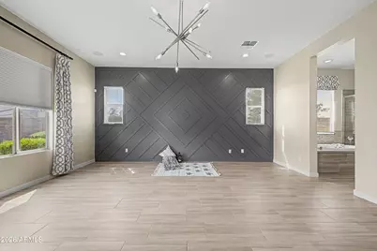
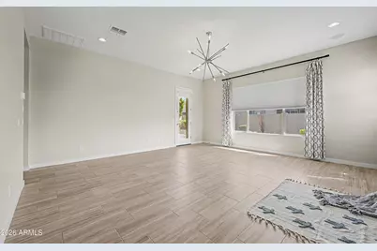
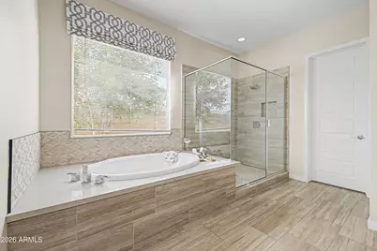
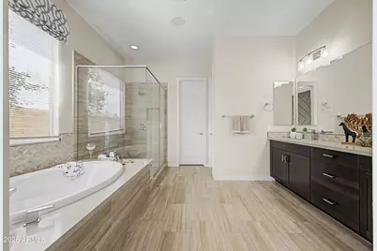
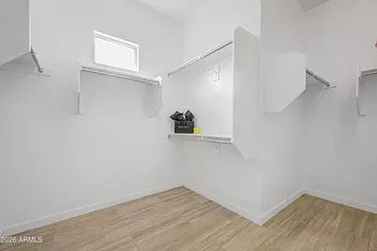
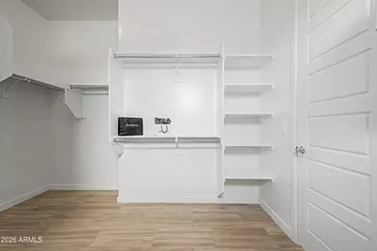
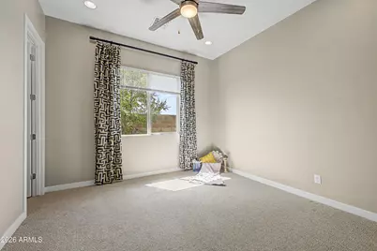
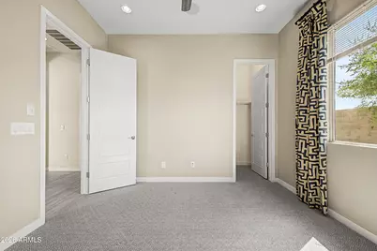
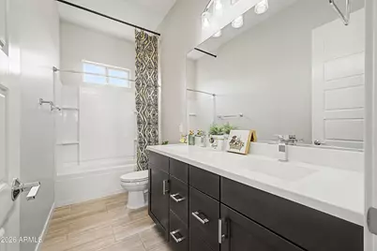
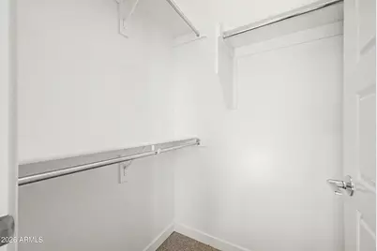
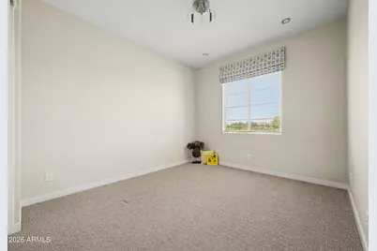
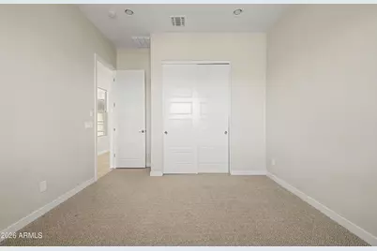
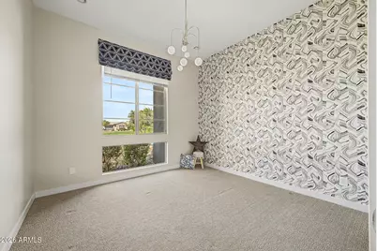
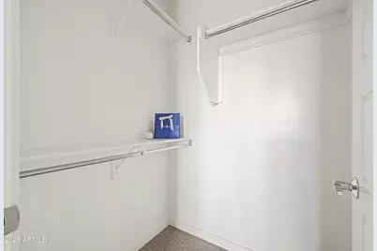
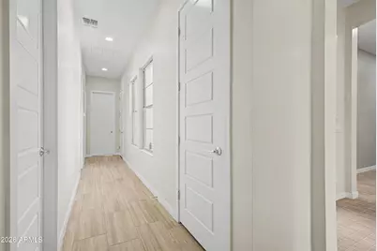
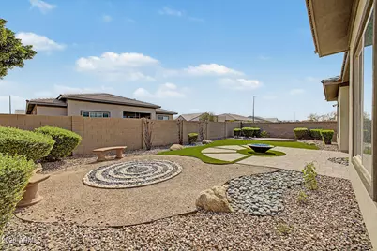
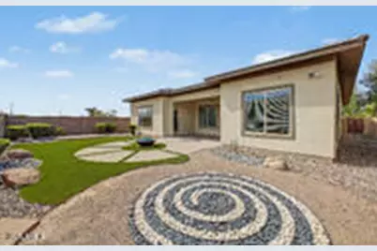
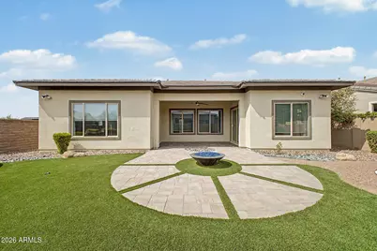
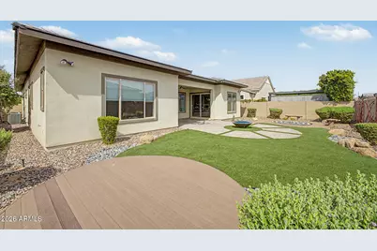
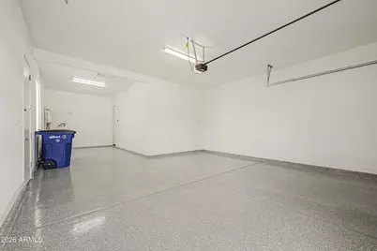
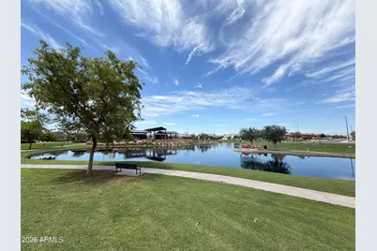
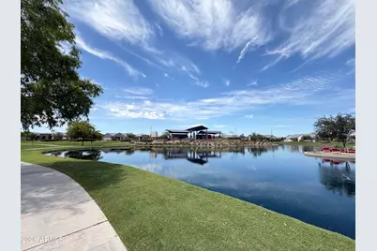
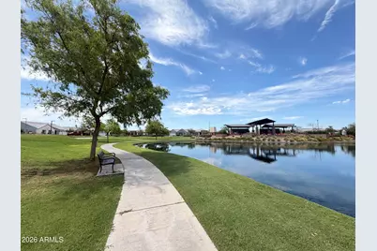
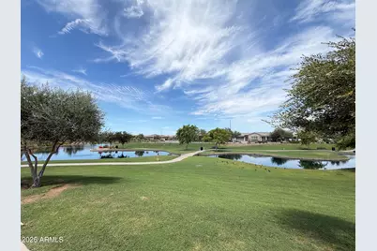
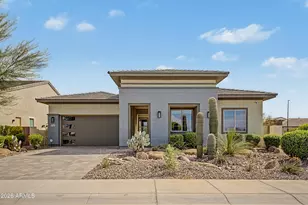
Welcome to this magnificent former model home in the sought-after Waterston community! Ideally positioned on a corner lot with a larger lot, lush landscaping, and beautiful lake views across the street, this single-level residence seamlessly blends style, elegance, and thoughtful design. A private courtyard and designer iron entry door welcome you into a stunning interior featuring textured tile flooring, a versatile den/office with built-in shelving, soaring 10''foot ceilings, abundant natural light, and oversized windows. Spacious living and dining areas showcase beautiful 12'' x 24'' ceramic tile flooring that flows into the gourmet kitchen. Designed for the chef, the kitchen features a gas cooktop, wall oven/microwave, cherry cabinetry extending into the dining area, a large island wit Blanco farmhouse sink, designer hood, and walk-in pantry. The spacious primary suite overlooks the serene designer backyard and features a luxurious bathroom with a tiled shower, deep oval soaking tub, dual vanities, and an oversized walk-in closet. Three additional bedrooms are thoughtfully separated from the primary suite for privacy and are connected by a sun-filled hallway. Step outside to your private backyard oasis, complete with a gas fire pit, stylish wood-slat seating area, and low-maintenance artificial turf--perfect for relaxing or entertaining. Every detail of this former model home reflects exceptional design, craftsmanship, and pride of ownership. A truly special home that is ready to impress!
Full Property Details
Full Property Details for 1441 E Powell Way
General
- Price: $975,000
- HOA FEE: $175/month
- Taxes: $3,108 (2025)
- Status: Active
- Type: Single Family
- Source: ARMLS_Arizona_MLS_Phoenix_Area
- MLS ID: 7072488
- Updated: 8/29/2026
- Added to Site: Today
Interior
- Interior Features: Walk-in Pantry, Non-laminate Counter, Quartz Countertops, High Speed Internet, Double Vanity, 9+ Flat Ceilings, Full Bth Master Bdrm, Separate Shwr & Tub
- Appliances: Dryer, Dishwasher, Disposal, Gas Cooktop
- Flooring: Carpet, Tile
Rooms
Bathrooms
- Total Bathrooms: 3
- Full Bathrooms: 2
- Half Bathrooms: 1
Bedrooms
- Total Bedrooms: 4
Other Rooms
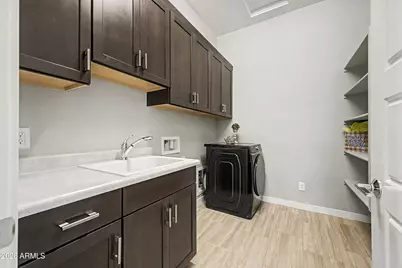
- Laundry: Inside
Parking
- Garage: Yes
- Garage Spaces: 3
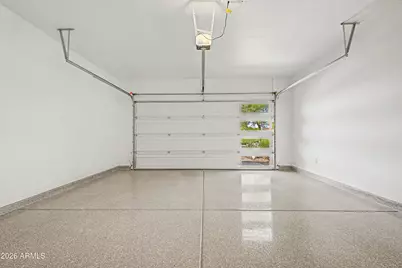
- Parking Features: Attached Garage, Garage Door Opener
Location
- County: Maricopa
- Township: 2S
- Subdivision: HAMSTRA DAIRY PHASE 1 REPLAT
- Cross Streets: Chandler Heights Rd and Val Vista Dr
Community
- Association: Yes
- Assoc. Name: Waterston
- Assoc. Fees Include: Maintenance Grounds
Heating & Cooling
- Central air: Yes
- Air Conditioning: Yes
- Cooling Type: Central Air, Ceiling Fan(s)
- Heating Type: Natural Gas
Utilities
- Water: City Water
Structural Information
- Builder: Tri Pointe
- Exterior Const.: Stucco, Wood Frame, Painted, Block
- Roof: Tile
- Windows: Dual Pane, Vinyl Frame
- Sq. Ft. Source: Assessor
- Year Built: 2020
Lot Features
- Property View: Lake
- Lot Size (Acres): 0.19
- Lot Size (Sq. Ft.): 8,400
- Lot Size Source: Assessor
- Lot Features: North/South Exposure, Corner Lot, Desert Back, Desert Front, Synthetic Grass Back, Irrigation Front, Irrigation Back
Water Features
- Water View: Yes
Green Features
- Water Conservation: Tankless Ht Wtr Heat
Financial Considerations
- Association Fee: $175
- Assoc Fee Freq.: Monthly
- Tax Amount: $3,108
- Tax Year: 2025
- Terms: Cash, Conventional, 1031 Exchange, VA Loan
Disclosures and Reports
- Ownership: Fee Simple
- Legal Description: LOT 85 HAMSTRA DAIRY PHASE 1 REPLAT MCR 150023
- Property ID: 313-23-625
- Range: 6E
- Section: 20
- Lot Number: 85
Listed by West USA Realty
Get Pre-Approved Today
Schools
Schools serving 1441 E Powell Way
School District:Chandler Unified District
| Name | Grades | Distance |
|---|---|---|
Basha High School 5990 South Val Vista Drive, Chandler, AZ 85249 | 6-12 | 1.1 mi |
Willie & Coy Payne Jr. High School 7655 South Higley Road, Queen Creek, AZ 85142 | 7-8 | 3 mi |
Disclaimer:
School attendance boundaries provided by ATTOM Data Solutions and are for reference only. Contact the school directly to verify enrollment eligibility.
Price & Sales History for 1441 E Powell Way
Date
Details
Price
Change
Source
8/29/2026
Listed
$975,000
-2.02%
MLS
12/14/2021
Sold
$995,096
—
Public Record
Disclaimer: Historical sales information is derived from public records provided by the county offices. Information is not guaranteed and should be independently verified.
Tax History
Tax History for 1441 E Powell Way
Year
Property Taxes
Change
Tax Assessment
Change
2025
$3,108
—
$39,682
-52%
2025
$3,108
4%
$82,410
-5%
2023
$2,983
4%
$86,480
34%
2022
$2,880
—
$64,380
24%
2022
$2,880
-19%
$51,750
8%
2021
$3,556
1175%
$48,010
1141%
2020
$279
—
$3,870
—
Disclaimer: Historical tax information is derived from public records provided by the county offices. Information is not guaranteed and should be independently verified.
Estimate the Cost
Estimate the Cost for 1441 E Powell Way
1441 E Powell Way, Gilbert, AZ 85298 (MLS# 7072488) is a Single Family property with 4 bedrooms and 2 full bathrooms. 1441 E Powell Way is currently listed for $975,000 and was received on August 29, 2026. Want to learn more about 1441 E Powell Way? Do you have questions about finding other Single Family real estate for sale in Gilbert? You can browse all Gilbert real estate or contact a Coldwell Banker agent to request more information.