This is a carousel with tiles that activate property listing cards. Use the previous and next buttons to navigate.
1/64
$995,000 Just Listed
This is a carousel with tiles that activate property listing cards. Use the previous and next buttons to navigate.
1/64
Property Description
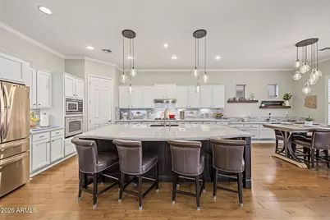
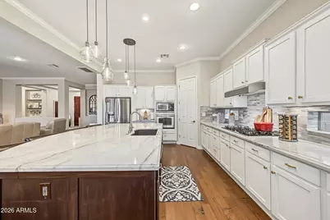
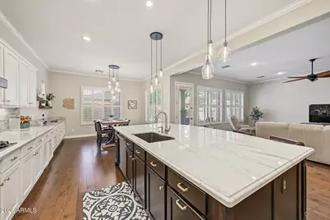
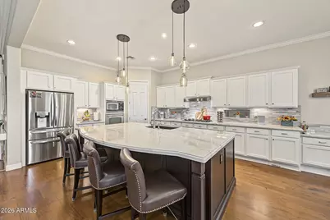
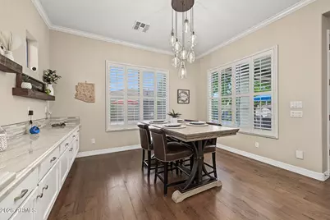
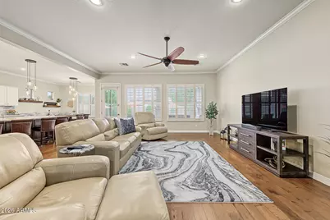
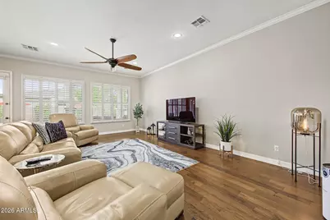
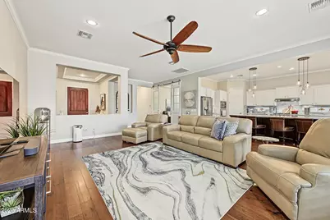
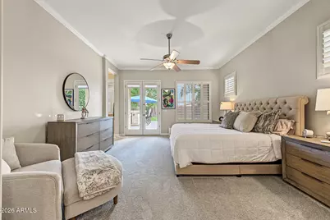
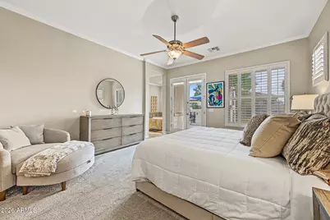
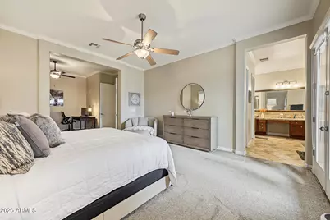
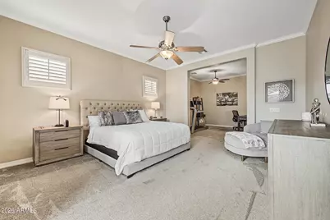
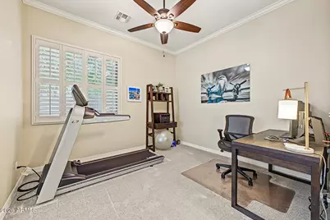
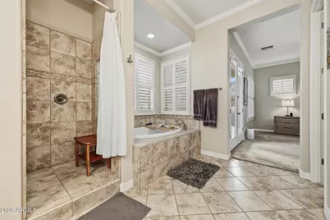
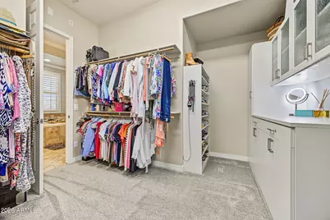
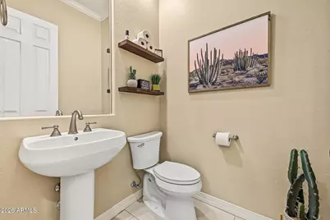
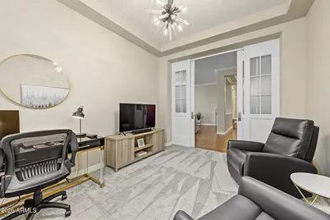
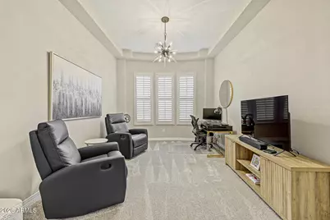
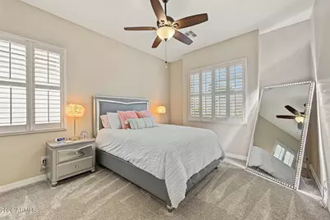
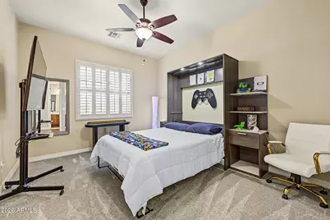
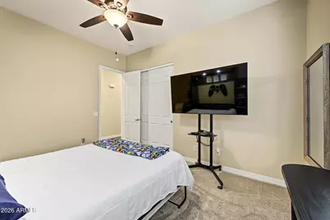
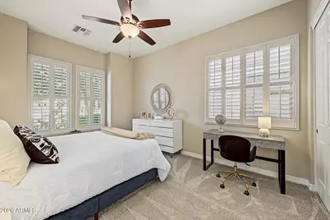
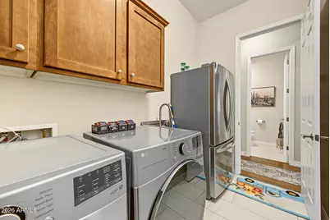
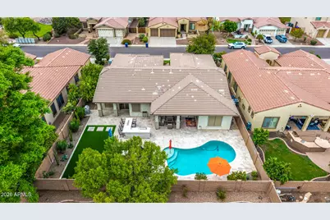
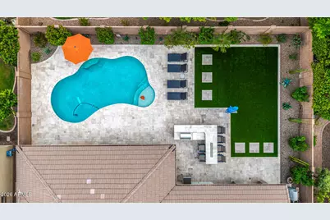
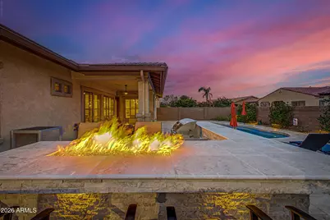
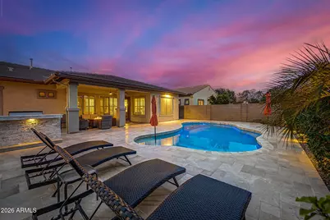
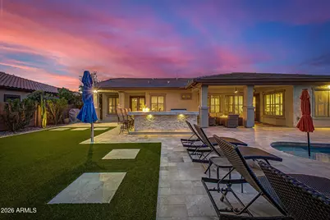
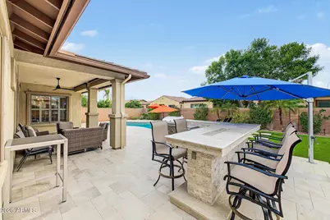
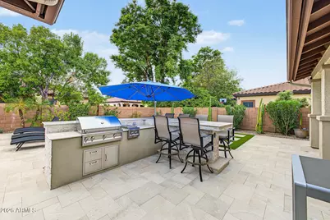
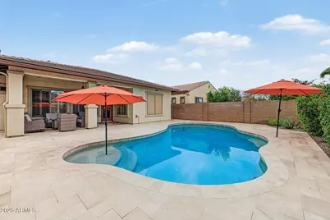
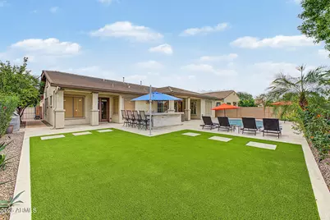
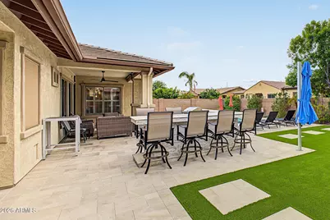
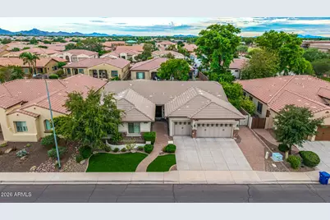
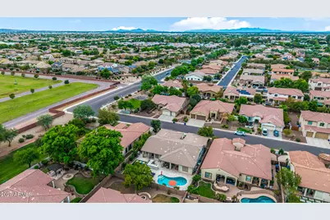
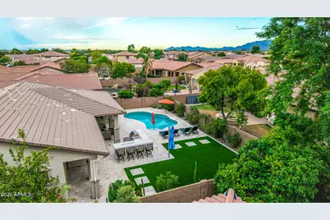
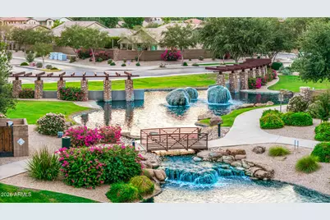
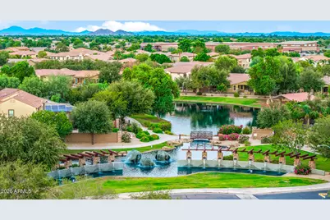
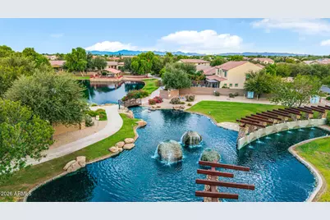
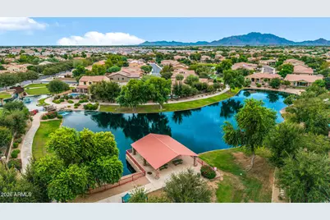
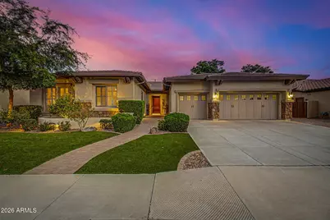
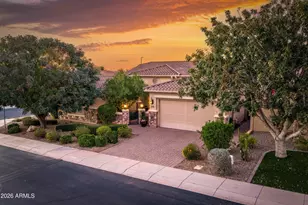
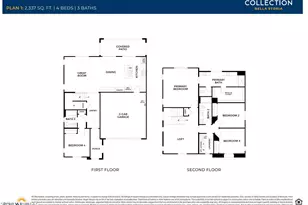
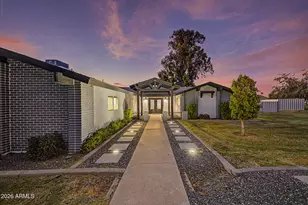
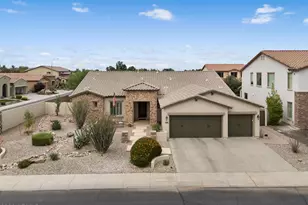
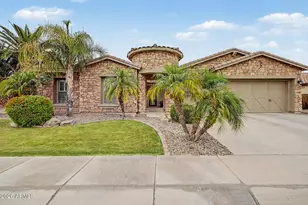
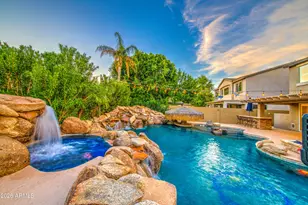
A dreamy backyard & a sophisticatedly designed home. What else can one ask for!? This 4 bed, 2.5 bath home (PLUS 2 office spaces) is thoughtfully designed with an oversized kitchen created for both functionality & entertaining. The large master suite has an attached extension, perfect for a home office, sitting room, or exercise space. Plus, don't miss the 3-stall garage! Sellers have made over $177k in improvements in the last few years including new interior paint, refinishing the hardwood floors, new carpet in the bedrooms, and new tile flooring in the 1/2 bath and laundry room (plus added a laundry sink). Additionally, sellers added a new pool HEATER, pump, and filter in 2023. A PENTAIR INTELLICENTER was installed in 2024, which will allow you to control your pool remotely! The $100k+ remodeled & improved backyard is highlighted with a HEATED sparkling pool, new grilling station with a conversation fire table, artificial turf, & a large covered patio, in addition to dusk-to-dawn lighting on the landscaping and all new irrigation lines! Custom solar pool cover is included! Also included are: fridge in kitchen, umbrella over grilling station, murphy bed and mattress, 4 outdoor cameras (1 at front door, 1 on garage exterior, 2 in backyard)! Laundry room washer, dryer and fridge are excluded. This stunning community, Old Stone Ranch, features a gorgeous lagoon upon entry, 3 spectacular lakes that are frequented by various species of birds and ducks, 4 tot lots, and sprawling green spaces. Property provides easy access to the 202 and 101 as well as great dining options, shopping, golf, and close to hiking trails. Please review the Improvements List in the Documents tab to view all the improvements the sellers have done to the home.
Full Property Details
Full Property Details for 3547 E Kaibab Pl
General
- Price: $995,000
- HOA FEE: $150/month
- HOA FEE FREQ.: Quarterly
- Taxes: $4,827 (2025)
- Status: Active
- Type: Single Family
- Source: ARMLS_Arizona_MLS_Phoenix_Area
- MLS ID: 7092965
- Updated: 10/12/2026
- Added to Site: Today
Interior
- Interior Features: Walk-in Pantry, Granite Counters, Double Vanity, Eat-in Kitchen, Breakfast Bar, 9+ Flat Ceilings, Vaulted Ceiling(s), Kitchen Island, Full Bth Master Bdrm, Separate Shwr & Tub
- Appliances: Water Softener Owned, Refrigerator, Built-in Microwave, Dishwasher, Disposal, Gas Cooktop
Rooms
Bathrooms
- Total Bathrooms: 3
- Full Bathrooms: 2
- Half Bathrooms: 1
Bedrooms
- Total Bedrooms: 4
Other Rooms
- Laundry: Inside, Gas Dryer Hookup, Wshr/Dry HookUp Only
Additional Information
- Pool: Yes
- Pool Description: Outdoor, Heated
Exterior
- Exterior Features: Built-in Barbecue
Parking
- Garage: Yes
- Garage Spaces: 3
- Parking Features: Attached Garage, RV Gated, Garage Door Opener, Direct Access, Attch'd Gar Cabinets
Location
- County: Maricopa
- Township: 2S
- Subdivision: OLD STONE RANCH PHASE 2
- Cross Streets: Gilbert and Ocotillo
Community
- Association: Yes
- Assoc. Name: Old Stone Ranch HOA
- Assoc. Fees Include: Maintenance Grounds
Heating & Cooling
- Central air: Yes
- Air Conditioning: Yes
- Cooling Type: Central Air, Ceiling Fan(s), Programmable Thermostat
- Heating Type: Natural Gas
Utilities
- Water: Public
Structural Information
- Builder: Shea Homes
- Exterior Const.: Stucco, Wood Frame, Painted, Stone
- Roof: Tile
- Year Built: 2007
Lot Features
- Lot Size (Acres): 0.23
- Lot Size (Sq. Ft.): 10,080
- Lot Size Source: Assessor
- Lot Features: Sprinklers In Rear, Sprinklers In Front, Desert Back, Desert Front, Synthetic Grass Frnt, Synthetic Grass Back, Auto Timer H2O Front, Auto Timer H2O Back
Financial Considerations
- Association Fee: $450
- Assoc Fee Freq.: Quarterly
- Tax Amount: $4,827
- Tax Year: 2025
- Terms: VA Loan, Cash, Conventional, FHA
Disclosures and Reports
- Ownership: Fee Simple
- Legal Description: LOT 570 OLD STONE RANCH PHASE 2 MCR 082921
- Property ID: 304-76-465
- Range: 6E
- Section: 19
- Lot Number: 570
Listed by Realty ONE Group

Get Pre-Approved Today
Schools
Schools serving 3547 E Kaibab Pl
School District:Chandler Unified District
| Name | Grades | Distance |
|---|---|---|
Audrey & Robert Ryan Elementary School 4600 Bright Angel Way, Chandler, AZ 85249 | K-6 | 0.4 mi |
Willie & Coy Payne Jr. High School 7655 South Higley Road, Queen Creek, AZ 85142 | 7-8 | 4.3 mi |
Disclaimer:
School attendance boundaries provided by ATTOM Data Solutions and are for reference only. Contact the school directly to verify enrollment eligibility.
Price & Sales History for 3547 E Kaibab Pl
Date
Details
Price
Change
Source
10/12/2026
Listed
$995,000
28.39%
MLS
1/23/2023
Sold
$775,000
—
Public Record
Disclaimer: Historical sales information is derived from public records provided by the county offices. Information is not guaranteed and should be independently verified.
Tax History
Tax History for 3547 E Kaibab Pl
Year
Property Taxes
Change
Tax Assessment
Change
2025
$4,827
2%
$70,630
6%
2024
$4,751
21%
$66,780
-7%
2022
$3,915
—
$72,050
18%
2022
$3,915
—
$61,060
28%
2022
$3,915
-3%
$47,550
7%
2021
$4,032
1%
$44,410
5%
2020
$4,005
4%
$42,250
8%
2019
$3,845
3%
$38,960
2%
2018
$3,716
7%
$38,160
4%
2017
$3,457
4%
$36,810
1%
2016
$3,318
5%
$36,460
6%
2015
$3,151
-2%
$34,360
10%
2014
$3,224
19%
$31,300
15%
2013
$2,706
—
$27,180
—
Disclaimer: Historical tax information is derived from public records provided by the county offices. Information is not guaranteed and should be independently verified.
Estimate the Cost
Estimate the Cost for 3547 E Kaibab Pl
3547 E Kaibab Place, Chandler, AZ 85249 (MLS# 7092965) is a Single Family property with 4 bedrooms and 2 full bathrooms. 3547 E Kaibab Place is currently listed for $995,000 and was received on October 12, 2026. Want to learn more about 3547 E Kaibab Place? Do you have questions about finding other Single Family real estate for sale in Chandler? You can browse all Chandler real estate or contact a Coldwell Banker agent to request more information.