This is a carousel with tiles that activate property listing cards. Use the previous and next buttons to navigate.
1/23
$600,000 Just Listed
This is a carousel with tiles that activate property listing cards. Use the previous and next buttons to navigate.
1/23
Property Description
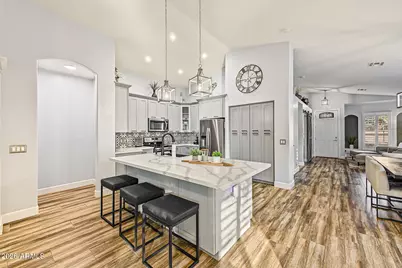
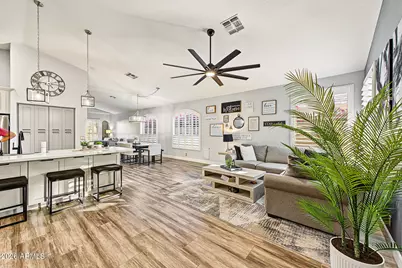
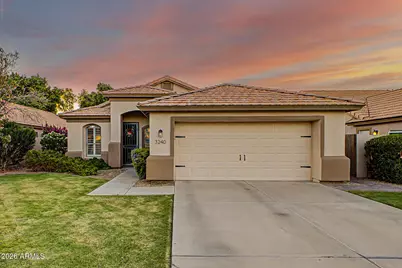
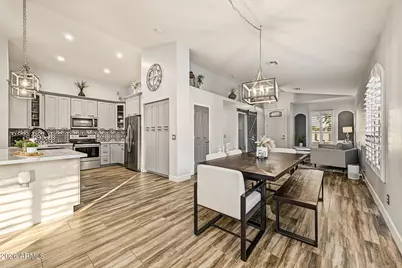
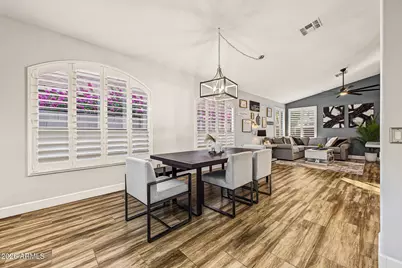
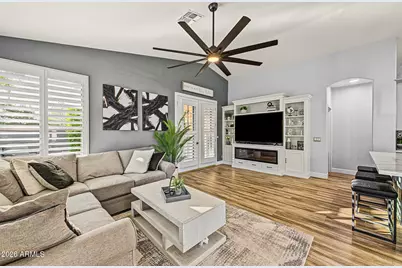
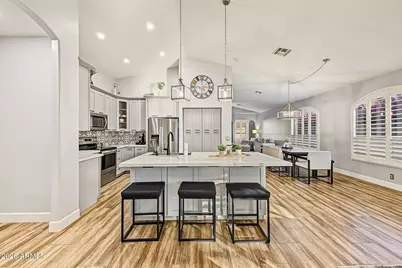
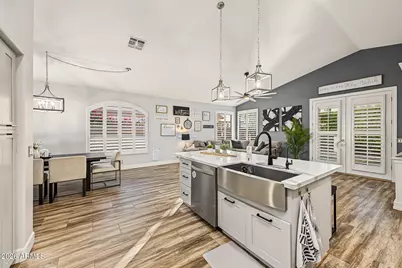
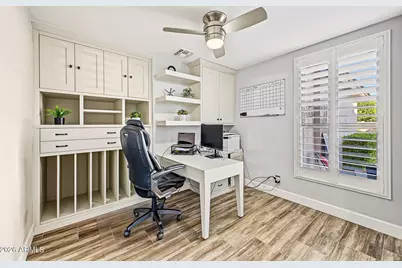
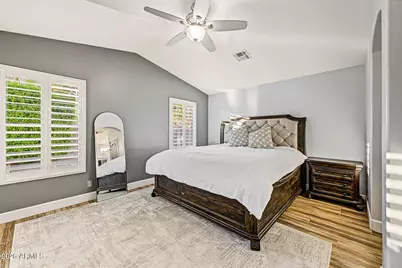
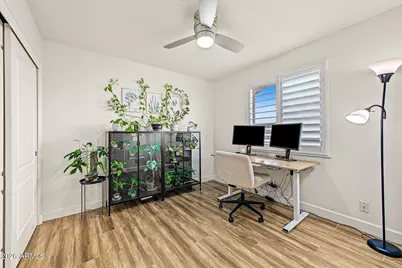
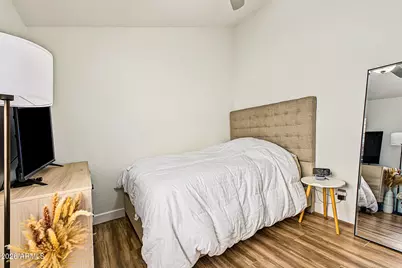
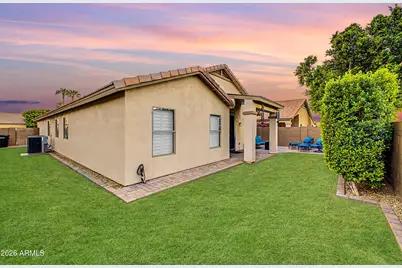
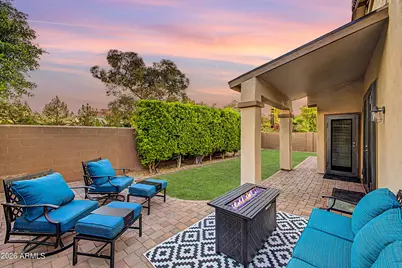
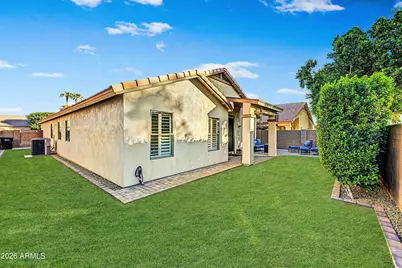
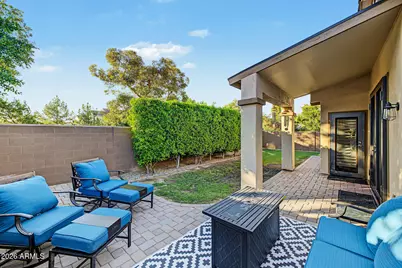
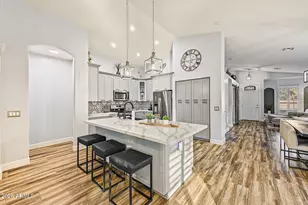
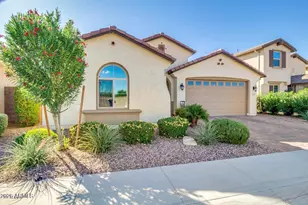
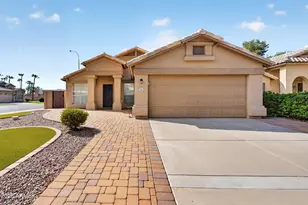
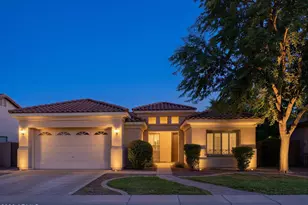
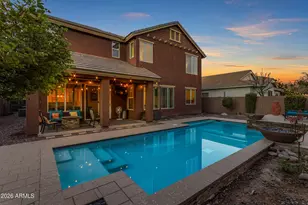
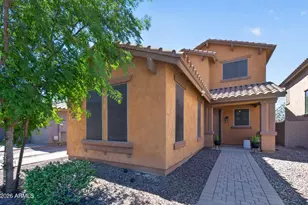
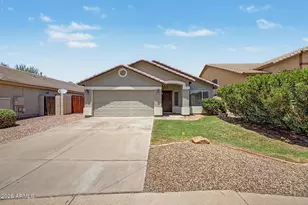
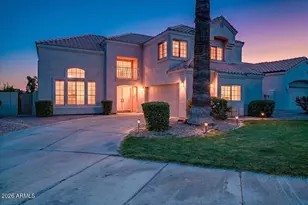
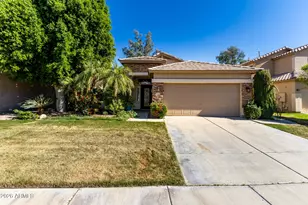
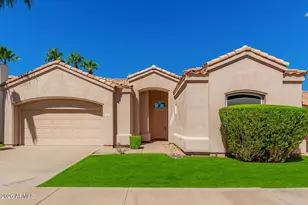
Thoughtfully designed for modern yet comfortable living, this inviting 3-bed + den, 2-bath Chandler home in Ocotillo with 1,935 sq. ft. offers the perfect balance of comfort, style, and functionality. Imagine coming home to a space that feels polished yet warm, where everyday moments are easy and entertaining friends and family feels effortless. The beautifully appointed kitchen features quartz countertops, custom cabinetry, and a quality stainless steel appliance package, creating a stylish and functional space perfect for everything from casual mornings to memorable gatherings. The inviting living area is enhanced with shutters throughout, tile flooring, 6-inch baseboards, and a stunning Stonecreek built-in entertainment center with fireplace that creates a beautiful focal point for gathering and relaxing. Need space to work, create, or stay organized? The versatile den/office/hobby room features a custom designed Stonecreek built-in desk and cabinetry, The updates are designed to give you confidence and peace of mind. Step outside to a beautifully landscaped backyard where you can slow down, enjoy the Arizona sunshine, entertain guests, or simply unwind at the end of the day. This is more than a beautifully updated house--it's a home where you can settle in, make memories, and enjoy the lifestyle you've been looking for. Major improvements completed in 2024 include a new roof, interior and exterior paint, water heater, soft water system, reverse osmosis system, custom security doors, backyard landscaping, MyQ smart garage door opener, and new smoke detectors. The A/C was replaced in 2020, adding even more reassurance. Modern finishes. Thoughtful updates. Comfortable living. A home ready for its next chapter--and ready to be yours.
Full Property Details
Full Property Details for 3240 S Cascade Pl
General
- Price: $600,000
- HOA FEE: $106/month
- HOA FEE FREQ.: Quarterly
- Taxes: $1,936 (2025)
- Status: Active
- Type: Single Family
- Source: ARMLS_Arizona_MLS_Phoenix_Area
- MLS ID: 7088445
- Updated: 10/2/2026
- Added to Site: Today
Interior
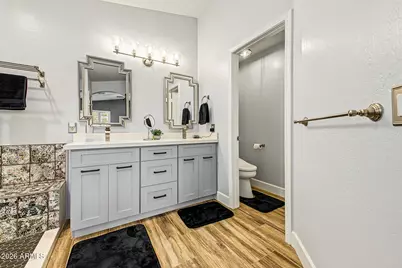
- Interior Features: Quartz Countertops, High Speed Internet, Double Vanity, Breakfast Bar, No Interior Steps, Vaulted Ceiling(s), Kitchen Island, Pantry, 3/4 Bath Master Bdrm
- Appliances: Water Softener Owned, Reverse Osmosis, Built-in Microwave, Dishwasher, Disposal, Electric Range
- Flooring: Tile
Rooms
Bathrooms
- Total Bathrooms: 2
- Full Bathrooms: 2
Bedrooms
- Total Bedrooms: 4
Other Rooms
- Laundry: Inside, Wshr/Dry HookUp Only
Parking
- Garage: Yes
- Garage Spaces: 2
- Parking Features: Attached Garage, Garage Door Opener, Direct Access
Location
- County: Maricopa
- Township: 2S
- Subdivision: HARBOUR CLUB AT OCOTILLO LT 1-93 TR A-E
- Cross Streets: Queen Creek Rd & Dobson Rd
Community
- Association: Yes
- Assoc. Name: Ocotillo Community
- Assoc. Fees Include: Maintenance Grounds
Heating & Cooling
- Central air: Yes
- Air Conditioning: Yes
- Cooling Type: Central Air, Ceiling Fan(s)
- Heating Type: Electric
Utilities
- Water: Public
Structural Information
- Architectural Style: Ranch,
- Builder: Grant Homes
- Exterior Const.: Stucco, Wood Frame, Painted
- Roof: Tile
- Windows: Screens, Dual Pane, Wood Frames
- Year Built: 1998
Lot Features
- Lot Size (Acres): 0.15
- Lot Size (Sq. Ft.): 6,617
- Lot Size Source: Assessor
- Lot Features: East/West Exposure, Sprinklers In Rear, Sprinklers In Front, Gravel/Stone Front, Gravel/Stone Back, Grass Front, Grass Back, Auto Timer H2O Front, Auto Timer H2O Back
Financial Considerations
- Association Fee: $318
- Assoc Fee Freq.: Quarterly
- Tax Amount: $1,936
- Tax Year: 2025
- Terms: Cash, Conventional
Disclosures and Reports
- Ownership: Fee Simple
- Legal Description: LOT 91 HARBOUR CLUB AT OCOTILLO LT 1-93 TR A-E MCR 031011
- Property ID: 303-37-095
- Range: 5E
- Section: 18
- Lot Number: 91
Listed by Orchard Brokerage

Get Pre-Approved Today
Schools
Schools serving 3240 S Cascade Pl
School District:Chandler Unified District
| Name | Grades | Distance |
|---|---|---|
Anna Marie Jacobson  Elementary School 1515 Northwest Jacaranda Parkway, Chandler, AZ 85248 | K-6 | 0.7 mi |
Bogle Junior High School 1600 West Queen Creek Road, Chandler, AZ 85248 | 7-8 | 0.6 mi |
Hamilton High School 3700 South Arizona Avenue, Chandler, AZ 85248 | 9-12 | 2.1 mi |
Disclaimer:
School attendance boundaries provided by ATTOM Data Solutions and are for reference only. Contact the school directly to verify enrollment eligibility.
Price & Sales History for 3240 S Cascade Pl
Date
Details
Price
Change
Source
10/02/2026
Listed
$600,000
4.35%
MLS
1/17/2024
Sold
$575,000
—
Public Record
Disclaimer: Historical sales information is derived from public records provided by the county offices. Information is not guaranteed and should be independently verified.
Tax History
Tax History for 3240 S Cascade Pl
Year
Property Taxes
Change
Tax Assessment
Change
2025
$1,936
1%
$43,760
6%
2024
$1,910
2%
$41,130
-8%
2023
$1,870
4%
$44,770
16%
2022
$1,804
—
$38,700
37%
2022
$1,804
-5%
$28,280
8%
2021
$1,891
—
$26,170
7%
2020
$1,882
4%
$24,470
9%
2019
$1,810
3%
$22,370
5%
2018
$1,753
7%
$21,350
9%
2017
$1,634
4%
$19,600
—
2016
$1,574
4%
$19,630
8%
2015
$1,518
-1%
$18,110
25%
2014
$1,526
10%
$14,530
4%
2013
$1,382
—
$14,020
—
Disclaimer: Historical tax information is derived from public records provided by the county offices. Information is not guaranteed and should be independently verified.
Estimate the Cost
Estimate the Cost for 3240 S Cascade Pl
3240 S Cascade Place, Chandler, AZ 85248 (MLS# 7088445) is a Single Family property with 4 bedrooms and 2 full bathrooms. 3240 S Cascade Place is currently listed for $600,000 and was received on October 02, 2026. Want to learn more about 3240 S Cascade Place? Do you have questions about finding other Single Family real estate for sale in Chandler? You can browse all Chandler real estate or contact a Coldwell Banker agent to request more information.