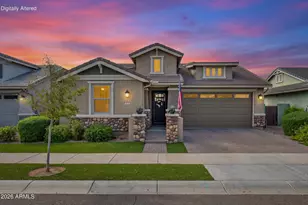
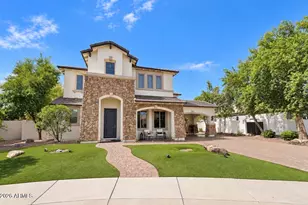
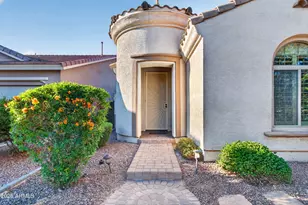
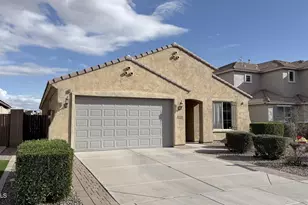
This is a carousel with tiles that activate property listing cards. Use the previous and next buttons to navigate.
1/1
$510,000
This is a carousel with tiles that activate property listing cards. Use the previous and next buttons to navigate.
1/1
Property Description
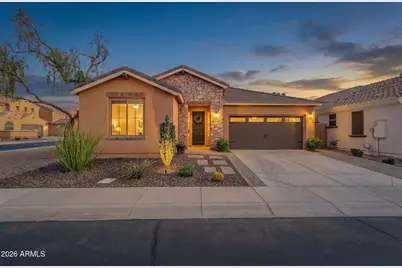
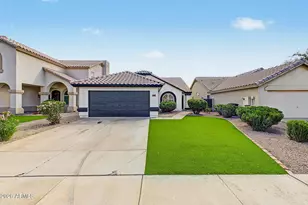
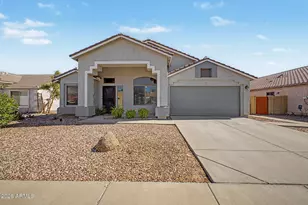
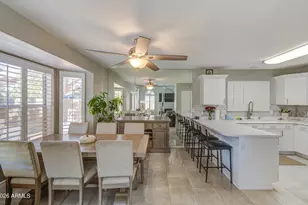
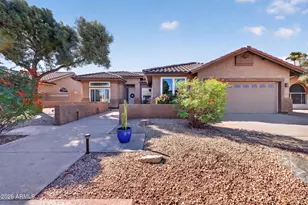
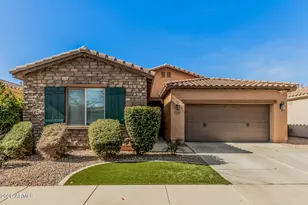
Move-in ready and beautifully refreshed, this 3-bedroom, 2-bath home features thoughtful updates and a prime location. Fresh interior and exterior paint create a clean, modern feel, while new bedroom carpet adds comfort. The primary bathroom has an upgraded quartz countertop, and the kitchen includes a new refrigerator and dishwasher. Enjoy a low-maintenance backyard with turf, perfect for relaxing or entertaining. Plantation shutters in the primary suite and main living areas add style and privacy. Conveniently near the 202 freeway, walking distance to A+ Hamilton High, and close to shopping and dining including Target, Starbucks, Trader Joe's, and LA Fitness.
Full Property Details
Full Property Details for 3391 S Sunland Dr
General
- Sold For: $510,000
- HOA FEE: $103/month
- HOA FEE FREQ.: Quarterly
- Taxes: $2,047 (2025)
- Status: Closed
- Type: Single Family
- Source: ARMLS_Arizona_MLS_Phoenix_Area
- MLS ID: 7010744
- Added to Site: 47 day(s) ago
Interior
- Interior Features: High Speed Internet, Granite Counters, Double Vanity, Eat-in Kitchen, Breakfast Bar, Kitchen Island, Pantry, Full Bth Master Bdrm, Separate Shwr & Tub
- Appliances: Refrigerator, Dishwasher, Disposal, Gas Range, Gas Oven
- Flooring: Carpet, Tile
Rooms
Bathrooms
- Total Bathrooms: 2
- Full Bathrooms: 2
Bedrooms
- Total Bedrooms: 3
Other Rooms
- Laundry: Inside
Parking
- Garage: Yes
- Garage Spaces: 2
- Parking Features: Garage Door Opener
Location
- County: Maricopa
- Township: 2S
- Subdivision: VILLAGE AT DOBSON CROSSING
- Cross Streets: Arizona Ave & Queen Creek
Community
- Association: Yes
- Assoc. Name: Villages at Dobson C
- Assoc. Fees Include: Maintenance Grounds
Heating & Cooling
- Central air: Yes
- Air Conditioning: Yes
- Cooling Type: Central Air
- Heating Type: Electric
Utilities
- Water: City Water
Structural Information
- Architectural Style: Santa Barbara/Tuscan,
- Builder: Blandford Homes
- Exterior Const.: Stucco, Wood Frame
- Roof: Tile
- Sq. Ft. Source: Assessor
- Year Built: 2009
Lot Features
- Lot Size (Acres): 0.1
- Lot Size (Sq. Ft.): 4,500
- Lot Size Source: Assessor
- Lot Features: Corner Lot, Desert Back, Desert Front
- Fencing (Description): Block
Financial Considerations
- Association Fee: $309
- Assoc Fee Freq.: Quarterly
- Tax Amount: $2,047
- Tax Year: 2025
- Terms: Cash, Conventional, FHA, VA Loan
Disclosures and Reports
- Ownership: Fee Simple
- Legal Description: LOT 141 VILLAGE AT DOBSON CROSSING MCR 074843
- Property ID: 303-87-598
- Range: 5E
- Section: 16
- Lot Number: 141
Listed and Sold by Crown Key Real Estate

Get Pre-Approved Today
Schools
Schools serving 3391 S Sunland Dr
School District:Chandler Unified District
| Name | Grades | Distance |
|---|---|---|
Basha Elementary School 3535 South Basha Road, Chandler, AZ 85248 | PK-6 | 0.8 mi |
Hamilton High School 3700 South Arizona Avenue, Chandler, AZ 85248 | 9-12 | 0.2 mi |
Bogle Junior High School 1600 West Queen Creek Road, Chandler, AZ 85248 | 7-8 | 1.6 mi |
Disclaimer:
School attendance boundaries provided by ATTOM Data Solutions and are for reference only. Contact the school directly to verify enrollment eligibility.
Price & Sales History for 3391 S Sunland Dr
Date
Details
Price
Change
Source
4/30/2026
Sold
$510,000
-2.86%
MLS
4/08/2026
Listed
$525,000
—
MLS
Disclaimer: Historical sales information is derived from public records provided by the county offices. Information is not guaranteed and should be independently verified.
3391 S Sunland Drive, Chandler, AZ 85248 (MLS# 7010744) is a Single Family property that was sold at $510,000 on April 30, 2026. Want to learn more about 3391 S Sunland Drive? Do you have questions about finding other Single Family real estate for sale in Chandler? You can browse all Chandler real estate or contact a Coldwell Banker agent to request more information.