This is a carousel with tiles that activate property listing cards. Use the previous and next buttons to navigate.
1/51
$674,900 Just Listed
This is a carousel with tiles that activate property listing cards. Use the previous and next buttons to navigate.
1/51
Property Description
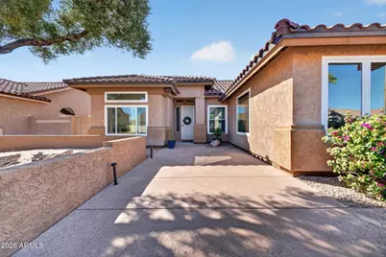
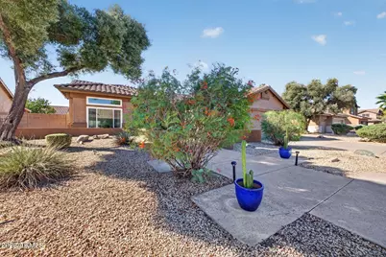
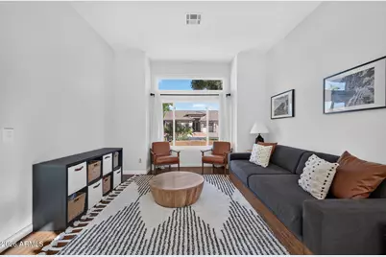
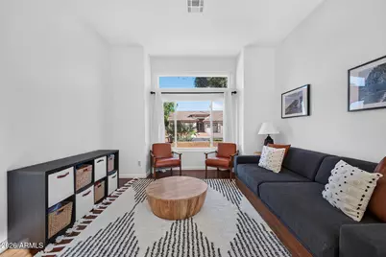
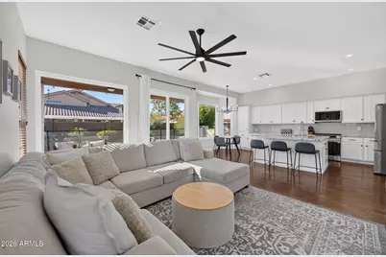
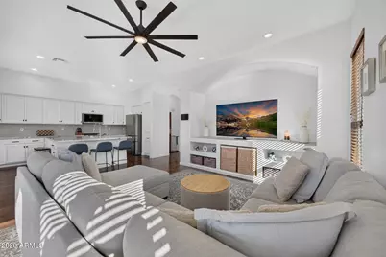
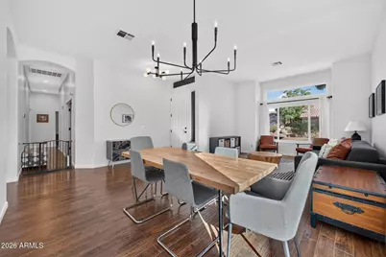
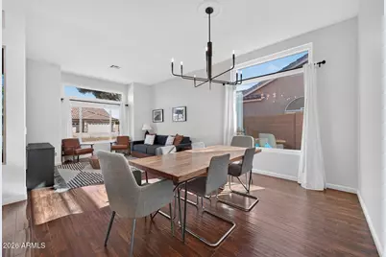
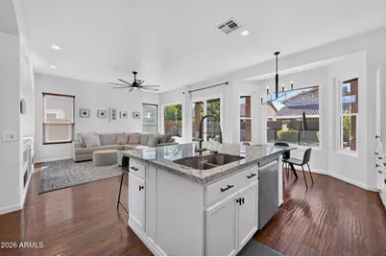
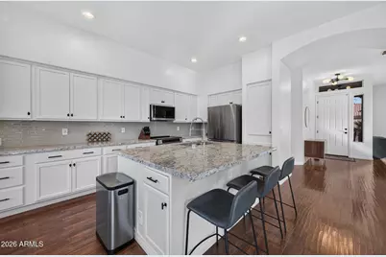
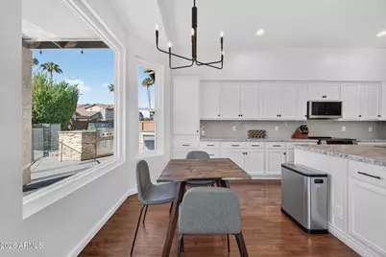
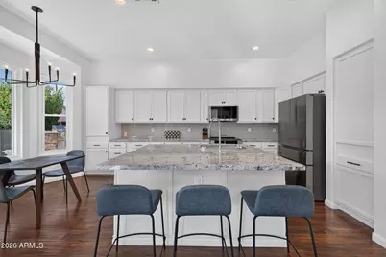
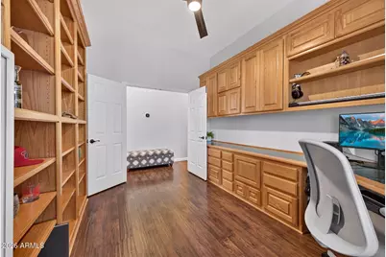
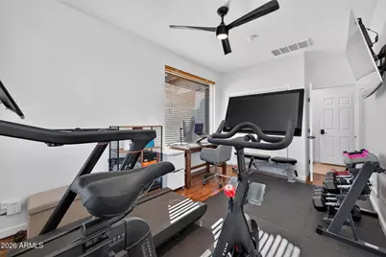
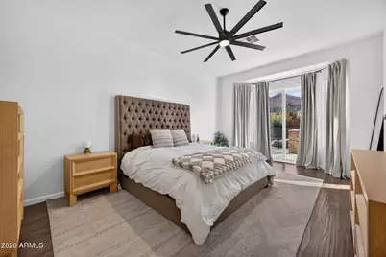
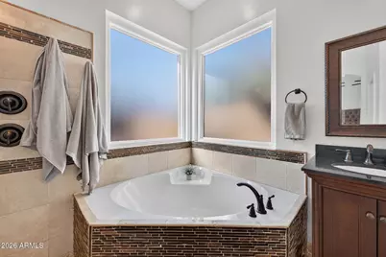
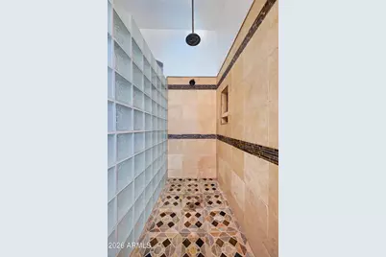
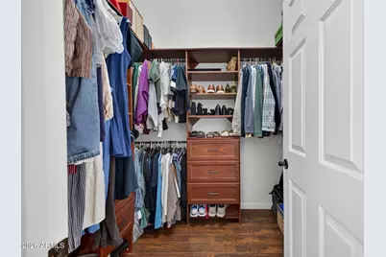
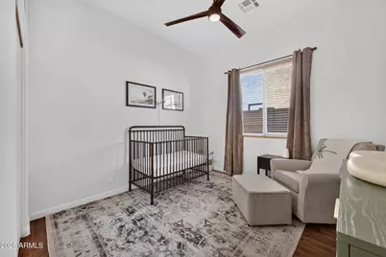
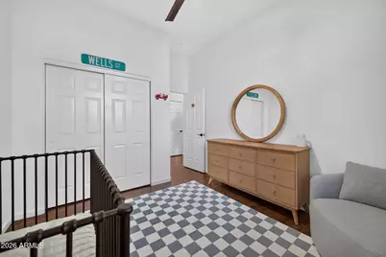
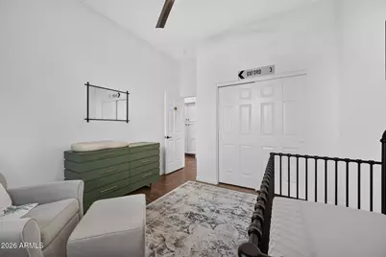
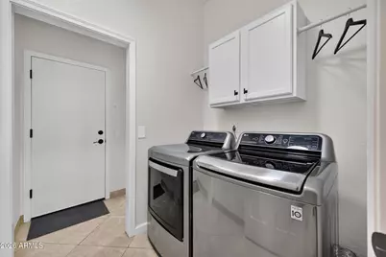
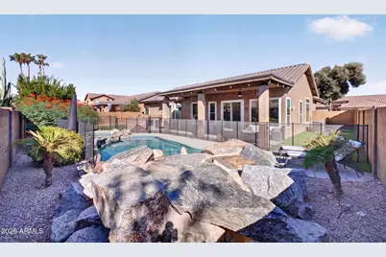
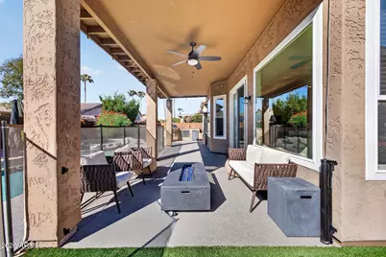
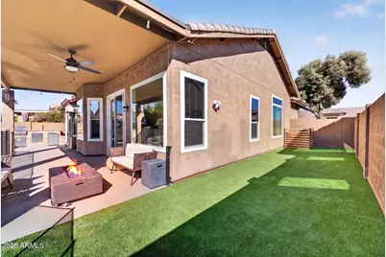
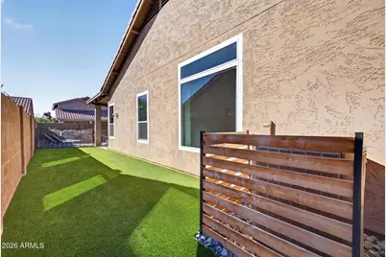
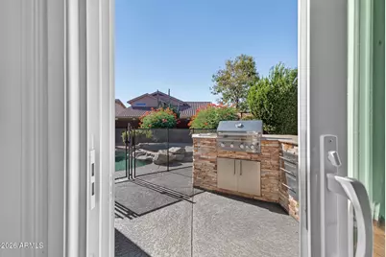
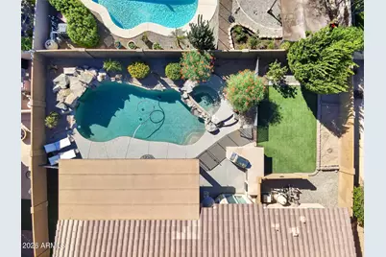
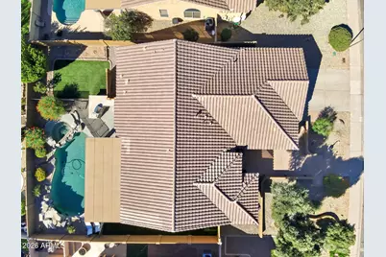
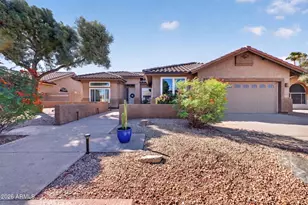
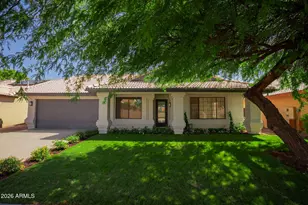
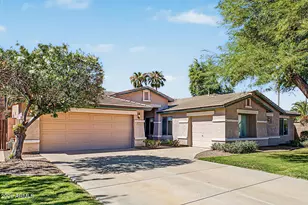
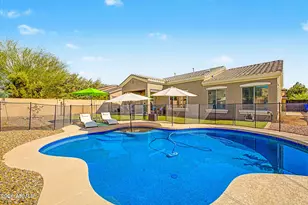
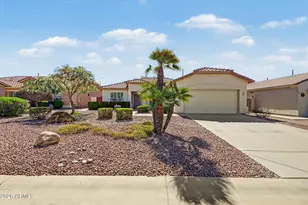
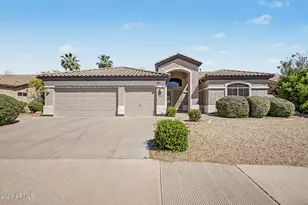
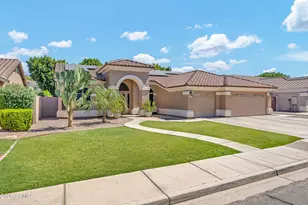
Beautifully updated single-level home tucked into a quiet cul-de-sac in coveted Rancho Del Verde! Flowering desert landscaping and a welcoming entry create standout curb appeal. The spacious floor plan offers four bedrooms, two bathrooms, separate living and family rooms, an office/library, and a versatile bonus space with a sink--ideal for hobbies, a workspace, or a mudroom. The open kitchen features white cabinetry, a large island, granite slab countertops, a glass tile backsplash, and stainless steel appliances replaced in 2025. Wood-look laminate flooring and updated lighting and ceiling fans complement the inviting interior. The primary suite features floor-to-ceiling windows, direct backyard access, a custom walk-in shower with a rainfall showerhead, dual sinks, and a generous walk- in closet with an organizational system. The guest bathroom was updated in 2023. Enjoy a backyard built for relaxing and entertaining, complete with a sparkling pool and spa, covered patio, built-in barbecue, and outdoor refrigerator. Improvements completed in 2024 include resurfaced pool decking, an acrylic lace patio surface, a pool safety fence, and turf along the east side. Extensive upgrades include replacement windows with a lifetime warranty and house and patio roofs replaced in 2021; a water heater, reverse osmosis system, and water softener/whole-house filtration added in 2023; and a whole-home surge protector and water main pressure regulator replaced in 2026. The two-car garage includes an EV charger and added 220V circuit. Two neighborhood community areas with grassy spaces and a playground round out this wonderful property!
Full Property Details
Full Property Details for 297 W Oxford Ln
General
- Price: $674,900
- HOA FEE: $42/month
- Taxes: $2,055 (2025)
- Status: Active
- Type: Single Family
- Source: ARMLS_Arizona_MLS_Phoenix_Area
- MLS ID: 7090059
- Updated: Today (10/8/2026)
- Added to Site: Today
Interior
- Interior Features: Non-laminate Counter, High Speed Internet, Granite Counters, Double Vanity, Eat-in Kitchen, Breakfast Bar, No Interior Steps, Vaulted Ceiling(s), Kitchen Island, Pantry, Full Bth Master Bdrm, Separate Shwr & Tub
- Appliances: Built-in Microwave, Dishwasher, Disposal, Electric Cooktop
- Flooring: Laminate
Rooms
Bathrooms
- Total Bathrooms: 2
- Full Bathrooms: 2
Bedrooms
- Total Bedrooms: 4
Other Rooms
- Laundry: Inside
Additional Information
- Pool: Yes
- Pool Description: Outdoor, Play Pool, Fenced
- Security/Safety: Security System Owned
Exterior
- Exterior Features: Built-in Barbecue
Parking
- Garage: Yes
- Garage Spaces: 2
- Parking Features: Garage Door Opener
Location
- County: Maricopa
- Township: 1S
- Subdivision: RANCHO DEL VERDE UNIT 4
- Cross Streets: Gilbert Road & Ray Road
Community
- Association: Yes
- Assoc. Name: Rancho Del Verde HOA
- Assoc. Fees Include: Maintenance Grounds
Heating & Cooling
- Central air: Yes
- Air Conditioning: Yes
- Cooling Type: Central Air, Ceiling Fan(s), Programmable Thermostat
- Heating Type: Natural Gas
Utilities
- Water: Public
Structural Information
- Architectural Style: Ranch,
- Builder: ESTES HOMES
- Exterior Const.: Stucco, Wood Frame, Painted
- Roof: Tile
- Windows: Dual Pane
- Year Built: 1996
Lot Features
- Lot Size (Acres): 0.19
- Lot Size (Sq. Ft.): 8,124
- Lot Size Source: Assessor
- Lot Features: North/South Exposure, Sprinklers In Rear, Sprinklers In Front, Desert Front, Cul-De-Sac, Synthetic Grass Back, Auto Timer H2O Front, Auto Timer H2O Back, Irrigation Front, Irrigation Back
Financial Considerations
- Association Fee: $42
- Assoc Fee Freq.: Monthly
- Tax Amount: $2,055
- Tax Year: 2025
- Terms: Conventional
Disclosures and Reports
- Ownership: Fee Simple
- Legal Description: LOT 288 RANCHO DEL VERDE UNIT 4 MCR 038331
- Property ID: 302-83-441
- Range: 5E
- Section: 25
- Lot Number: 288
Listed by Incyte Realty, LLC

Get Pre-Approved Today
Schools
Schools serving 297 W Oxford Ln
School District:Chandler Unified District
| Name | Grades | Distance |
|---|---|---|
Chandler Traditional Academy - Liberty Campus 550 North Emmett Drive, Chandler, AZ 85225 | K-6 | 0.4 mi |
Willis Junior High School 401 South McQueen Road, Chandler, AZ 85225 | 7-8 | 2.1 mi |
Perry High School 1919 E Queen Creek Rd, Gilbert, AZ 85297 | 9-12 | 4.8 mi |
Disclaimer:
School attendance boundaries provided by ATTOM Data Solutions and are for reference only. Contact the school directly to verify enrollment eligibility.
Price & Sales History for 297 W Oxford Ln
Date
Details
Price
Change
Source
10/08/2026
Listed
$674,900
7.13%
MLS
6/29/2021
Sold
$630,000
—
Public Record
Disclaimer: Historical sales information is derived from public records provided by the county offices. Information is not guaranteed and should be independently verified.
Tax History
Tax History for 297 W Oxford Ln
Year
Property Taxes
Change
Tax Assessment
Change
2025
$2,055
—
$26,410
-49%
2025
$2,055
-8%
$52,020
-1%
2023
$2,234
4%
$52,420
20%
2022
$2,155
—
$43,800
31%
2022
$2,155
-19%
$33,550
4%
2021
$2,668
1%
$32,280
6%
2020
$2,652
4%
$30,560
8%
2019
$2,557
3%
$28,410
6%
2018
$2,484
6%
$26,730
6%
2017
$2,342
3%
$25,230
2%
2016
$2,268
5%
$24,820
—
2015
$2,161
-1%
$24,880
36%
2014
$2,186
40%
$18,230
15%
2013
$1,561
—
$15,820
—
Disclaimer: Historical tax information is derived from public records provided by the county offices. Information is not guaranteed and should be independently verified.
Estimate the Cost
Estimate the Cost for 297 W Oxford Ln
297 W Oxford Lane, Gilbert, AZ 85233 (MLS# 7090059) is a Single Family property with 4 bedrooms and 2 full bathrooms. 297 W Oxford Lane is currently listed for $674,900 and was received on October 08, 2026. Want to learn more about 297 W Oxford Lane? Do you have questions about finding other Single Family real estate for sale in Gilbert? You can browse all Gilbert real estate or contact a Coldwell Banker agent to request more information.