This is a carousel with tiles that activate property listing cards. Use the previous and next buttons to navigate.
1/1
$1,769,000
This is a carousel with tiles that activate property listing cards. Use the previous and next buttons to navigate.
1/1
Property Description
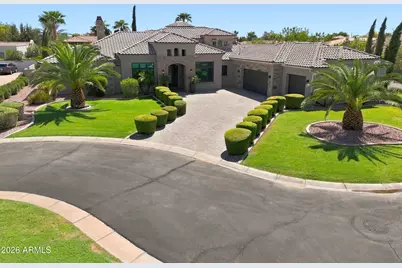
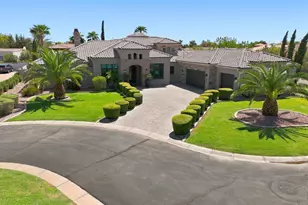
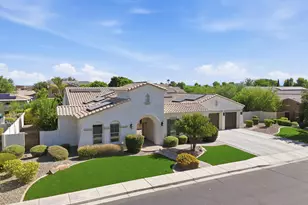
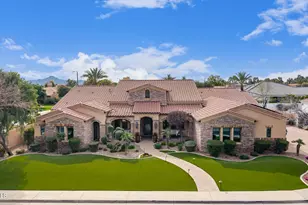
Set within the highly sought-after gated community of Bela Flor, this turn key, beautifully built home has been thoughtfully curated for comfort, design and everyday living. This stunning 4158 sq ft residence offers a 4 Bedroom/4 Bath spilt floor plan for privacy and functionality. The home features a spacious office/den plus a versatile flex/bonus room perfect for entertaining, relaxing or creating your ideal space. The chef inspired kitchen is the centerpiece of the home, showcasing custom cabinetry, leathered granite counter tops, large island with breakfast bar and JennAir appliances. Step outside to your own private backyard oasis complete with a sparkling pool, spillway spa, built in BBQ and new professionally installed landscaping with artificial turf, pavers and rock. The oversized 3-car garage offers plenty of room for vehicles, storage and more, with an epoxy-coated floor and built in cabinets for a clean organized finish. The interior was meticulously and professionally designed with high quality finishes and material throughout the home. Additional features include- Freshly pained exterior, central vac system ,custom windows and plantation shutters throughout. Don't miss the chance to make this exquisite property your new home!
Full Property Details
Full Property Details for 3415 E Aquarius Ct
General
- Sold For: $1,769,000
- HOA FEE: $214/month
- HOA FEE FREQ.: Quarterly
- Taxes: $6,355 (2025)
- Status: Closed
- Type: Single Family
- Source: ARMLS_Arizona_MLS_Phoenix_Area
- MLS ID: 7076806
- Added to Site: 47 day(s) ago
Interior
- Interior Features: High Speed Internet, Smart Home, Granite Counters, Double Vanity, Eat-in Kitchen, Breakfast Bar, 9+ Flat Ceilings, Central Vacuum, No Interior Steps, Kitchen Island, Pantry, Full Bth Master Bdrm, Separate Shwr & Tub
- Fireplace: Yes
- Number of Fireplaces: 1
- Fireplace(s): Fire Pit, Family Room, Gas
- Appliances: Water Softener Owned, Reverse Osmosis, Refrigerator, Built-in Microwave, Dishwasher, Disposal, Induction Cooktop
- Flooring: Carpet, Tile
Rooms
Bathrooms
- Total Bathrooms: 4
- Full Bathrooms: 4
Bedrooms
- Total Bedrooms: 4
Other Rooms
- Laundry: Inside, Wshr/Dry HookUp Only
Additional Information
- Pool: Yes
- Pool Description: Variable Speed Pump, Heated
- Security/Safety: Fire Sprinkler System, Security System Owned
Exterior
- Exterior Features: Built-in Barbecue
Parking
- Garage: Yes
- Garage Spaces: 3
- Parking Features: RV Gated, Garage Door Opener, Extended Length Garage, Direct Access, Attch'd Gar Cabinets
Location
- County: Maricopa
- Township: 2S
- Subdivision: BELA FLOR AT RIGGS
- Cross Streets: Gilbert Rd & Riggs Rd
Community
- Association: Yes
- Assoc. Name: Bela Flor at Riggs
- Assoc. Fees Include: Maintenance Grounds, Street Maint
Heating & Cooling
- Central air: Yes
- Air Conditioning: Yes
- Cooling Type: HVAC SEER Rating, Central Air, Ceiling Fan(s), Programmable Thermostat
- Heating Type: Electric
Utilities
- Water: Public
Structural Information
- Builder: J Star Homes LLC
- Exterior Const.: Spray Foam Insulation, Stucco, Wood Frame, Painted, Stone
- Roof: Tile
- Windows: Dual Pane, ENERGY STAR Qualified Windows, Tinted Windows, Vinyl Frame
- Year Built: 2018
Lot Features
- Lot Size (Acres): 0.46
- Lot Size (Sq. Ft.): 20,144
- Lot Size Source: Assessor
- Frontage: Asphalt
- Lot Features: North/South Exposure, Corner Lot, Cul-De-Sac, Grass Front, Synthetic Grass Back, Auto Timer H2O Front, Auto Timer H2O Back
- Fencing (Description): Block
Green Features
- Water Conservation: Low-Flow Fixtures, Tankless Ht Wtr Heat
Financial Considerations
- Association Fee: $642
- Assoc Fee Freq.: Quarterly
- Tax Amount: $6,355
- Tax Year: 2025
- Terms: VA Loan, Cash, Conventional, 1031 Exchange, FHA
Disclosures and Reports
- Ownership: Fee Simple
- Legal Description: LOT 20 BELA FLOR AT RIGGS MCR 073222
- Property ID: 304-82-947
- Range: 6E
- Section: 30
- Lot Number: 20
Listed by My Home Group Real Estate
Sold by Realty ONE Group
Get Pre-Approved Today
Schools
Schools serving 3415 E Aquarius Ct
School District:Chandler Unified District
| Name | Grades | Distance |
|---|---|---|
John & Carol Carlson Elementary School 5400 South White Drive, Chandler, AZ 85249 | K-6 | 0.5 mi |
Basha High School 5990 South Val Vista Drive, Chandler, AZ 85249 | 6-12 | 1.4 mi |
Willie & Coy Payne Jr. High School 7655 South Higley Road, Queen Creek, AZ 85142 | 7-8 | 3.9 mi |
Disclaimer:
School attendance boundaries provided by ATTOM Data Solutions and are for reference only. Contact the school directly to verify enrollment eligibility.
Price & Sales History for 3415 E Aquarius Ct
Date
Details
Price
Change
Source
10/14/2026
Sold
$1,769,000
—
MLS
9/06/2026
Listed
$1,769,000
—
MLS
Disclaimer: Historical sales information is derived from public records provided by the county offices. Information is not guaranteed and should be independently verified.
3415 E Aquarius Court, Chandler, AZ 85249 (MLS# 7076806) is a Single Family property that was sold at $1,769,000 on October 14, 2026. Want to learn more about 3415 E Aquarius Court? Do you have questions about finding other Single Family real estate for sale in Chandler? You can browse all Chandler real estate or contact a Coldwell Banker agent to request more information.