This is a carousel with tiles that activate property listing cards. Use the previous and next buttons to navigate.
1/39
$650,000 Just Listed
This is a carousel with tiles that activate property listing cards. Use the previous and next buttons to navigate.
1/39
Property Description
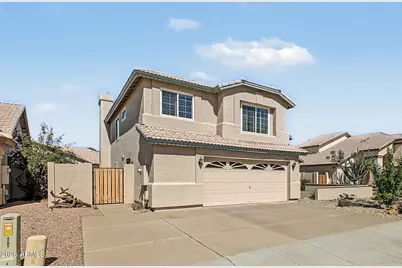
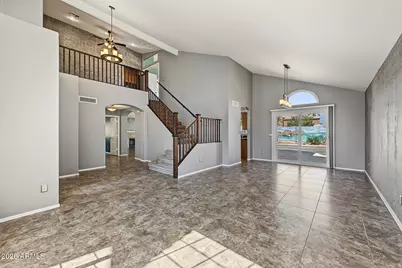
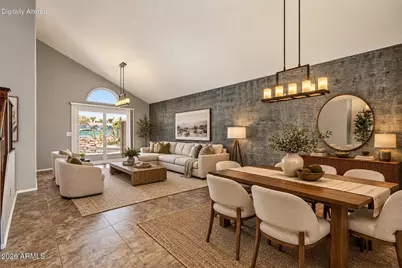
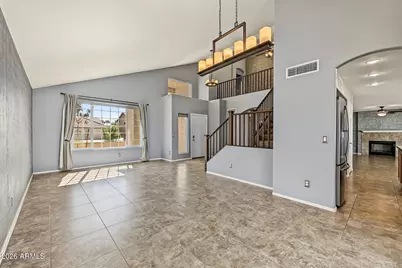
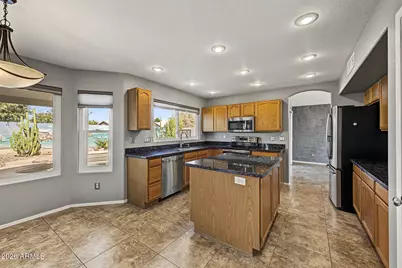
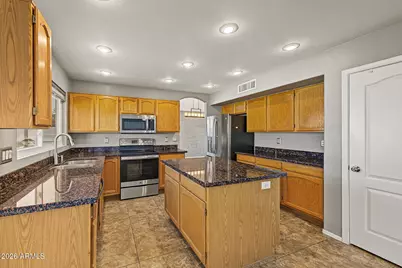
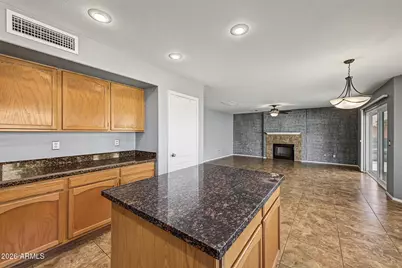
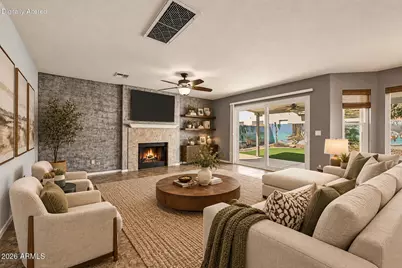
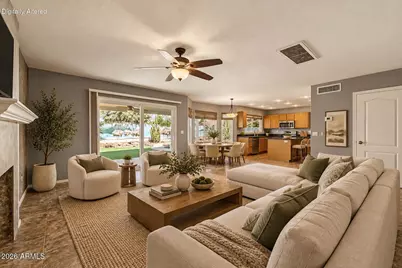
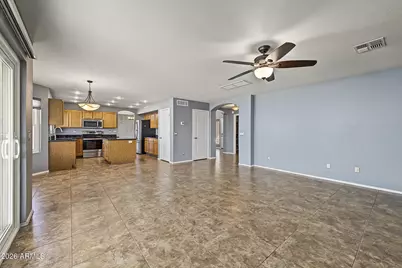
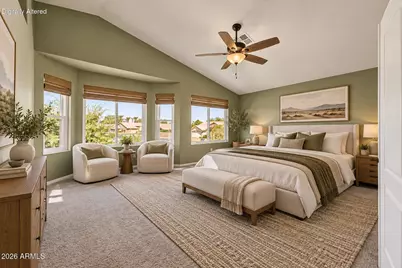
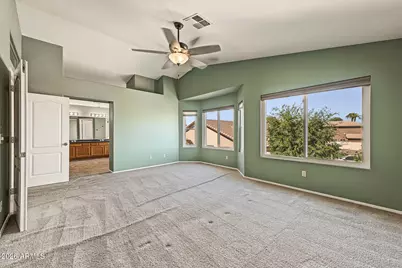
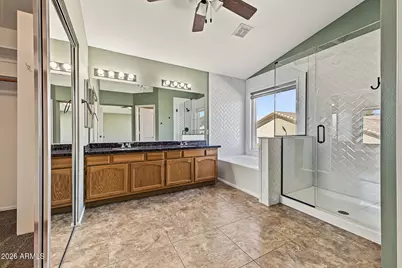
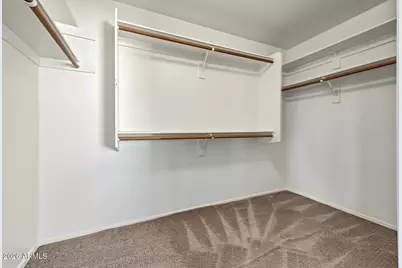
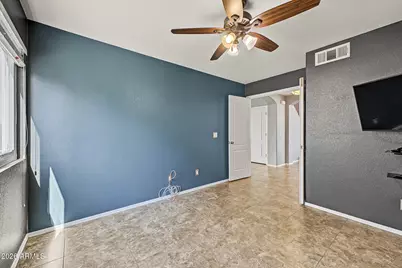
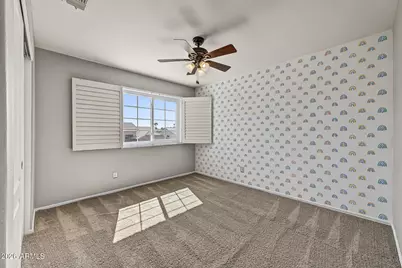
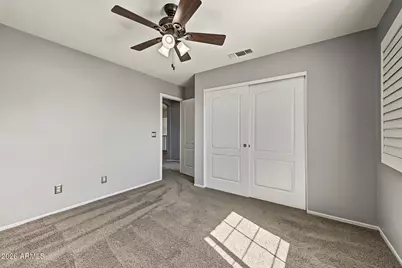
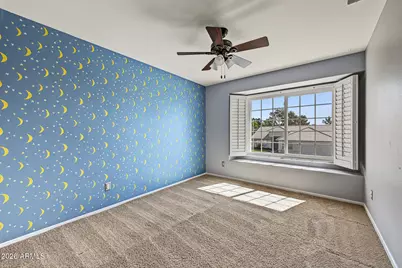
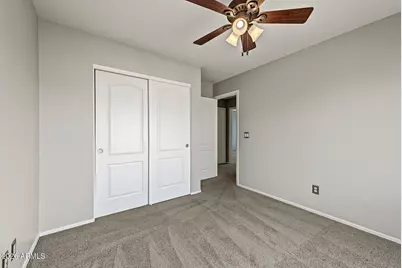
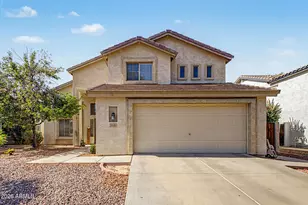
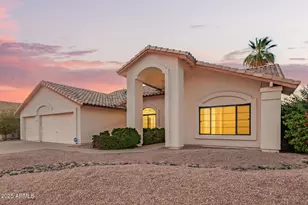
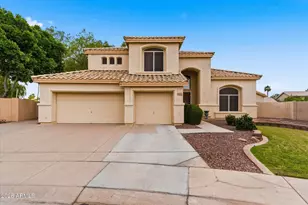
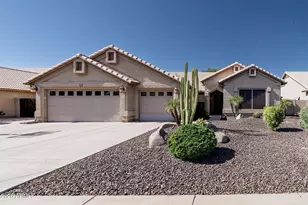
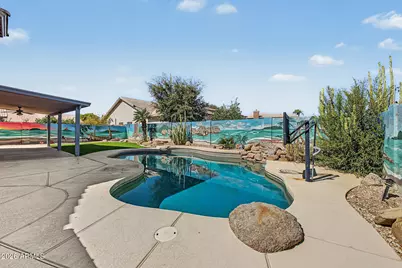
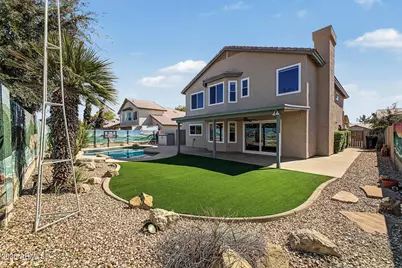
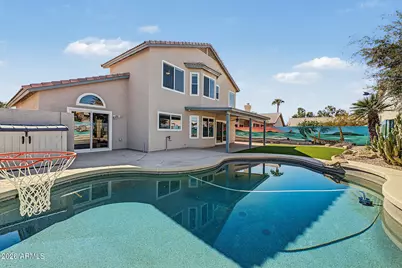
Beautifully updated 5-bedroom, 3-bath home with a versatile floor plan, 2.5-car garage, and a backyard made for Arizona living! The spacious kitchen offers granite countertops, a large island, pantry, and plenty of room to gather, with both formal dining and a separate breakfast area nearby. The open living spaces provide plenty of room for entertaining and everyday living. Upstairs, the generous primary suite is thoughtfully separated from three additional bedrooms while a secondary bedroom and full bath downstairs provide an ideal setup for guests, a home office, or multi-generational living. Step outside to a large covered patio overlooking the sparkling PebbleTec pool with water feature and removable pool fence--perfect for relaxing or entertaining year-round. The home has been extensively updated with two newer A/C units, newer double-pane windows, remodeled bathrooms and showers, duct cleaning and sealing, new exterior doors, updated blinds throughout most of the home, fresh exterior paint, plus a new front patio and landscaping. Ideally located within the highly sought-after Kyrene School District and Corona del Sol area, with convenient access to shopping, dining, parks, and more. A fantastic combination of space, updates, location, and an incredible backyard--this is one you'll want to see!
Full Property Details
Full Property Details for 3742 W Shannon St
General
- Price: $650,000
- HOA FEE: $40/month
- Taxes: $2,687 (2025)
- Status: Active
- Type: Single Family
- Source: ARMLS_Arizona_MLS_Phoenix_Area
- MLS ID: 7089979
- Updated: 10/8/2026
- Added to Site: 1 day(s) ago
Interior
- Interior Features: Granite Counters, Double Vanity, Upstairs, Eat-in Kitchen, 9+ Flat Ceilings, Vaulted Ceiling(s), Kitchen Island, Pantry, Full Bth Master Bdrm, Separate Shwr & Tub
- Fireplace: Yes
- Number of Fireplaces: 1
- Fireplace(s): Living Room
- Appliances: Refrigerator, Built-in Microwave, Dishwasher, Electric Range, Electric Oven
- Flooring: Carpet, Tile
Rooms
Bathrooms
- Total Bathrooms: 3
- Full Bathrooms: 3
Bedrooms
- Total Bedrooms: 5
Other Rooms
- Laundry: Wshr/Dry HookUp Only
Additional Information
- Pool: Yes
- Pool Description: Outdoor, Fenced
Parking
- Garage: Yes
- Garage Spaces: 2
- Parking Features: Direct Access, Attch'd Gar Cabinets
Location
- County: Maricopa
- Township: 1S
- Subdivision: COTTONWOOD RANCH UNIT 2 LOT 118 -146 TR A
- Cross Streets: McClintock Dr. and Ray Rd
Community
- Association: Yes
- Assoc. Name: Vision Mgmt
- Assoc. Fees Include: Maintenance Grounds
Heating & Cooling
- Central air: Yes
- Air Conditioning: Yes
- Cooling Type: Central Air, Ceiling Fan(s)
- Heating Type: Electric
Utilities
- Water: Public
Structural Information
- Builder: fulton
- Exterior Const.: Stucco, Wood Frame, Painted
- Roof: Tile
- Windows: Screens, Dual Pane, ENERGY STAR Qualified Windows
- Year Built: 1992
Lot Features
- Lot Size (Acres): 0.16
- Lot Size (Sq. Ft.): 6,926
- Lot Size Source: Assessor
- Lot Features: North/South Exposure, Desert Front, Gravel/Stone Front, Synthetic Grass Back, Auto Timer H2O Front, Auto Timer H2O Back, Irrigation Front, Irrigation Back
Financial Considerations
- Association Fee: $40
- Assoc Fee Freq.: Monthly
- Tax Amount: $2,687
- Tax Year: 2025
- Terms: VA Loan, Cash, Conventional, FHA
Disclosures and Reports
- Ownership: Fee Simple
- Legal Description: LOT 120 COTTONWOOD RANCH UNIT 2 LOT 118 -146 TR A MCR 034637
- Property ID: 301-64-880
- Range: 4E
- Section: 25
- Lot Number: 120
Listed by Redfin Corporation

Get Pre-Approved Today
Schools
Schools serving 3742 W Shannon St
School Districts:Tempe Union High School District, Kyrene Elementary District
| Name | Grades | Distance |
|---|---|---|
Kyrene Traditional - Sureno Campus 3375 West Galveston Street, Chandler, AZ 85226 | PK-5 | 0.6 mi |
Kyrene Aprende Middle School 777 North Desert Breeze Boulevard East, Chandler, AZ 85226 | 6-8 | 0.8 mi |
Corona Del Sol High School 1001 East Knox Road, Tempe, AZ 85284 | 9-12 | 1.3 mi |
Disclaimer:
School attendance boundaries provided by ATTOM Data Solutions and are for reference only. Contact the school directly to verify enrollment eligibility.
Price & Sales History for 3742 W Shannon St
Date
Details
Price
Change
Source
10/08/2026
Listed
$650,000
87.05%
MLS
1/17/2014
Sold
$347,500
—
Public Record
Disclaimer: Historical sales information is derived from public records provided by the county offices. Information is not guaranteed and should be independently verified.
Tax History
Tax History for 3742 W Shannon St
Year
Property Taxes
Change
Tax Assessment
Change
2025
$2,687
3%
$53,170
9%
2024
$2,621
2%
$48,850
-7%
2023
$2,570
5%
$52,310
12%
2022
$2,446
—
$46,700
33%
2022
$2,446
-5%
$35,130
3%
2021
$2,580
2%
$34,170
3%
2020
$2,521
3%
$33,150
7%
2019
$2,447
3%
$31,080
4%
2018
$2,367
5%
$30,000
2%
2017
$2,255
-2%
$29,270
1%
2016
$2,302
8%
$28,900
5%
2015
$2,124
2%
$27,470
32%
2014
$2,088
12%
$20,770
16%
2013
$1,863
—
$17,930
—
Disclaimer: Historical tax information is derived from public records provided by the county offices. Information is not guaranteed and should be independently verified.
Estimate the Cost
Estimate the Cost for 3742 W Shannon St
3742 W Shannon Street, Chandler, AZ 85226 (MLS# 7089979) is a Single Family property with 5 bedrooms and 3 full bathrooms. 3742 W Shannon Street is currently listed for $650,000 and was received on October 08, 2026. Want to learn more about 3742 W Shannon Street? Do you have questions about finding other Single Family real estate for sale in Chandler? You can browse all Chandler real estate or contact a Coldwell Banker agent to request more information.