This is a carousel with tiles that activate property listing cards. Use the previous and next buttons to navigate.
1/1
$990,000
This is a carousel with tiles that activate property listing cards. Use the previous and next buttons to navigate.
1/1
Property Description
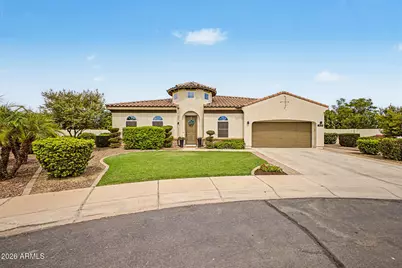
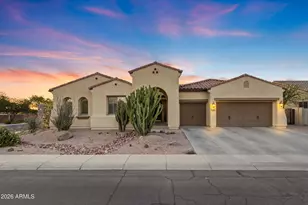
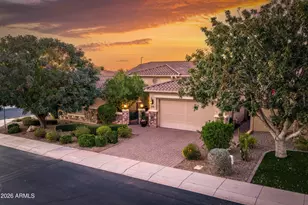
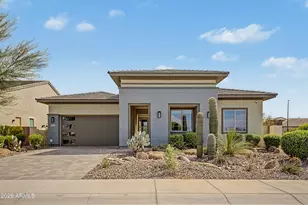
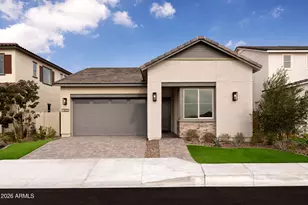
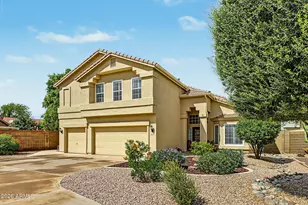
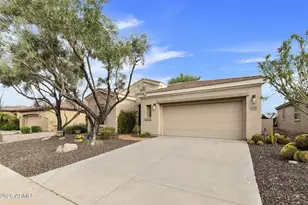
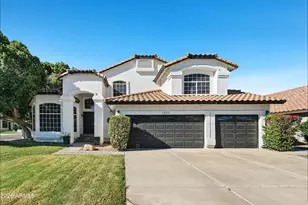
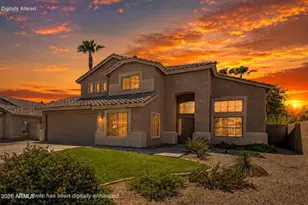
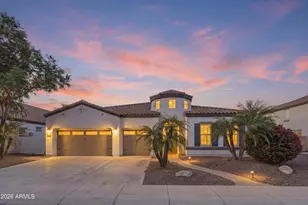
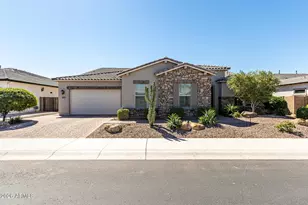
THE greatest opportunity in the coveted South Chandler area awaits you at the most expansive homesite in Avian Trails- Sitting on nearly half an Acre! Surrounded by award winning schools, parks, restaurants, Lifetime Fitness, & anything else you could possibly need. This stunning & super energy efficient single-level residence features over 3,000 sq ft of living space & newer AC's. Turn-key w/recently remodeled bathrooms, high-end designer finishes, 10-ft ceilings, double split-floorplan, & secondary bed w/ensuite bath. Impressive 8-ft sliding glass doors lead to an entertainer's dream backyard professionally landscaped w/pavers, natural grass & firepit. Sparkling pool & spa w/water features, covered pergola w/built-in kitchen/pizza oven, fireplace, & storage sheds. Do not miss this one! Providing everything you need & more including an open den located at front of the home, perfect as an office/play room/additional bedroom, plus formal living & dining rooms, great room, 4 bedrooms, & 3 full bathrooms. Luxurious gourmet kitchen showcases white Maple cabinets, newer stainless appliances including double wall ovens, granite slab countertops, large island w/bar top seating, walk-in pantry & lovely brick facade. Split floor plan w/spacious primary bedroom, remodeled & oversized bath w/separate tub & gorgeous marble shower, floating vanities, state-of-the-art toilet, modern mirrors & sconce lighting, & dual closets. Three additional bedrooms- One includes it's own ensuite bathroom. Engineered hardwood w/carpeting in bedrooms, raised panel doors, electric roller shades on sliding back patio doors, shutters at front of home, surround sound & projector system, R/O system, water softener, wine/beverage refrigerator, 2 built-in beverage coolers w/storage drawers at outdoor kitchen, custom built-ins at den/office & a generously-sized safe are just a few more of the luxurious features included. Furnishings may even convey w/the right offer! Avian Trails is a highly sought after established community adjacent to Veteran's Oasis Park, walking distance to the brand new Lifetime Ocotillo club, & close by every type of establishment your heart could desire! This move-in ready & highly desirable single level floor plan won't last long. Welcome to your new home!
Full Property Details
Full Property Details for 4610 S Amethyst Dr
General
- Sold For: $990,000
- HOA FEE: $101/month
- HOA FEE FREQ.: Quarterly
- Taxes: $3,748 (2025)
- Status: Closed
- Type: Single Family
- Source: ARMLS_Arizona_MLS_Phoenix_Area
- MLS ID: 7064525
- Added to Site: 49 day(s) ago
Interior
- Interior Features: Walk-in Pantry, High Speed Internet, Granite Counters, Double Vanity, Eat-in Kitchen, Breakfast Bar, 9+ Flat Ceilings, Furnished (See Remarks), No Interior Steps, Kitchen Island, Pantry, 2 Master Baths, Full Bth Master Bdrm, Separate Shwr & Tub
- Appliances: Dryer, Washer, Water Softener Owned, Reverse Osmosis, Refrigerator, Built-in Microwave, Dishwasher, Disposal, Electric Cooktop, Water Purifier
- Flooring: Carpet, Laminate, Wood
Rooms
Bathrooms
- Total Bathrooms: 3
- Full Bathrooms: 3
Bedrooms
- Total Bedrooms: 4
Other Rooms
- Laundry: Inside, Engy Star (See Rmks)
Additional Information
- Pool: Yes
- Pool Description: Outdoor
Exterior
- Exterior Features: Storage, Built-in Barbecue
Parking
- Garage: Yes
- Garage Spaces: 2
- Parking Features: Attached Garage, Unassigned, RV Gated, Garage Door Opener, Direct Access
Location
- County: Maricopa
- Township: 2S
- Subdivision: AVIAN TRAILS
- Cross Streets: Lindsay & Ocotillo
- Dist. to Street: Backs to Lindsay Road
Community
- Association: Yes
- Assoc. Name: Avian Trails Comm As
- Assoc. Fees Include: Maintenance Grounds
Heating & Cooling
- Central air: Yes
- Air Conditioning: Yes
- Cooling Type: Central Air, Ceiling Fan(s), Programmable Thermostat
- Heating Type: Electric
Utilities
- Water: Public
Structural Information
- Architectural Style: Spanish,
- Builder: Trend Homes
- Exterior Const.: Stucco, Wood Frame, Painted
- Roof: Tile
- Windows: Low-Emissivity Windows, Dual Pane, ENERGY STAR Qualified Windows, Vinyl Frame
- Year Built: 2013
Manufactured Home
- Model: 306
Additional Structures
- Other Structures: Shed(s), Gazebo
Lot Features
- Lot Size (Acres): 0.5
- Lot Size (Sq. Ft.): 21,807
- Lot Size Source: Assessor
- Frontage: Asphalt
- Lot Features: North/South Exposure, Sprinklers In Rear, Desert Back, Desert Front, Grass Front, Grass Back, Auto Timer H2O Front, Auto Timer H2O Back
- Fencing (Description): Block
Green Features
- Energy Efficient: Multi-Zones
Financial Considerations
- Association Fee: $302
- Assoc Fee Freq.: Quarterly
- Tax Amount: $3,748
- Tax Year: 2025
- Terms: Cash, Conventional, 1031 Exchange, FHA, VA Loan
Disclosures and Reports
- Ownership: Fee Simple
- Legal Description: LOT 4 AVIAN TRAILS MCR 086919
- Property ID: 304-75-017
- Range: 6E
- Section: 20
- Lot Number: 4
Listed by HomeSmart
Sold by Luxury Division

Get Pre-Approved Today
Schools
Schools serving 4610 S Amethyst Dr
School District:Chandler Unified District
| Name | Grades | Distance |
|---|---|---|
Audrey & Robert Ryan Elementary School 4600 Bright Angel Way, Chandler, AZ 85249 | K-6 | 0.5 mi |
Basha High School 5990 South Val Vista Drive, Chandler, AZ 85249 | 6-12 | 1.5 mi |
Willie & Coy Payne Jr. High School 7655 South Higley Road, Queen Creek, AZ 85142 | 7-8 | 3.7 mi |
Disclaimer:
School attendance boundaries provided by ATTOM Data Solutions and are for reference only. Contact the school directly to verify enrollment eligibility.
Price & Sales History for 4610 S Amethyst Dr
Date
Details
Price
Change
Source
9/09/2026
Sold
$990,000
-1%
MLS
8/15/2026
Listed
$1,000,000
—
MLS
Disclaimer: Historical sales information is derived from public records provided by the county offices. Information is not guaranteed and should be independently verified.
4610 S Amethyst Drive, Chandler, AZ 85249 (MLS# 7064525) is a Single Family property that was sold at $990,000 on September 09, 2026. Want to learn more about 4610 S Amethyst Drive? Do you have questions about finding other Single Family real estate for sale in Chandler? You can browse all Chandler real estate or contact a Coldwell Banker agent to request more information.