This is a carousel with tiles that activate property listing cards. Use the previous and next buttons to navigate.
1/44
$685,000 Just Listed
This is a carousel with tiles that activate property listing cards. Use the previous and next buttons to navigate.
1/44
Property Description
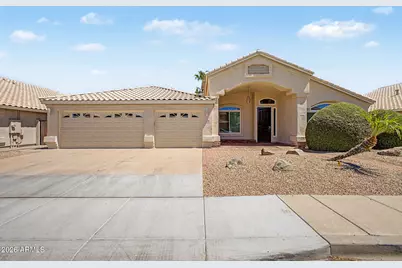
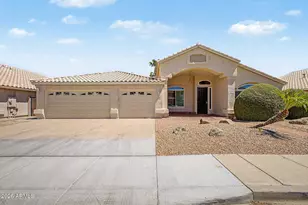
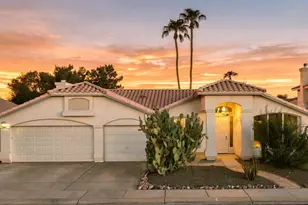
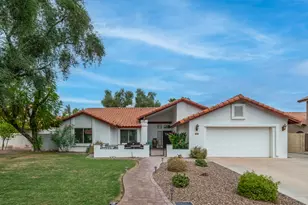
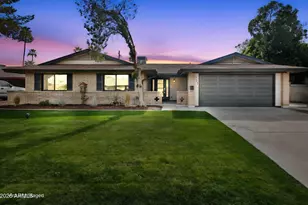
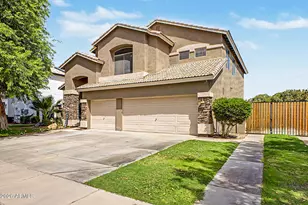
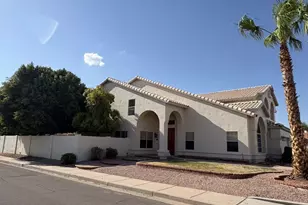
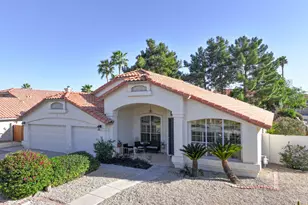
Welcome to this beautifully upgraded 2,500+sf home situated on an impressive 10,285sf lot in one of Chandler's most desirable locations. With a large backyard and private pool, this home offers the ideal combination of comfort, convenience, and Arizona outdoor living. Theis home features brand-new roofing installed this week, along with all new double & triple-pane windows for enhanced energy efficiency, comfort, and noise reduction. Inside, hard-surface flooring flows throughout the home, creating a clean, modern look that is stylish and easy to maintain. The spacious backyard is made for entertaining, relaxing and enjoying the Arizona lifestyle, with plenty of room around the pool for gatherings, outdoor dining, or simply soaking up the sunshine. Location is a major highlight. Enjoy the convenience of being within walking distance of Desert Breeze Park, while also being just minutes from major employment centers including Intel and Honeywell. Shopping, dining, entertainment, and everyday conveniences are close by at Chandler Fashion Center and the surrounding area. Upgrades include: New HVAC unit 2018, Windows 2018, Roof w/25yr leak free transferrable warranty, Garage door replaced 2023, Water softener & R/O 2017, variable spped pump & new filters 2026, guest bath remodel 2024, and more. With only 3 homes sold in this community in the last 12 months, it's definitely a 'must see"!!
Full Property Details
Full Property Details for 4768 W Tyson St
General
- Price: $685,000
- HOA FEE: $47/month
- Taxes: $3,468 (2025)
- Status: Active
- Type: Single Family
- Source: ARMLS_Arizona_MLS_Phoenix_Area
- MLS ID: 7070117
- Updated: Today (8/23/2026)
- Added to Site: Today
Interior
- Interior Features: Walk-in Pantry, High Speed Internet, Granite Counters, Double Vanity, Eat-in Kitchen, Breakfast Bar, No Interior Steps, Vaulted Ceiling(s), Kitchen Island, Pantry, Full Bth Master Bdrm, Separate Shwr & Tub
- Fireplace: Yes
- Number of Fireplaces: 1
- Fireplace(s): Family Room
- Appliances: Water Softener Owned, Reverse Osmosis, Built-in Microwave, Dishwasher, Disposal, Electric Range, Electric Oven
- Flooring: Laminate, Tile
Rooms
Bathrooms
- Total Bathrooms: 2
- Full Bathrooms: 2
Bedrooms
- Total Bedrooms: 4
Other Rooms
- Laundry: Inside, Wshr/Dry HookUp Only
Additional Information
- Pool: Yes
- Pool Description: Variable Speed Pump, Outdoor, Fenced
Parking
- Garage: Yes
- Garage Spaces: 3
- Parking Features: Attached Garage, Garage Door Opener, Extended Length Garage, Direct Access
Location
- County: Maricopa
- Township: 1S
- Subdivision: CARRILLO RANCH LOT 1-244 TR A-F
- Cross Streets: Rural & Chandler Bl
Community
- Association: Yes
- Assoc. Name: Carrillo Ranch HOA
- Assoc. Fees Include: Maintenance Grounds
Heating & Cooling
- Central air: Yes
- Air Conditioning: Yes
- Cooling Type: Central Air, Ceiling Fan(s)
- Heating Type: Heat Pump, Electric
Utilities
- Water: City Water
Structural Information
- Architectural Style: Ranch,
- Builder: Continental Homes
- Exterior Const.: Stucco, Wood Frame, Blown Cellulose, Painted
- Roof: Tile
- Windows: Dual Pane, Vinyl Frame
- Sq. Ft. Source: Assessor
- Year Built: 1992
Lot Features
- Lot Size (Acres): 0.24
- Lot Size (Sq. Ft.): 10,285
- Lot Size Source: Assessor
- Frontage: Asphalt
- Lot Features: North/South Exposure, Sprinklers In Rear, Sprinklers In Front, Desert Front, Grass Back, Auto Timer H2O Front, Auto Timer H2O Back
Green Features
- Energy Efficient: Multi-Zones
Financial Considerations
- Association Fee: $47
- Assoc Fee Freq.: Monthly
- Tax Amount: $3,468
- Tax Year: 2025
- Terms: Cash, Conventional, 1031 Exchange, FHA, VA Loan
Disclosures and Reports
- Ownership: Fee Simple
- Legal Description: CARRILLO RANCH MCR 348-49
- Property ID: 301-67-781
- Range: 4E
- Section: 26
- Lot Number: 72
Listed by Realty ONE Group
Get Pre-Approved Today
Schools
Schools serving 4768 W Tyson St
School Districts:Tempe Union High School District, Kyrene Elementary District
| Name | Grades | Distance |
|---|---|---|
Kyrene Aprende Middle School 777 North Desert Breeze Boulevard East, Chandler, AZ 85226 | 6-8 | 0.5 mi |
Kyrene De Las Brisas School 777 North Desert Breeze Boulevard East, Chandler, AZ 85226 | PK-5 | 0.5 mi |
Corona Del Sol High School 1001 East Knox Road, Tempe, AZ 85284 | 9-12 | 1.1 mi |
Disclaimer:
School attendance boundaries provided by ATTOM Data Solutions and are for reference only. Contact the school directly to verify enrollment eligibility.
Price & Sales History for 4768 W Tyson St
Date
Details
Price
Change
Source
8/23/2026
Listed
$685,000
71.68%
MLS
1/24/2017
Sold
$399,000
—
Public Record
Disclaimer: Historical sales information is derived from public records provided by the county offices. Information is not guaranteed and should be independently verified.
Tax History
Tax History for 4768 W Tyson St
Year
Property Taxes
Change
Tax Assessment
Change
2025
$3,468
23%
$57,830
8%
2024
$2,828
2%
$53,350
-8%
2023
$2,774
5%
$58,170
13%
2022
$2,640
—
$51,660
30%
2022
$2,640
-5%
$39,670
5%
2021
$2,784
2%
$37,620
8%
2020
$2,720
3%
$34,720
4%
2019
$2,641
3%
$33,430
4%
2018
$2,554
5%
$32,160
2%
2017
$2,434
-2%
$31,520
1%
2016
$2,484
8%
$31,360
6%
2015
$2,293
2%
$29,720
33%
2014
$2,251
12%
$22,360
16%
2013
$2,010
—
$19,350
—
Disclaimer: Historical tax information is derived from public records provided by the county offices. Information is not guaranteed and should be independently verified.
Estimate the Cost
Estimate the Cost for 4768 W Tyson St
4768 W Tyson Street, Chandler, AZ 85226 (MLS# 7070117) is a Single Family property with 4 bedrooms and 2 full bathrooms. 4768 W Tyson Street is currently listed for $685,000 and was received on August 23, 2026. Want to learn more about 4768 W Tyson Street? Do you have questions about finding other Single Family real estate for sale in Chandler? You can browse all Chandler real estate or contact a Coldwell Banker agent to request more information.