This is a carousel with tiles that activate property listing cards. Use the previous and next buttons to navigate.
1/54
$665,000 Just Listed
This is a carousel with tiles that activate property listing cards. Use the previous and next buttons to navigate.
1/54
Property Description
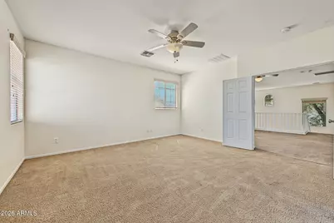
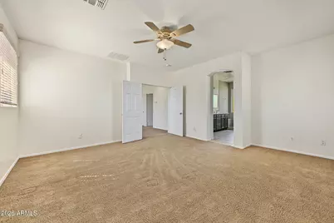
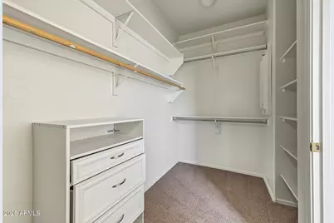
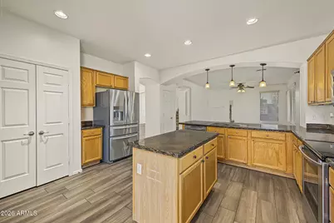
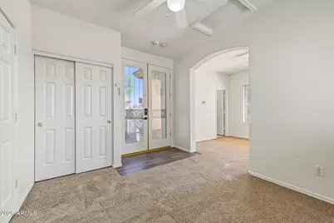
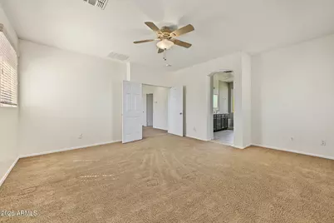
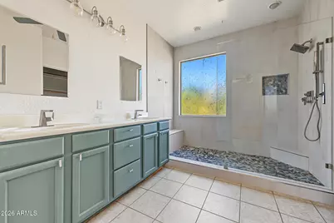
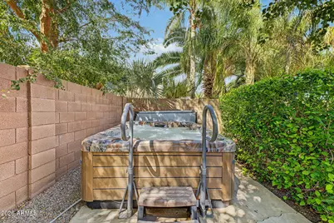
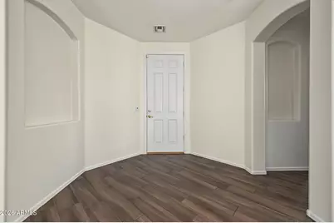
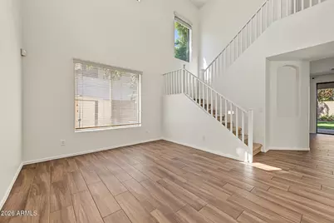
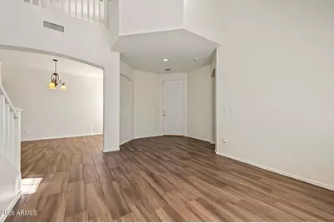
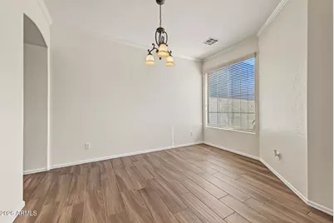
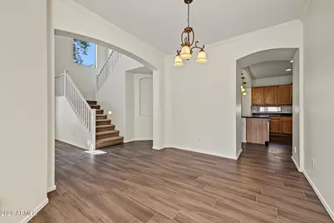
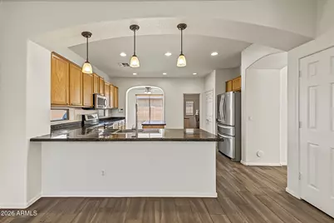
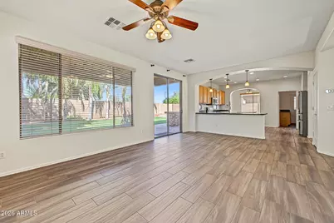
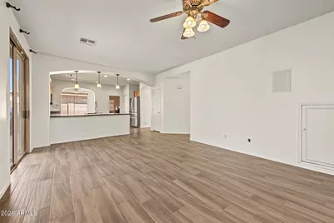
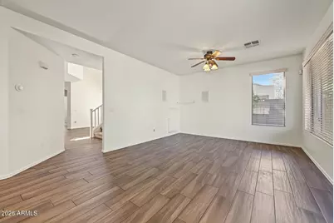
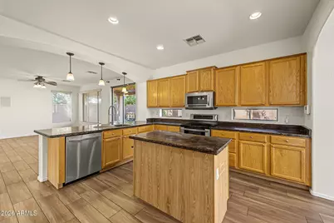
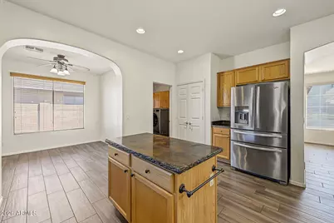
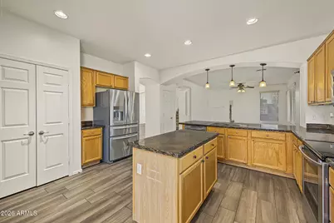
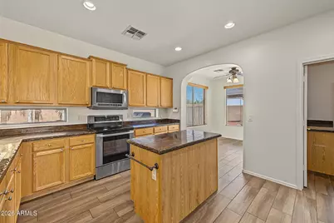
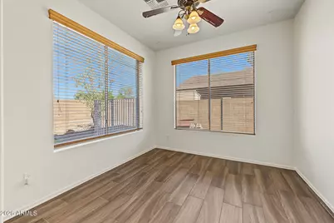
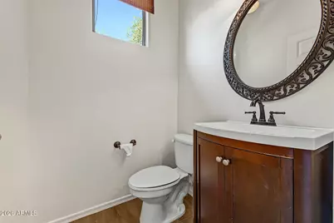
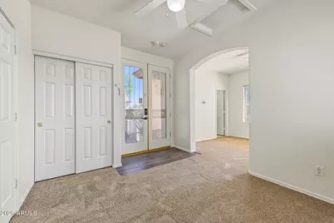
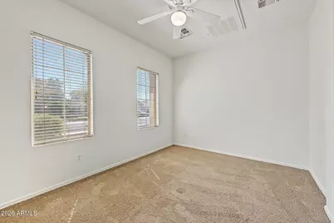
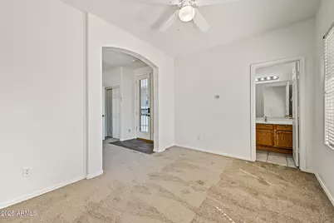
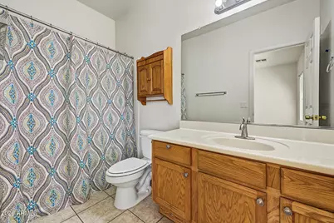
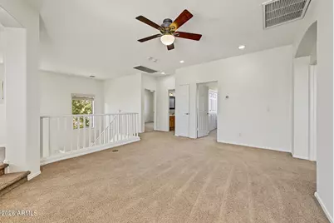
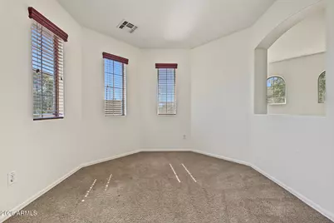
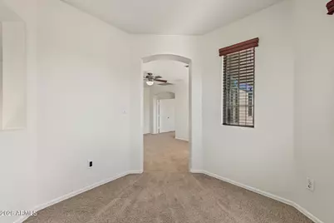
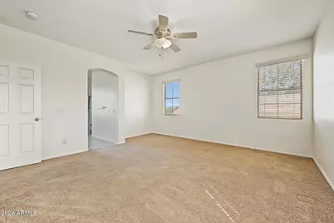
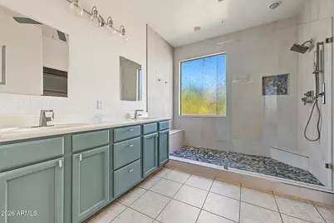
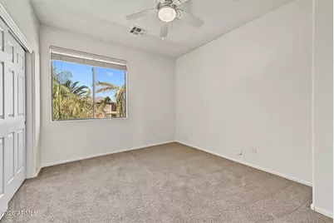
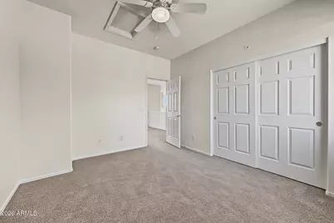
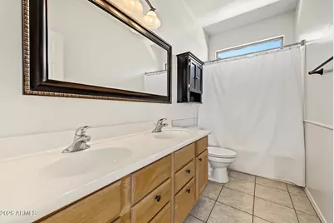
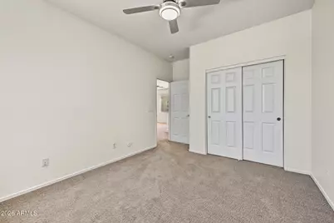
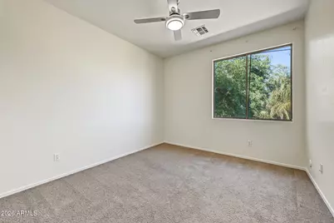
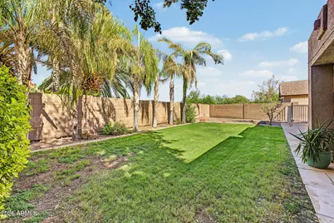
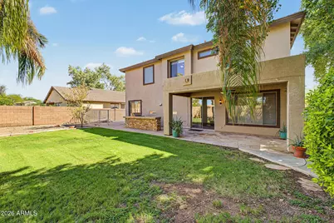
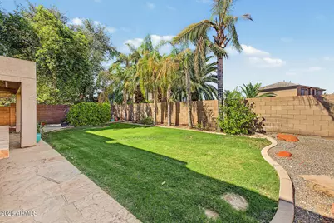
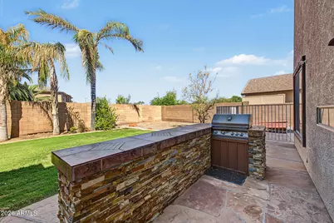
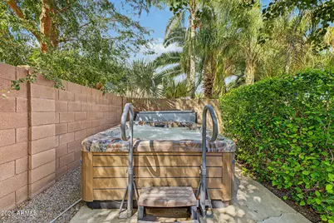
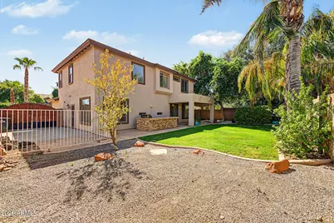
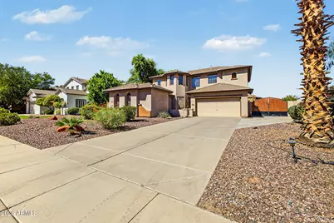
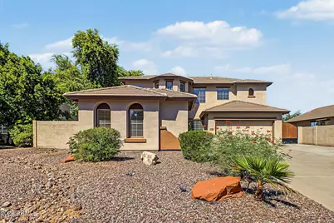
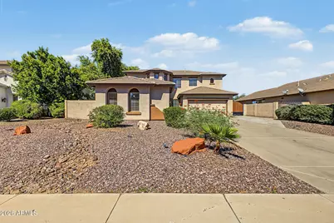
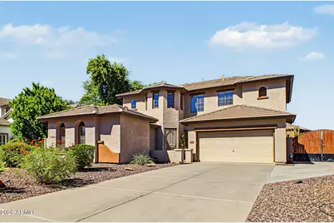
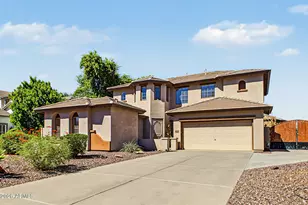
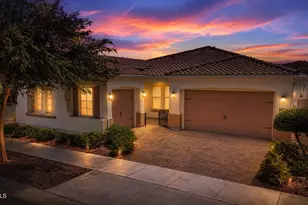
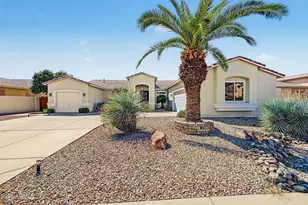
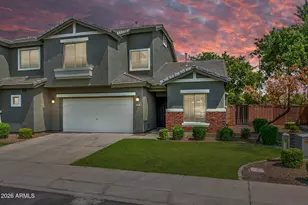
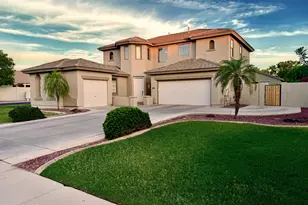
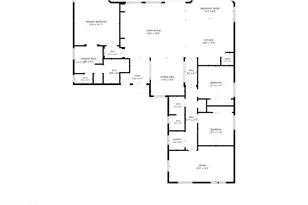
2,834 SF Gilbert home with a private-entry guest suite, RV gate, hot tub/spa and large cul-de-sac lot. Located in Ashley Heights near Loop 202, SanTan Village, shopping, dining & entertainment. The flexible floor plan offers 4 bedrooms, 3.5 baths, an upstairs loft/flex space and a separate guest suite with its own exterior entrance, full bath & closet. Ideal for multigenerational living, extended-stay guests or a private home office or studio. Fresh interior paint throughout plus a remodeled primary shower. Outside you'll find a covered patio, spacious backyard, hot tub/spa, RV gate with additional parking, generous side yards and room for outdoor living, storage and toys. Multiple living and dining spaces provide flexibility for everyday life, entertaining and working from home. PROPERTY HIGHLIGHTS: 4 bedrooms | 3.5 baths | 2,834 SF | Private-entry guest suite with full bath + closet | Upstairs loft/flex space | Fresh interior paint | Remodeled primary shower | RV gate + additional parking | Hot tub/spa | Large cul-de-sac lot | Generous side yards | Covered patio | Multiple living + dining spaces. The main living areas offer plenty of room to gather, with a formal dining area, eat-in kitchen and breakfast bar. Upstairs, the loft and additional flex space create options for a game room, homework area, home office or second living space. Secondary bedrooms are generously sized, while the primary suite features a remodeled shower, dual-sink vanity and walk-in closet. The separate-entry guest suite adds another layer of flexibility for extended-stay guests, multigenerational living or a private workspace. Buyer to independently verify any potential rental use, HOA requirements and applicable municipal restrictions. Outside, the large lot provides something increasingly valuable: room. The RV gate and additional parking create space for recreational vehicles, trailers or toys, while the generous side yards add useful storage and outdoor possibilities. The backyard includes a covered patio and hot tub/spa with plenty of room to gather, relax or make the outdoor space your own. Fresh paint gives the interior a clean start, the floor plan gives everyone room to spread out, and the backyard is ready for Arizona evenings in the spa or under the covered patio. It's a comfortable, spacious Gilbert home with something that's getting harder to find: enough flexibility to change right along with the people who live here.
Full Property Details
Full Property Details for 4184 E Dublin Ct
General
- Price: $665,000
- HOA FEE: $70/month
- HOA FEE FREQ.: Quarterly
- Taxes: $2,262 (2025)
- Status: Active
- Type: Single Family
- Source: ARMLS_Arizona_MLS_Phoenix_Area
- MLS ID: 7088148
- Updated: 10/2/2026
- Added to Site: Today
Interior
- Interior Features: High Speed Internet, Double Vanity, Upstairs, Breakfast Bar, 9+ Flat Ceilings, Pantry, 3/4 Bath Master Bdrm
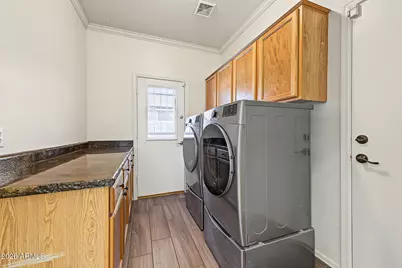
- Appliances: Dryer, Washer, Water Softener Owned, Refrigerator, Built-in Microwave, Dishwasher, Disposal, Gas Range
- Flooring: Carpet, Tile
Rooms
Bathrooms
- Total Bathrooms: 4
- Full Bathrooms: 3
- Half Bathrooms: 1
Bedrooms
- Total Bedrooms: 4
Other Rooms
- Laundry: Inside
Exterior
- Exterior Features: Built-in Barbecue
Parking
- Garage: Yes
- Garage Spaces: 2
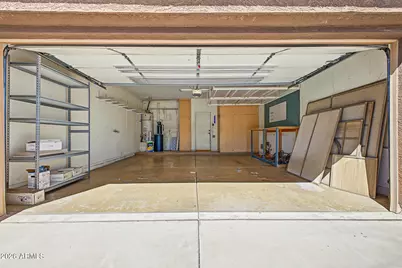
- Parking Features: RV Gated, Garage Door Opener, Attch'd Gar Cabinets
Location
- County: Maricopa
- Township: 1S
- Subdivision: ASHLEY HEIGHTS
- Cross Streets: Recker & Ray
Community
- Association: Yes
- Assoc. Name: Ashley Heights
- Assoc. Fees Include: Maintenance Grounds
Heating & Cooling
- Central air: Yes
- Air Conditioning: Yes
- Cooling Type: Central Air, Ceiling Fan(s)
- Heating Type: Natural Gas
Utilities
- Water: Public
Structural Information
- Builder: Shea Homes
- Exterior Const.: Stucco, Wood Frame, Painted
- Roof: Tile
- Windows: Dual Pane
- Year Built: 2002
Lot Features
- Lot Size (Acres): 0.21
- Lot Size (Sq. Ft.): 8,999
- Lot Size Source: Assessor
- Frontage: Asphalt
- Lot Features: North/South Exposure, Desert Front, Cul-De-Sac, Grass Back
Financial Considerations
- Association Fee: $209
- Assoc Fee Freq.: Quarterly
- Tax Amount: $2,262
- Tax Year: 2025
- Terms: VA Loan, Cash, Conventional, FHA
Disclosures and Reports
- Ownership: Fee Simple
- Legal Description: LOT 55 ASHLEY HEIGHTS MCR 052745
- Property ID: 304-38-075
- Range: 6E
- Section: 25
- Lot Number: 55
Listed by Good Oak Real Estate

Get Pre-Approved Today
Schools
Schools serving 4184 E Dublin Ct
School District:Higley Unified District
| Name | Grades | Distance |
|---|---|---|
Gateway Pointe Elementary School 2069 South Delatorre Drive, Gilbert, AZ 85295 | K-6 | 0.5 mi |
Cooley Middle School 1100 South Recker Road, Gilbert, AZ 85296 | 7-8 | 0.9 mi |
Williams Field High School 2076 S. Higley Road, Gilbert, AZ 85236 | 9-12 | 1.3 mi |
Disclaimer:
School attendance boundaries provided by ATTOM Data Solutions and are for reference only. Contact the school directly to verify enrollment eligibility.
Price & Sales History for 4184 E Dublin Ct
Date
Details
Price
Change
Source
10/02/2026
Listed
$665,000
102.74%
MLS
9/28/2016
Sold
$328,000
—
Public Record
Disclaimer: Historical sales information is derived from public records provided by the county offices. Information is not guaranteed and should be independently verified.
Tax History
Tax History for 4184 E Dublin Ct
Year
Property Taxes
Change
Tax Assessment
Change
2025
$2,262
-6%
$51,970
4%
2024
$2,415
—
$50,070
-3%
2023
$2,422
5%
$51,560
17%
2022
$2,316
—
$44,150
23%
2022
$2,316
-3%
$35,760
11%
2021
$2,378
-2%
$32,170
5%
2020
$2,420
3%
$30,510
11%
2019
$2,343
4%
$27,520
6%
2018
$2,261
4%
$25,870
3%
2017
$2,180
-2%
$25,160
—
2016
$2,218
18%
$25,200
9%
2015
$1,885
1%
$23,060
27%
2014
$1,864
3%
$18,220
15%
2013
$1,814
—
$15,860
—
Disclaimer: Historical tax information is derived from public records provided by the county offices. Information is not guaranteed and should be independently verified.
Estimate the Cost
Estimate the Cost for 4184 E Dublin Ct
4184 E Dublin Court, Gilbert, AZ 85295 (MLS# 7088148) is a Single Family property with 4 bedrooms and 3 full bathrooms. 4184 E Dublin Court is currently listed for $665,000 and was received on October 02, 2026. Want to learn more about 4184 E Dublin Court? Do you have questions about finding other Single Family real estate for sale in Gilbert? You can browse all Gilbert real estate or contact a Coldwell Banker agent to request more information.