
This is a carousel with tiles that activate property listing cards. Use the previous and next buttons to navigate.
1/125
$4,000,000
This is a carousel with tiles that activate property listing cards. Use the previous and next buttons to navigate.
1/125
Property Description
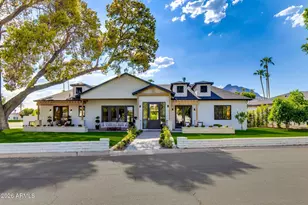
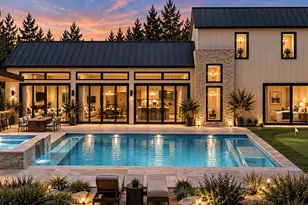
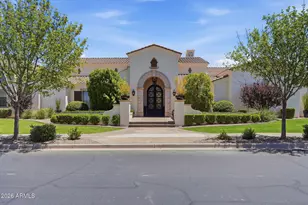
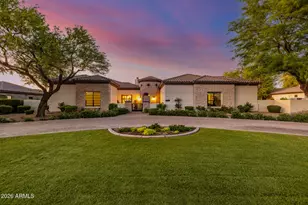
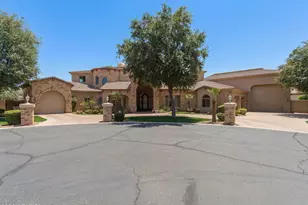
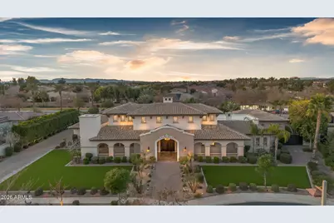
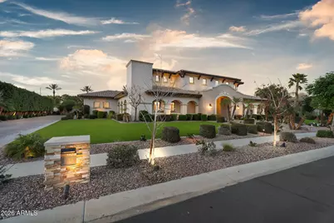
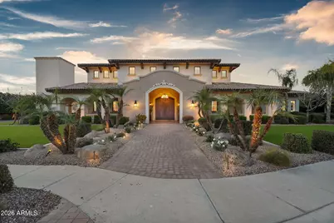
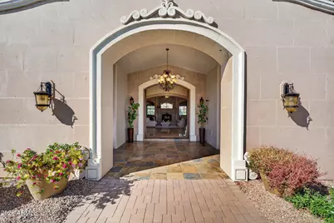
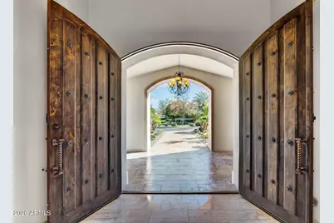
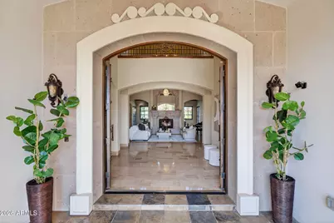
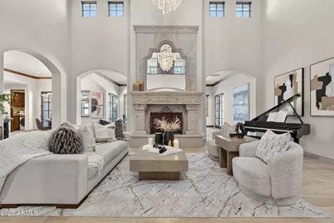
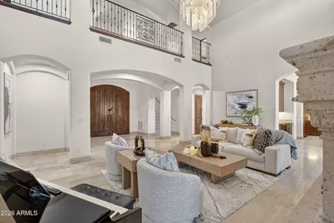
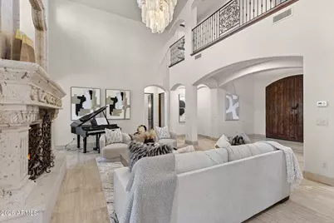
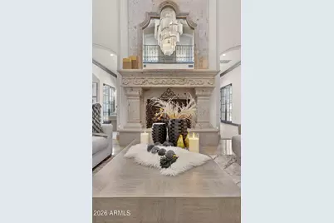
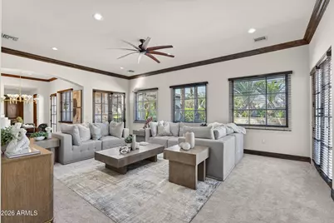
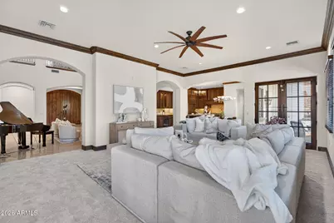
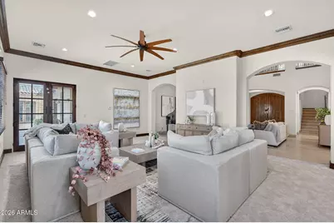
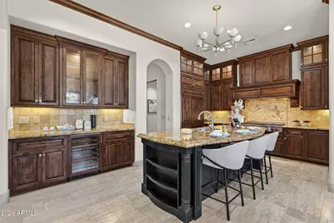
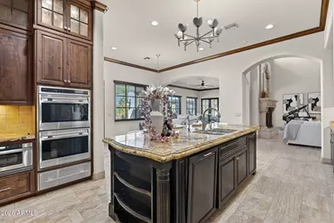
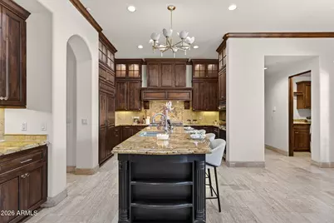
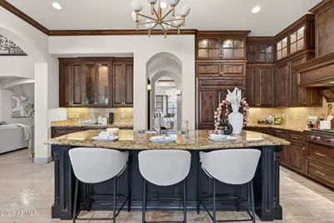
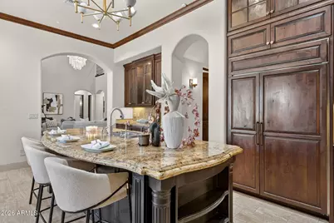
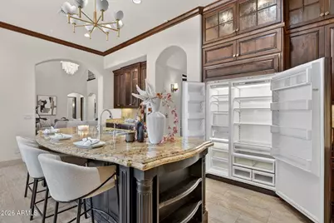
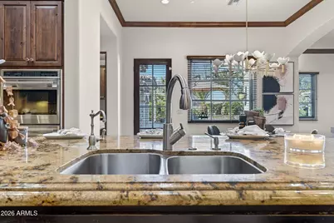
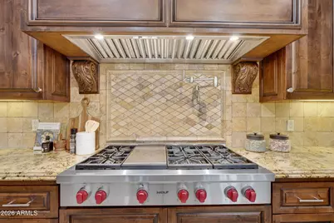
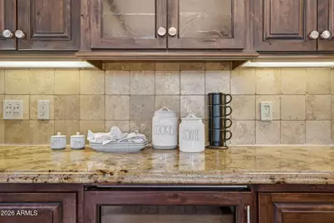
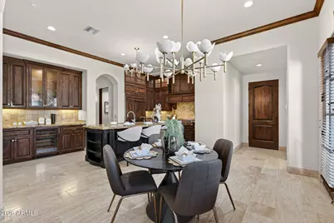
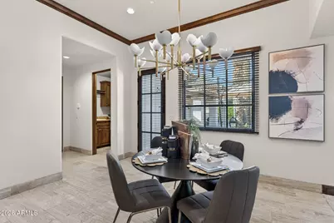
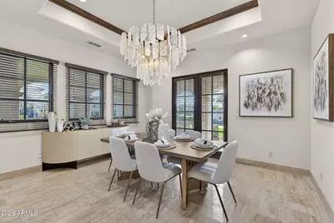
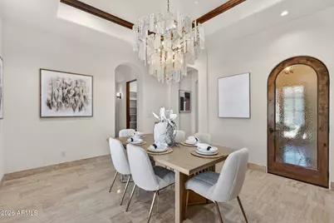
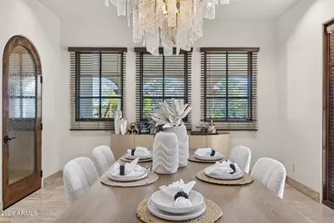
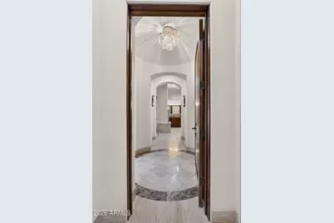
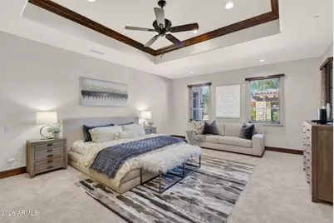
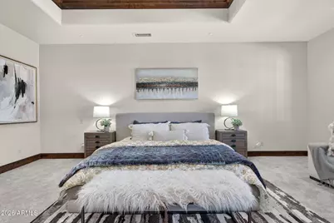
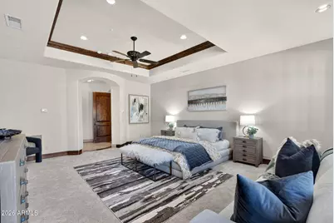
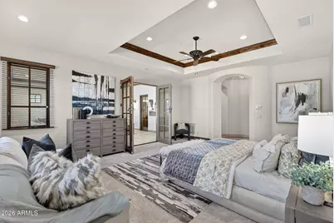
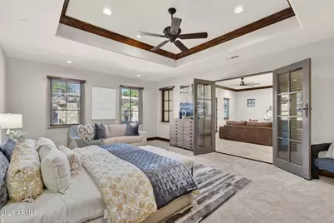
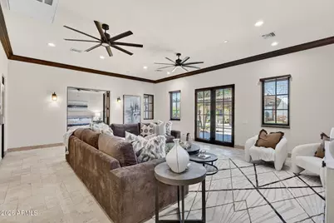
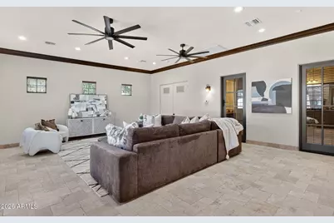
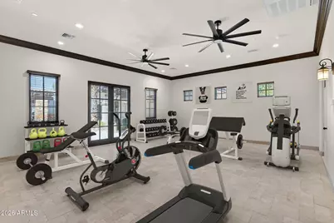
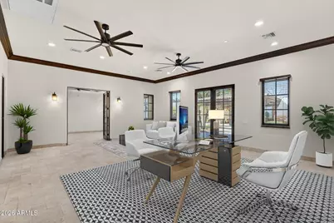
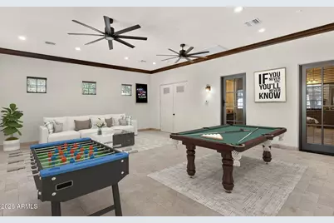
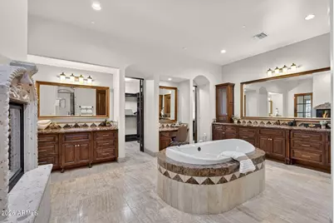
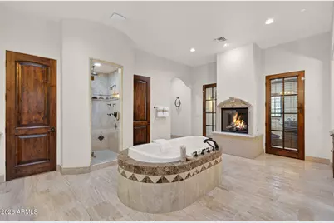
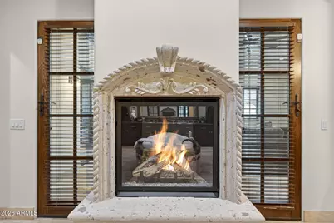
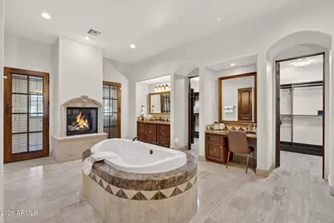
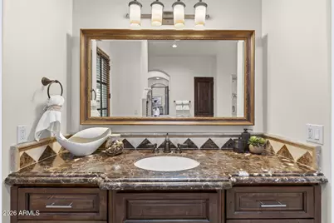
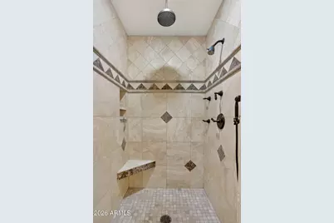
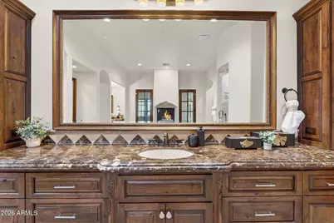
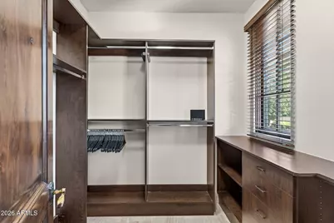
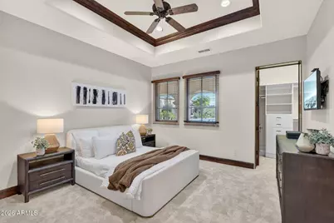
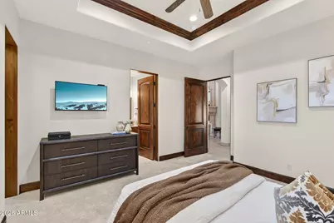
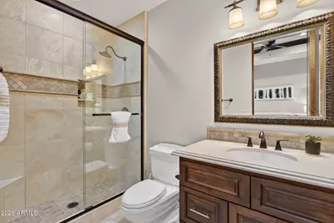

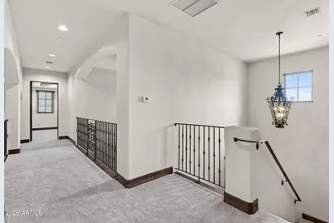
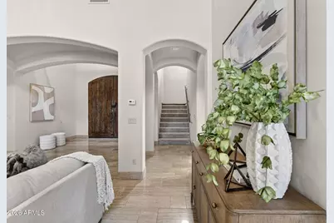
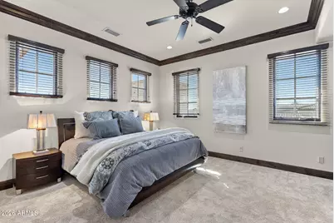
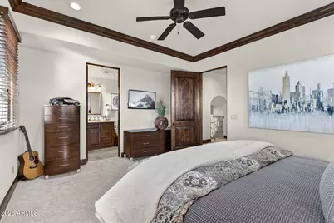
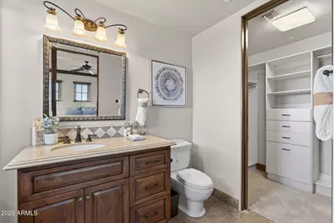
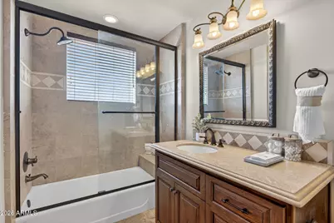

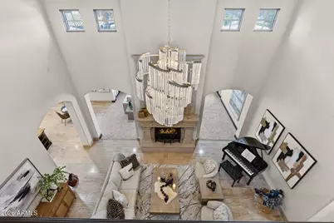


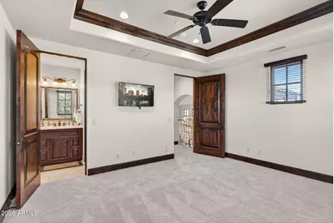


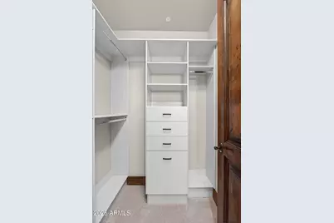
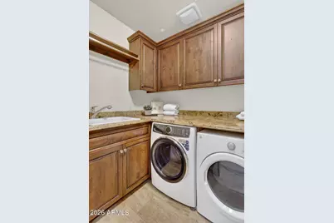


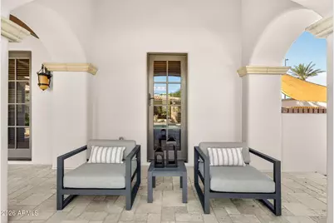
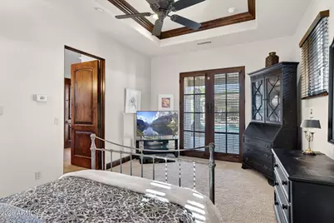
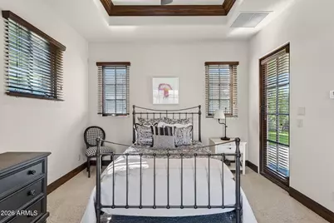

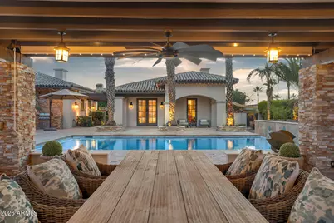
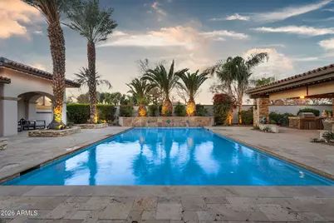
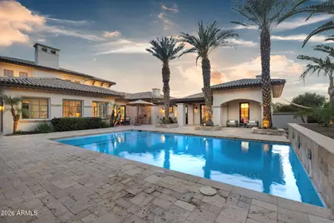
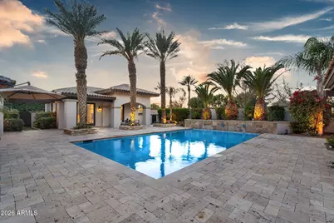
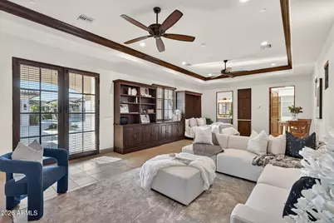
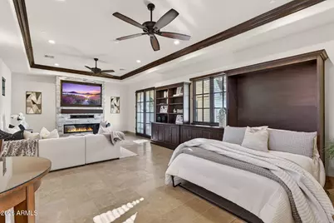

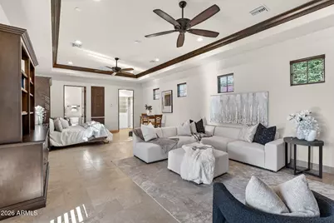
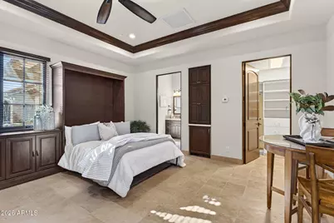
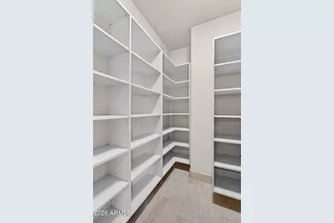

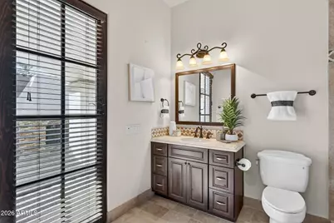

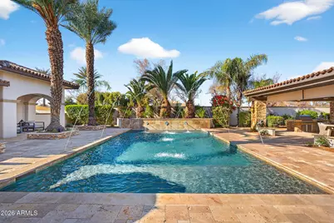
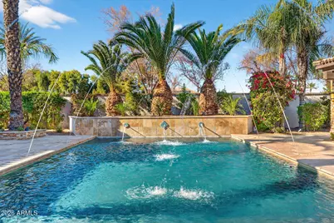
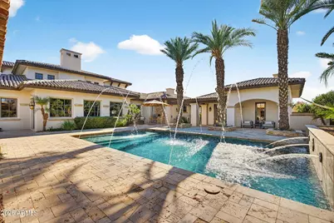
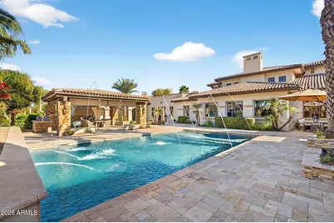
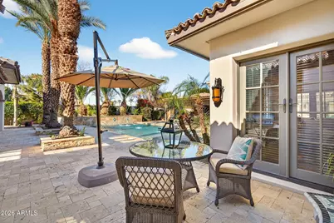
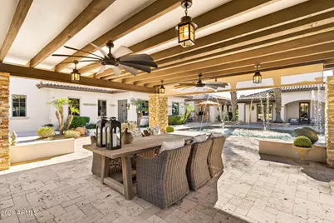
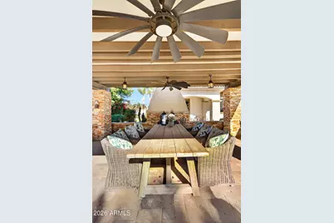
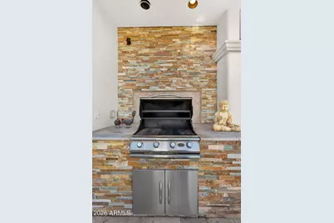
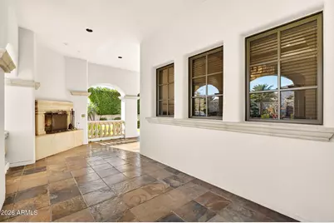
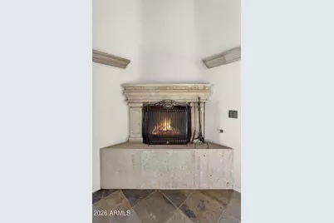
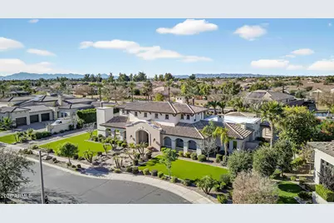
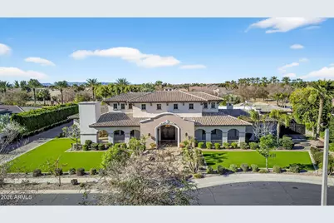
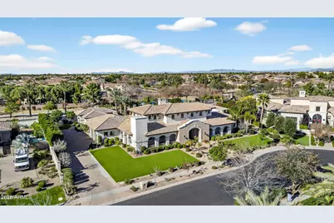
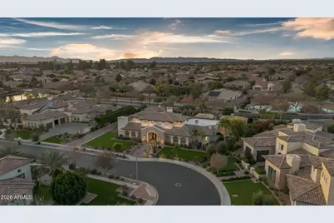
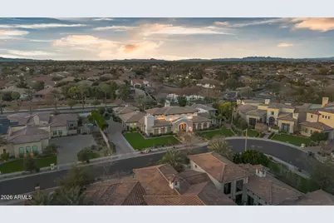
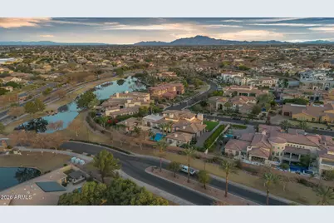
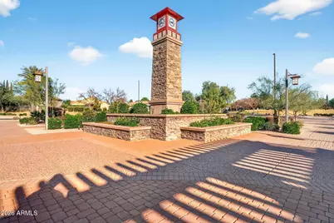
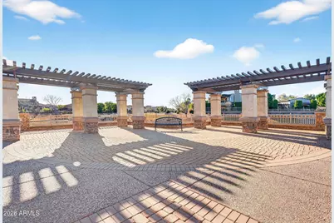
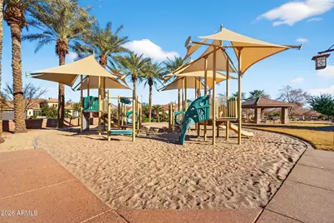
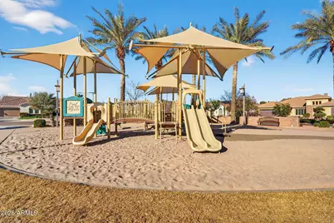
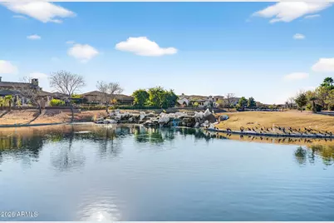
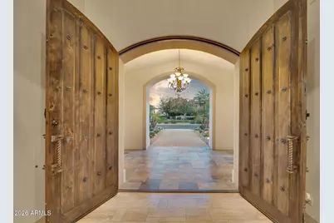
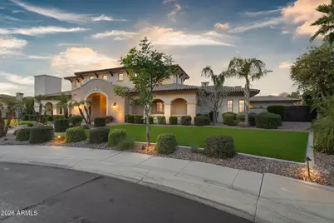
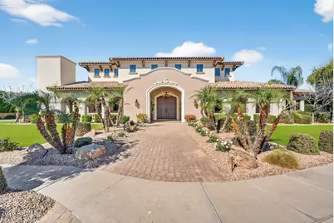
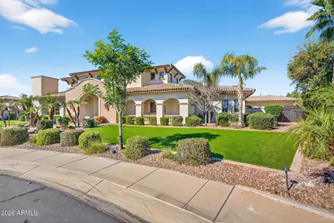
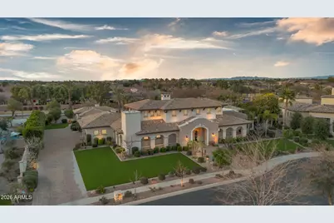
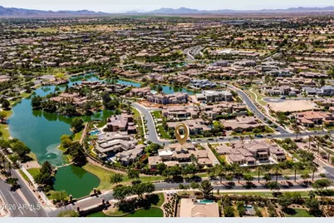
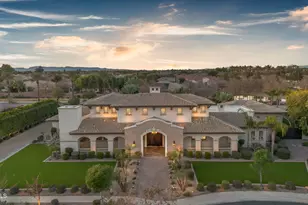
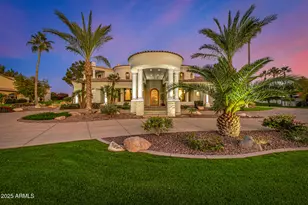
Discover an exceptional custom estate in the gated Island at Fulton Ranch, one of Chandler's most distinctive lake communities. Built in 2007 by award-winning Arizona luxury builder Tom Argue of Argue Custom Homes, this 6,492sf residence reflects the craftsmanship & quality that defined the Island's early custom homes. Set on approximately 0.65 acres, the estate offers 6 bedrooms, 6.5 baths, dual guest houses & an extraordinary combination of original character and thoughtful improvements. Over the years, the owners have intentionally preserved the home's first-class materials while enhancing it with additions, a redesigned entrance, replaced cooling systems including an air-conditioned garage, updated landscaping, pool heater, misting system, gazebo, artificial turf & more. Inside... ...soaring ceilings and generous gathering spaces create a seamless flow for everyday living and entertaining. The gourmet kitchen features granite slab countertops, upgraded cabinetry, professional-grade appliances, multiple ovens, and a walk-in pantry, while the formal living room is anchored by a dramatic Cantera-style fireplace, with additional fireplaces in the primary bath, front courtyard, and rear yard. The private primary wing offers a spa-inspired bath with dual vanities, marble counters, soaking tub, walk-in shower, generous closet space, and an approximately 400sf addition ideal for a professional studio, executive office, fitness space, or private media room. Well-appointed secondary bedrooms include a downstairs bedroom with ensuite bath, while two detached guest houses with private baths and walk-in closets create exceptional flexibility for multigenerational living, extended guests, private offices, or long-term stays. Outdoors, the resort-style setting includes a heated pool, in-ground spa, built-in BBQ, expansive covered living areas, grassy lawn, mature landscaping, and spaces designed for year-round Arizona living. Surrounded by lakes, walking paths, custom estates, and the established beauty of Fulton Ranch, Harmony Place is more than a large luxury residence, it is a thoughtfully preserved custom home connected to the history and character of one of Chandler's premier gated enclaves.
Full Property Details
Full Property Details for 504 W Harmony Pl
General
- Price: $4,000,000
- HOA FEE: $194/month
- HOA FEE FREQ.: Quarterly
- Taxes: $8,389 (2025)
- Status: Active
- Type: Single Family
- Source: ARMLS_Arizona_MLS_Phoenix_Area
- MLS ID: 6972007
- Updated: 8/18/2026
- Added to Site: 204 day(s) ago
Interior
- Interior Features: Walk-in Pantry, Granite Counters, Double Vanity, Master Downstairs, Eat-in Kitchen, Breakfast Bar, 9+ Flat Ceilings, Central Vacuum, Kitchen Island, Pantry, 2 Master Baths, Full Bth Master Bdrm, Separate Shwr & Tub, Tub with Jets
- Fireplace: Yes
- Number of Fireplaces: 4
- Fireplace(s): Exterior Fireplace, Family Room, Living Room, Master Bedroom
- Appliances: Dryer, Washer, Water Softener Owned, Gas Stub for Range, Reverse Osmosis, Refrigerator, Built-in Microwave, Dishwasher, Disposal, Gas Range, Built-In Gas Oven, Water Purifier
- Flooring: Carpet, Stone
Rooms
Bathrooms
- Total Bathrooms: 7
- Full Bathrooms: 6
- Half Bathrooms: 1
Bedrooms
- Total Bedrooms: 6
Other Rooms
- Laundry: Inside, Gas Dryer Hookup
Additional Information
- Pool: Yes
- Pool Description: Variable Speed Pump, Outdoor, Heated, Lap
- Security/Safety: Fire Sprinkler System
Exterior
- Exterior Features: Rain Gutters, Misting System, Private Street(s), Private Yard, Built-in Barbecue
Parking
- Garage: Yes
- Garage Spaces: 3
- Parking Features: Attached Garage, Garage Door Opener, Extended Length Garage, Direct Access, Attch'd Gar Cabinets, Over Height Garage, Side Vehicle Entry
Location
- County: Maricopa
- Township: 2S
- Subdivision: FULTON RANCH
- Cross Streets: Arizona Avenue and Ocotillo
Community
- Association: Yes
- Assoc. Name: Fulton Ranch
- Assoc. Fees Include: Maintenance Grounds
Heating & Cooling
- Central air: Yes
- Air Conditioning: Yes
- Cooling Type: Central Air, Ceiling Fan(s), Programmable Thermostat
- Heating Type: Natural Gas
Utilities
- Water: City Water
Structural Information
- Architectural Style: Santa Barbara/Tuscan,
- Builder: Argue Custom Homes
- Exterior Const.: Stucco, Wood Frame, Painted
- Roof: Tile
- Windows: Screens, Low-Emissivity Windows, Dual Pane
- Sq. Ft. Source: Owner
- Year Built: 2007
Additional Structures
- Other Structures: Separate Guest House, Gazebo
Lot Features
- Property View: Mountain(s)
- Mountain views: Yes
- Lot Size (Acres): 0.65
- Lot Size (Sq. Ft.): 28,469
- Lot Size Source: Assessor
- Frontage: Asphalt
- Lot Features: North/South Exposure, Sprinklers In Rear, Sprinklers In Front, Cul-De-Sac, Synthetic Grass Frnt, Synthetic Grass Back, Auto Timer H2O Front, Auto Timer H2O Back
Green Features
- Energy Efficient: Multi-Zones
Financial Considerations
- Association Fee: $582
- Assoc Fee Freq.: Quarterly
- Other Assoc Fees: $861
- Tax Amount: $8,389
- Tax Year: 2025
- Terms: Cash, Conventional, 1031 Exchange, FHA, VA Loan
Disclosures and Reports
- Ownership: Fee Simple
- Legal Description: LOT 63 FULTON RANCH PARCEL 6 MCR
- Property ID: 303-49-520
- Range: 5E
- Section: 21
- Lot Number: 63
Listed by Real Broker
Get Pre-Approved Today
Schools
Schools serving 504 W Harmony Pl
School District:Chandler Unified District
| Name | Grades | Distance |
|---|---|---|
Ira A. Fulton Elementary School 4750 South Sunland Drive, Chandler, AZ 85248 | K-6 | 0.4 mi |
Hamilton High School 3700 South Arizona Avenue, Chandler, AZ 85248 | 9-12 | 0.9 mi |
Bogle Junior High School 1600 West Queen Creek Road, Chandler, AZ 85248 | 7-8 | 1.9 mi |
Disclaimer:
School attendance boundaries provided by ATTOM Data Solutions and are for reference only. Contact the school directly to verify enrollment eligibility.
Price & Sales History for 504 W Harmony Pl
Date
Details
Price
Change
Source
6/23/2026
Price Reduced
$4,000,000
-11.11%
MLS
2/02/2026
Listed
$4,500,000
221.43%
MLS
10/01/2012
Sold
$1,400,000
—
Public Record
Disclaimer: Historical sales information is derived from public records provided by the county offices. Information is not guaranteed and should be independently verified.
Tax History
Tax History for 504 W Harmony Pl
Year
Property Taxes
Change
Tax Assessment
Change
2025
$8,389
—
$96,138
-72%
2025
$8,389
4%
$348,950
17%
2023
$8,076
4%
$299,230
20%
2022
$7,802
—
$249,420
21%
2022
$7,802
-3%
$206,230
14%
2021
$8,036
1%
$181,070
5%
2020
$7,988
4%
$172,780
8%
2019
$7,687
3%
$159,680
7%
2018
$7,451
-1%
$149,860
60%
2017
$7,564
4%
$93,950
13%
2016
$7,306
4%
$83,030
9%
2015
$7,005
-3%
$76,060
21%
2014
$7,246
22%
$63,010
23%
2013
$5,947
—
$51,100
—
Disclaimer: Historical tax information is derived from public records provided by the county offices. Information is not guaranteed and should be independently verified.
Estimate the Cost
Estimate the Cost for 504 W Harmony Pl
Home Warranty : Included
504 W Harmony Place, Chandler, AZ 85248 (MLS# 6972007) is a Single Family property with 6 bedrooms and 6 full bathrooms. 504 W Harmony Place is currently listed for $4,000,000 and was received on February 02, 2026. Want to learn more about 504 W Harmony Place? Do you have questions about finding other Single Family real estate for sale in Chandler? You can browse all Chandler real estate or contact a Coldwell Banker agent to request more information.