This is a carousel with tiles that activate property listing cards. Use the previous and next buttons to navigate.
1/1
$3,700,000
This is a carousel with tiles that activate property listing cards. Use the previous and next buttons to navigate.
1/1
Property Description
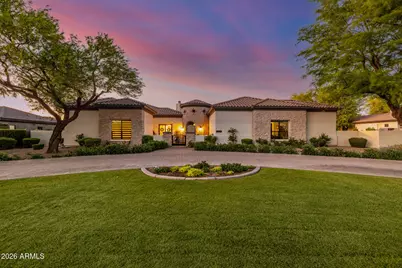
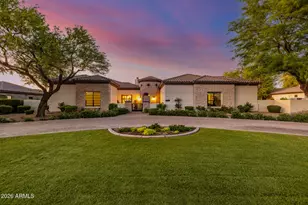
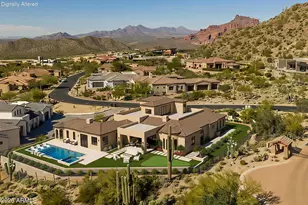
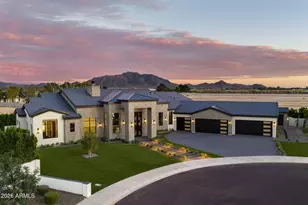
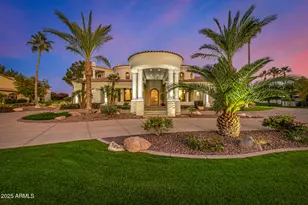
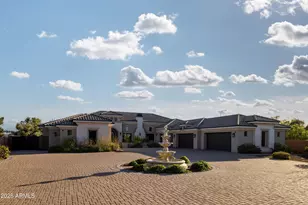
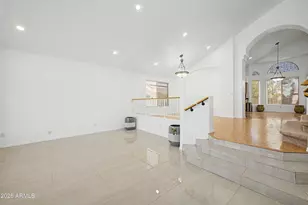
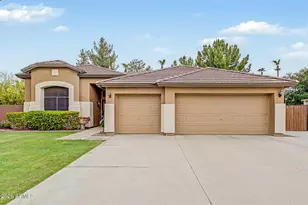
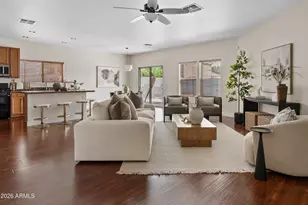
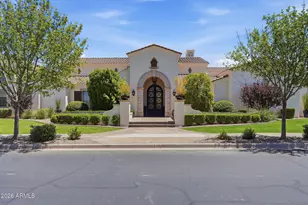
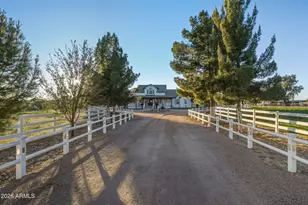
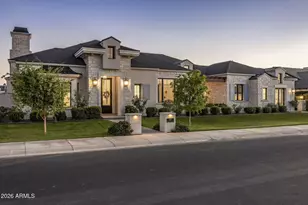
Experience luxurious living in this stunning 6,000 sq. ft. estate located in the custom Circle G community. Situated on nearly an acre within a private cul-de-sac, this fully remodeled home offers the perfect blend of luxury, comfort, and exceptional entertaining spaces. The main residence features four spacious bedrooms with the option for an additional bedroom in the detached structure. All 5 1/2 baths offer designer lighting, fixtures and amenities. Thoughtfully redesigned from top to bottom, the home showcases a wide-open floor plan with seamless indoor-outdoor living. Two expansive retractable glass doors open to a resort-style backyard complete with a sparkling pool, spa, outdoor fireplace, and multiple seating areas--ideal for entertaining or relaxing. The oversized covered patio is equipped with heaters and misters, creating a year-round outdoor living experience, perfect for hosting and watching sporting events. At the heart of the home is a chef's kitchen featuring custom cabinetry, sleek Dekton countertops, built-in refrigerator, coffee bar w/ beverage fridge, Scotsman nugget ice machine, and a striking 48-inch Ilve range. A secondary prep kitchen elevates functionality and style with checkered flooring, double ovens, additional cooktop, refrigerator, and a walk-in pantry--perfect for entertaining on any scale. The wine wall and bar area provide another spot to entertain and wow your guests with sub zero double freezer drawers, courtyard access and multiple TV's to chose from.The luxurious primary suite offers a spa-like bathroom with a soaking tub, oversized walk-in shower, and professionally designed closet, providing exceptional storage. The finished basement adds incredible versatility with a large living area, full bedroom, bathroom, and kitchen--ideal for guests or multi-generational living. Additional upgrades include all-new windows, custom cabinetry throughout, updated insulation, permanent holiday lights, and control 4 system. Add an outdoor BBQ area, sport court with LED lighting, new turf and lots of room to play - this home has it all! The attached garage offers space for 3 cars and the additional height allows for a lift - the detached garage is currently designed as an upscale game room with a full bath but can easily be converted back to a two-car garage or private guest quarters.With unparalleled attention to detail and countless upgrades, this exceptional property is designed to impress!
Full Property Details
Full Property Details for 2564 E Teakwood Pl
General
- Sold For: $3,700,000
- HOA FEE: $50/month
- HOA FEE FREQ.: Quarterly
- Taxes: $10,826 (2025)
- Status: Closed
- Type: Single Family
- Source: ARMLS_Arizona_MLS_Phoenix_Area
- MLS ID: 7011776
- Added to Site: 144 day(s) ago
Interior
- Interior Features: Walk-in Pantry, Double Vanity, Eat-in Kitchen, Kitchen Island, Full Bth Master Bdrm
- Fireplace: Yes
- Number of Fireplaces: 3
- Fireplace(s): Fire Pit, Exterior Fireplace, Family Room
- Appliances: Reverse Osmosis, Refrigerator, Dishwasher, Disposal, Gas Range
Rooms
Bathrooms
- Total Bathrooms: 6
- Full Bathrooms: 5
- Half Bathrooms: 1
Bedrooms
- Total Bedrooms: 4
Other Rooms
- Laundry: Wshr/Dry HookUp Only
Additional Information
- Pool: Yes
- Pool Description: Outdoor
Exterior
- Exterior Features: Private Pickleball Court(s), Misting System, Sport Court(s), Built-in Barbecue
Parking
- Garage: Yes
- Garage Spaces: 5
- Parking Features: Attached Garage, Detached Garage, Tandem Garage, RV Access/Parking, Gated, RV Gate, Extended Length Garage, Circular Driveway, Attch'd Gar Cabinets, Over Height Garage, Electric Vehicle Charging Station(s)
Location
- County: Maricopa
- Township: 2S
- Subdivision: CIRCLE G AT RIGGS HOMESTEAD RANCH UNIT 5
- Cross Streets: Chandler Heights and Cooper
Community
- Association: Yes
- Assoc. Name: Circle G Riggs Ranch
- Assoc. Fees Include: Maintenance Grounds
Heating & Cooling
- Central air: Yes
- Air Conditioning: Yes
- Cooling Type: Central Air
- Heating Type: Electric
Utilities
- Water: City Water
- Utility Description: Propane
Structural Information
- Builder: Custom
- Exterior Const.: Stucco, Wood Frame
- Roof: Tile
- Sq. Ft. Source: Assessor
- Year Built: 2006
Additional Structures
- Other Structures: Separate Guest House, Gazebo
Lot Features
- Lot Size (Acres): 0.83
- Lot Size (Sq. Ft.): 35,959
- Lot Size Source: Assessor
- Lot Features: North/South Exposure, Sprinklers In Rear, Cul-De-Sac, Grass Front, Synthetic Grass Back, Auto Timer H2O Front
- Fencing (Description): Block
Financial Considerations
- Association Fee: $150
- Assoc Fee Freq.: Quarterly
- Tax Amount: $10,826
- Tax Year: 2025
- Terms: Cash, Conventional, VA Loan
Disclosures and Reports
- Ownership: Fee Simple
- Legal Description: LOT 15 CIRCLE G AT RIGGS HOMESTEAD RANCH UNIT 5 MCR 051146
- Property ID: 303-55-188
- Range: 5E
- Section: 25
- Lot Number: 15
Listed by Compass
Sold by Keller Williams Realty Sonoran Living

Get Pre-Approved Today
Schools
Schools serving 2564 E Teakwood Pl
School District:Chandler Unified District
| Name | Grades | Distance |
|---|---|---|
Jane D. Hull Elementary School 2424 East Maren Drive, Chandler, AZ 85249 | PK-6 | 1.2 mi |
Basha High School 5990 South Val Vista Drive, Chandler, AZ 85249 | 6-12 | 2.3 mi |
Santan Junior High School 1550 East Chandler Heights Road, Chandler, AZ 85249 | 7-8 | 1.1 mi |
Disclaimer:
School attendance boundaries provided by ATTOM Data Solutions and are for reference only. Contact the school directly to verify enrollment eligibility.
Price & Sales History for 2564 E Teakwood Pl
Date
Details
Price
Change
Source
7/14/2026
Sold
$3,700,000
-5.01%
MLS
4/09/2026
Listed
$3,895,000
—
MLS
Disclaimer: Historical sales information is derived from public records provided by the county offices. Information is not guaranteed and should be independently verified.
2564 E Teakwood Place, Chandler, AZ 85249 (MLS# 7011776) is a Single Family property that was sold at $3,700,000 on July 14, 2026. Want to learn more about 2564 E Teakwood Place? Do you have questions about finding other Single Family real estate for sale in Chandler? You can browse all Chandler real estate or contact a Coldwell Banker agent to request more information.