

This is a carousel with tiles that activate property listing cards. Use the previous and next buttons to navigate.
1/90
$798,000 Just Listed
This is a carousel with tiles that activate property listing cards. Use the previous and next buttons to navigate.
1/90
Property Description
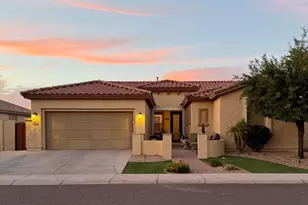
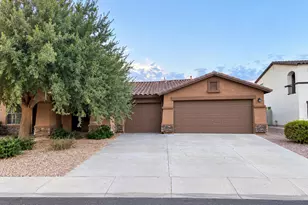
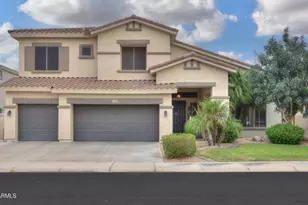
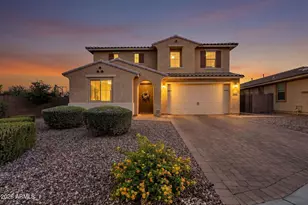
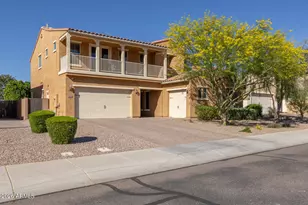
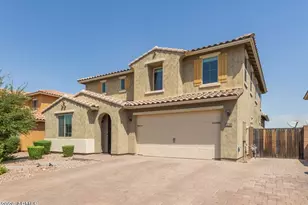
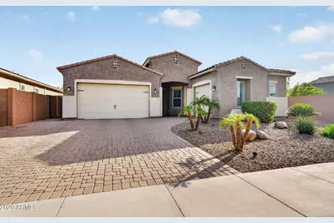
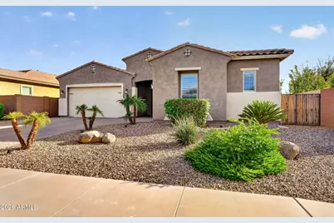
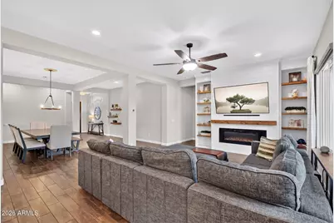
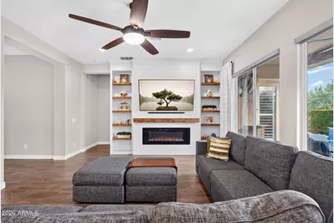
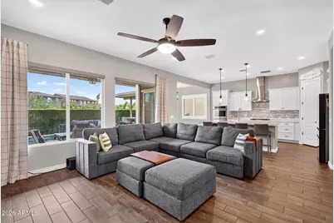
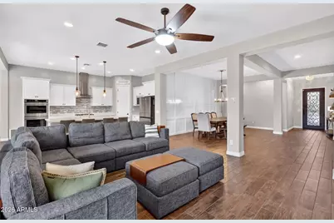
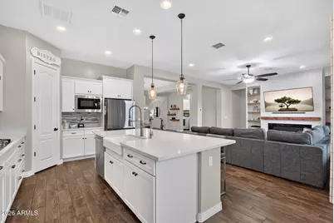
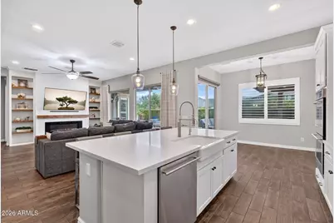
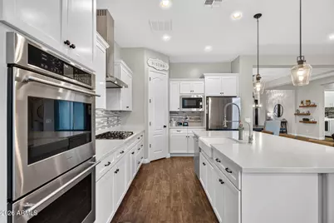
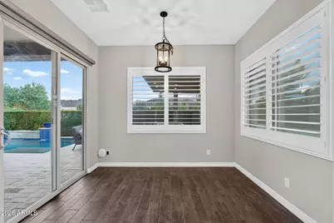
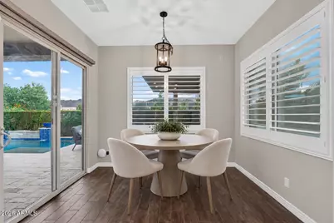
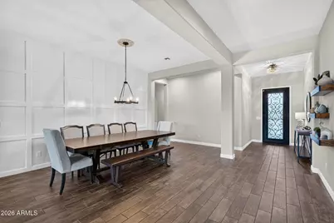
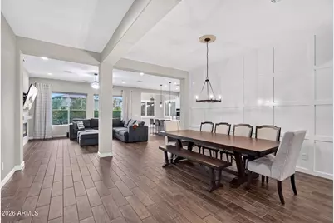
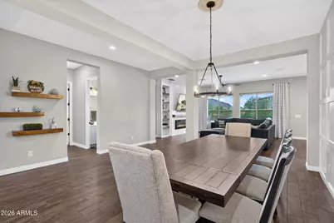
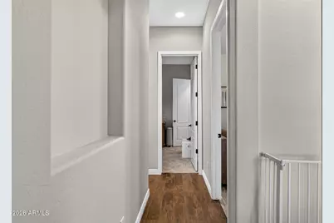
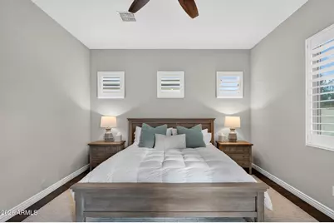
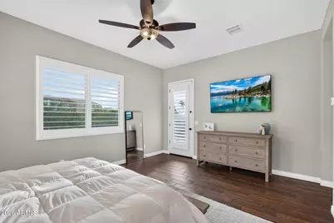
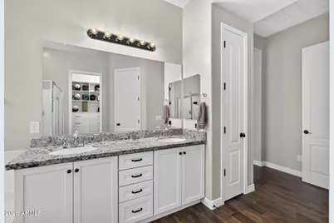
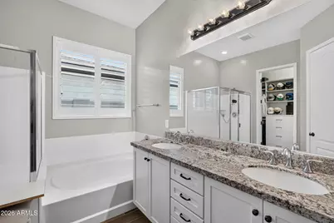
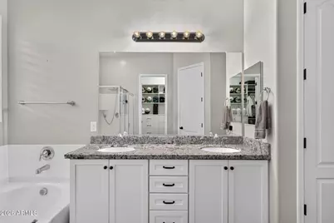
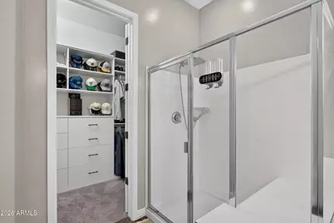
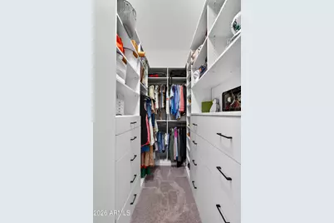
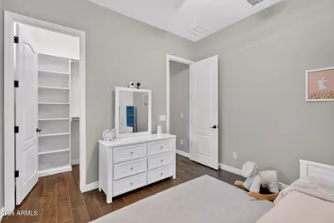
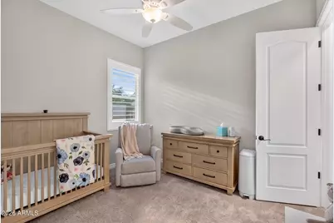
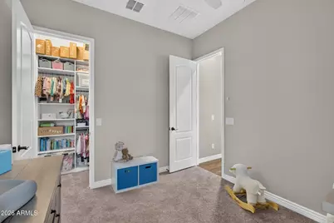
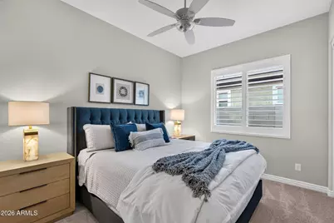
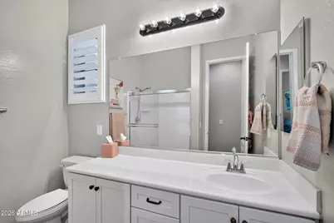
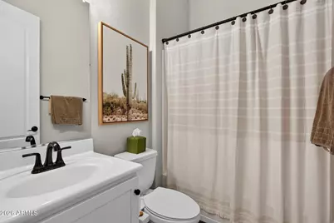
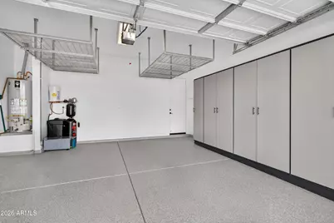
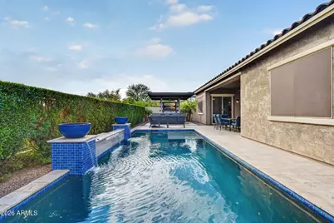
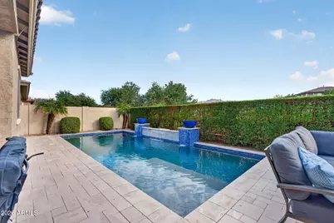
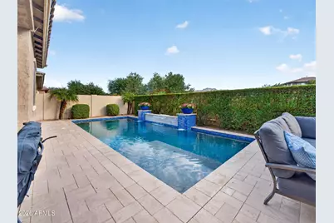
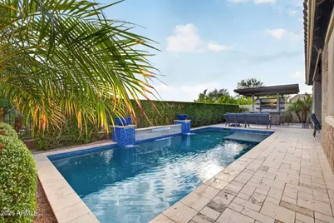
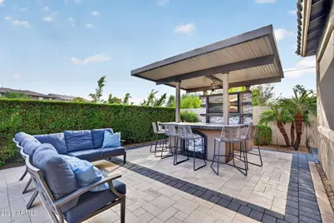
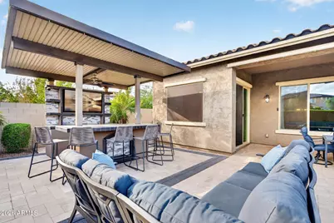
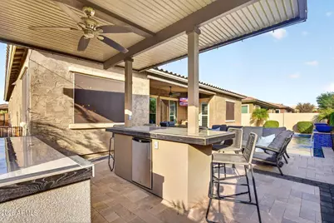
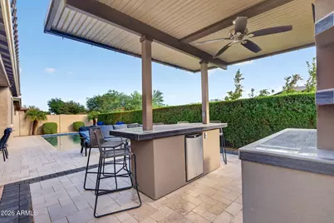
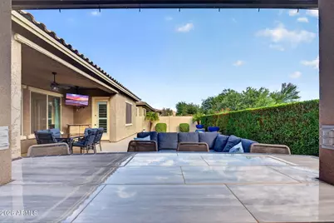
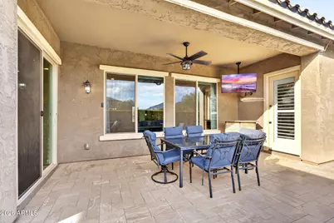
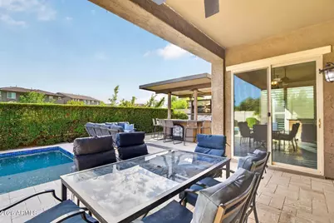
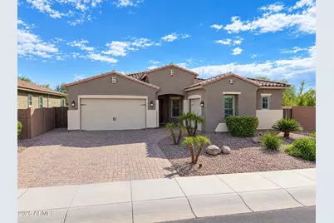
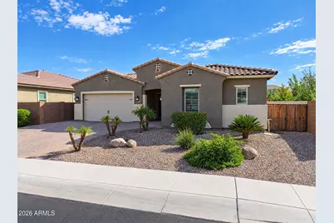
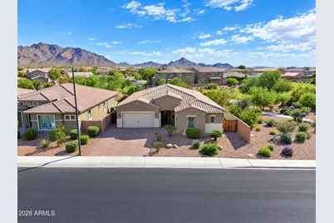
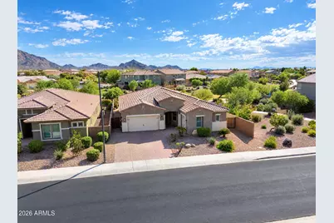
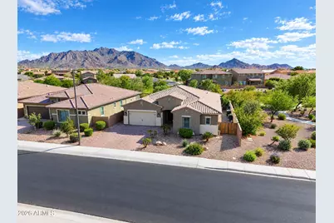
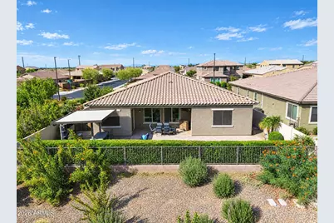
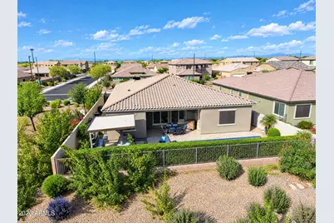
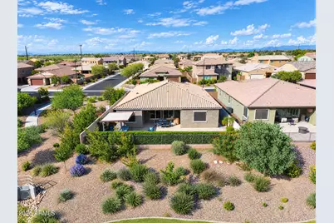
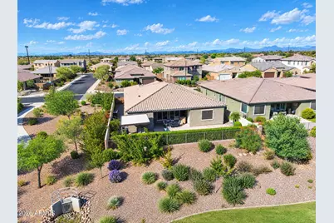
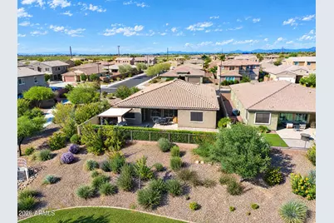
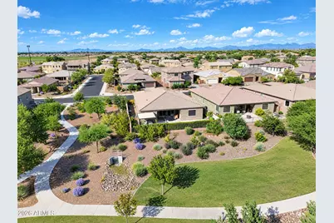
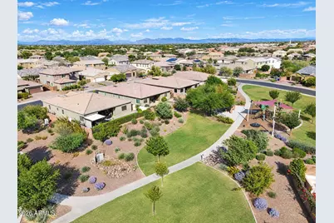
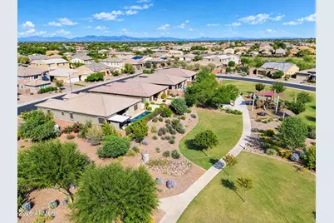
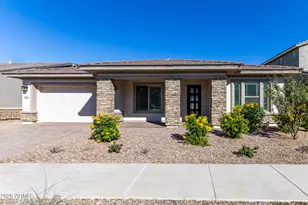
Welcome home to this stunning, upgraded single level residence in the premier master-planned community of Adora Trails. A coveted lot with a single neighbor and nothing behind you but green space and park views. Offering 4 bedrooms plus a versatile 5th room ideal for an additional bedroom, home office or den. Three full baths, and an attached 3 car garage, this thoughtfully designed floor plan delivers seamless flow and an abundance of natural light throughout. At the heart of the home, the gourmet kitchen is a chef's delight, boasting sleek quartz countertops, a gas cooktop, dual ovens, stainless steel appliances, and an expansive center island perfect for meal prep and gathering. Plantation shutters frame the windows with power shades in the living room to capture those mountain views in one click of a button. All bedrooms are enhanced with custom closet systems for effortless organization. The private primary suite serves as a true retreat, complete with dual sinks, a walk-in shower, and a private water closet. Additional owner enhancements include a whole-home water softener and durable epoxy flooring in the 3-car garage. Step outside into your private backyard oasis designed for ultimate outdoor entertaining with incredible mountain views as your backdrop. Take a dip in the pristine swimming pool that can be heated & cooled or host a cookout at the outdoor kitchen and BBQ area. The built-in Aeromist misting system spans across both the covered patio and outdoor kitchen & is plumbed to the water softener, keeping the entire outdoor living space cool and comfortable for year-round enjoyment. Beyond the home, immerse yourself in the unbeatable lifestyle of Adora Trails. Enjoy resort-style neighborhood amenities including a 10,000 sq. ft. clubhouse with a fitness center and activity rooms, a community swimming pool and water playground, 12 miles of scenic walking trails, a 10-acre neighborhood park, basketball courts, shaded ramadas with grilling stations, playgrounds, and a freshwater catch-and-release fishing lake, all just minutes from top-rated schools, shopping, and dining. Move-in ready and meticulously cared for, this home is a must-see!
Full Property Details
Full Property Details for 2451 E Bellerive Dr
General
- Price: $798,000
- HOA FEE: $116/month
- Taxes: $2,422 (2025)
- Status: Active
- Type: Single Family
- Source: ARMLS_Arizona_MLS_Phoenix_Area
- MLS ID: 7087422
- Updated: 10/15/2026
- Added to Site: 1 day(s) ago
Interior
- Interior Features: Walk-in Pantry, High Speed Internet, Granite Counters, Eat-in Kitchen, 9+ Flat Ceilings, No Interior Steps, Kitchen Island, Full Bth Master Bdrm, Separate Shwr & Tub
- Fireplace: Yes
- Number of Fireplaces: 1
- Fireplace(s): Living Room, Gas
- Appliances: Dryer, Washer, Water Softener Owned, Reverse Osmosis, Refrigerator, Built-in Microwave, Dishwasher, Disposal, Gas Range, Gas Oven
- Flooring: Carpet, Tile
Rooms
Bathrooms
- Total Bathrooms: 3
- Full Bathrooms: 3
Bedrooms
- Total Bedrooms: 4
Other Rooms
- Laundry: Inside
Additional Information
- Pool: Yes
- Pool Description: Outdoor
Exterior
- Exterior Features: Built-in Barbecue, RV Hookup
Parking
- Garage: Yes
- Garage Spaces: 3
- Parking Features: RV Gated, Garage Door Opener, Direct Access
Location
- County: Maricopa
- Township: 2S
- Subdivision: ADORA TRAILS PARCEL 15
- Cross Streets: S Val Vista Dr & E Riggs Rd
Community
- Association: Yes
- Assoc. Name: Adora Trails
- Assoc. Fees Include: Maintenance Grounds
Heating & Cooling
- Central air: Yes
- Air Conditioning: Yes
- Cooling Type: HVAC SEER Rating, Central Air, Ceiling Fan(s), Programmable Thermostat
- Heating Type: Natural Gas
Utilities
- Water: Public
Structural Information
- Builder: Taylor Morrison
- Exterior Const.: Stucco, Wood Frame, Painted
- Roof: Tile
- Year Built: 2018
Manufactured Home
- Model: Adelaide
Additional Structures
- Other Structures: Gazebo
Lot Features
- Lot Size (Acres): 0.17
- Lot Size (Sq. Ft.): 7,475
- Lot Size Source: Assessor
- Lot Features: North/South Exposure, Corner Lot, Desert Back, Desert Front
Financial Considerations
- Association Fee: $116
- Assoc Fee Freq.: Monthly
- Tax Amount: $2,422
- Tax Year: 2025
- Terms: VA Loan, Cash, Conventional, 1031 Exchange, FHA
Disclosures and Reports
- Ownership: Fee Simple
- Legal Description: LOT 21 ADORA TRAILS PARCEL 15 MCR 134016
- Property ID: 313-24-348
- Range: 6E
- Section: 34
- Lot Number: 21
Listed by The Ave Collective
Get Pre-Approved Today
Schools
Schools serving 2451 E Bellerive Dr
School District:Chandler Unified District
| Name | Grades | Distance |
|---|---|---|
Charlotte Patterson Elementary School 7520 S Adora BLVD, Gilbert, AZ 85298 | K-6 | 0.3 mi |
Basha High School 5990 South Val Vista Drive, Chandler, AZ 85249 | 6-12 | 1.3 mi |
Willie & Coy Payne Jr. High School 7655 South Higley Road, Queen Creek, AZ 85142 | 7-8 | 1.2 mi |
Disclaimer:
School attendance boundaries provided by ATTOM Data Solutions and are for reference only. Contact the school directly to verify enrollment eligibility.
Price & Sales History for 2451 E Bellerive Dr
Date
Details
Price
Change
Source
10/15/2026
Listed
$798,000
1.01%
MLS
6/21/2024
Sold
$790,000
—
Public Record
Disclaimer: Historical sales information is derived from public records provided by the county offices. Information is not guaranteed and should be independently verified.
Tax History
Tax History for 2451 E Bellerive Dr
Year
Property Taxes
Change
Tax Assessment
Change
2025
$2,422
2%
$56,630
4%
2024
$2,385
2%
$54,620
-8%
2023
$2,331
4%
$59,650
17%
2022
$2,248
—
$50,830
32%
2022
$2,248
-4%
$38,410
6%
2021
$2,351
1%
$36,070
5%
2020
$2,338
—
$34,330
—
Disclaimer: Historical tax information is derived from public records provided by the county offices. Information is not guaranteed and should be independently verified.
Estimate the Cost
Estimate the Cost for 2451 E Bellerive Dr
2451 E Bellerive Drive, Gilbert, AZ 85298 (MLS# 7087422) is a Single Family property with 4 bedrooms and 3 full bathrooms. 2451 E Bellerive Drive is currently listed for $798,000 and was received on October 15, 2026. Want to learn more about 2451 E Bellerive Drive? Do you have questions about finding other Single Family real estate for sale in Gilbert? You can browse all Gilbert real estate or contact a Coldwell Banker agent to request more information.