This is a carousel with tiles that activate property listing cards. Use the previous and next buttons to navigate.
1/1
$707,000
This is a carousel with tiles that activate property listing cards. Use the previous and next buttons to navigate.
1/1
Property Description
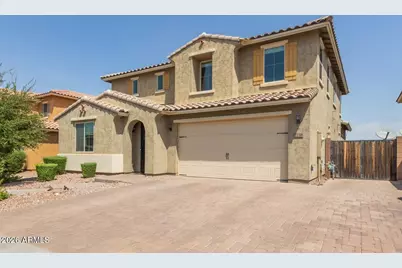
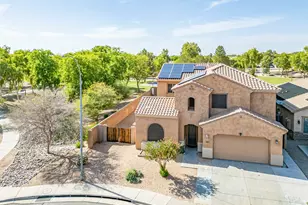
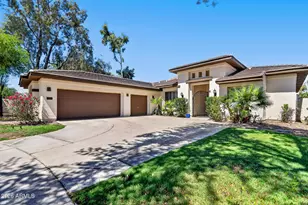
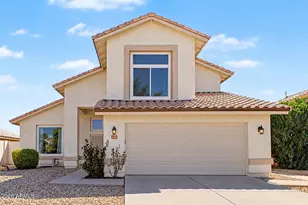
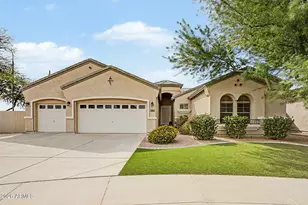
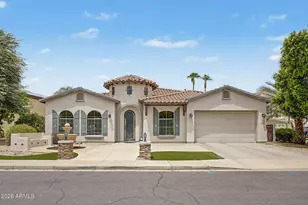
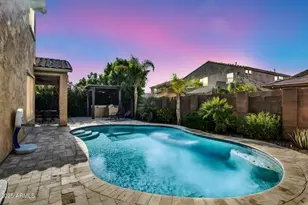
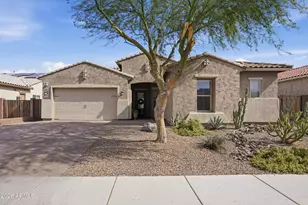
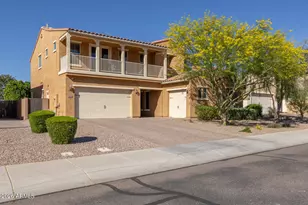
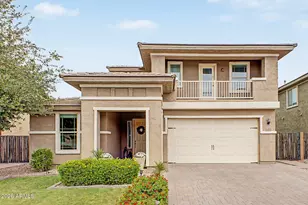
Welcome to this stunning 5 bedroom + den, 3.5-bath home in Adora Trails, offering style, space, & a lifestyle you'll love. Abundant natural light fills the home & the expansive triple-pane sliding doors seamlessly connect the indoors to a backyard retreat designed for relaxing or entertaining, complete with low-maintenance landscaping, a paver patio, & lush turf. Inside, soaring ceilings and elegant upgrades greet you at every turn. The heart of the home is the show-stopping kitchen, featuring custom cabinetry, an oversized island w/ farmhouse sink, designer backsplash, under-cabinet lighting, & direct access to the backyard oasis. Thoughtful touches such as crown molding, real wood plank floors, upgraded baseboards, window sills, & custom trim elevate every space. Your downstairs primary suite is a true retreat w/ its own sitting area, while upstairs you'll find 4 additional bedrooms, a spacious loft w/ mountain views, & a convenient Jack & Jill bath. The multi-use den features stylish wainscoting & the downstairs guest bath includes a modern shiplap accent wall. Abundant storage options include under-stair storage & an oversized walk-in pantry, making organization effortless. Adora Trails is not just a neighborhood; it's a vibrant community w/ a plethora of amenities. Residents enjoy walking trails, a clubhouse w/ a full gym & studio room where live classes are taught. A kitchen & meeting rooms are also available for use. There are many parks throughout & an on site elementary school. The pool features lap lanes, a wading area w/ splash pad & is heated during the winter months allowing year round swimming. The community hosts numerous events, fostering a strong sense of camaraderie among neighbors. Come see why so many are calling Adora Trails home.
Full Property Details
Full Property Details for 2738 E Cherry Hill Dr
General
- Sold For: $707,000
- HOA FEE: $116/month
- Taxes: $2,460 (2025)
- Status: Closed
- Type: Single Family
- Source: ARMLS_Arizona_MLS_Phoenix_Area
- MLS ID: 7007603
- Added to Site: 117 day(s) ago
Interior
- Interior Features: Walk-in Pantry, High Speed Internet, Granite Counters, Double Vanity, Master Downstairs, Eat-in Kitchen, Breakfast Bar, 9+ Flat Ceilings, Full Bth Master Bdrm, Separate Shwr & Tub
- Appliances: Water Softener Owned, Gas Stub for Range, Built In Recycling, Reverse Osmosis, Built-in Microwave, Dishwasher, Disposal, Gas Range, Gas Oven, Gas Cooktop
- Flooring: Tile, Wood
Rooms
Bathrooms
- Total Bathrooms: 4
- Full Bathrooms: 3
- Half Bathrooms: 1
Bedrooms
- Total Bedrooms: 5
Other Rooms
- Laundry: Upstairs Laundry, Inside
Parking
- Garage: Yes
- Garage Spaces: 3
- Parking Features: Attached Garage, RV Gate, Garage Door Opener, Direct Access
Location
- County: Maricopa
- Township: 2S
- Subdivision: ADORA TRAILS
- Cross Streets: Higley & Riggs
Community
- Association: Yes
- Assoc. Name: AAM
- Assoc. Fees Include: Maintenance Grounds
Heating & Cooling
- Central air: Yes
- Air Conditioning: Yes
- Cooling Type: Central Air, Programmable Thermostat
- Heating Type: Natural Gas
Utilities
- Water: City Water
Structural Information
- Builder: Taylor Morrison
- Exterior Const.: Stucco, Wood Frame, Painted
- Roof: Tile
- Windows: Screens, Dual Pane
- Sq. Ft. Source: Builder
- Year Built: 2017
Manufactured Home
- Model: Turquoise
Lot Features
- Property View: Mountain(s)
- Mountain views: Yes
- Lot Size (Acres): 0.15
- Lot Size (Sq. Ft.): 6,325
- Lot Size Source: Assessor
- Frontage: Asphalt
- Lot Features: North/South Exposure, Sprinklers In Rear, Sprinklers In Front, Desert Back, Desert Front, Gravel/Stone Back, Synthetic Grass Back
- Fencing (Description): Block
Financial Considerations
- Association Fee: $116
- Assoc Fee Freq.: Monthly
- Tax Amount: $2,460
- Tax Year: 2025
- Terms: Cash, Conventional, 1031 Exchange, VA Loan
Disclosures and Reports
- Ownership: Fee Simple
- Legal Description: LOT 57 ADORA TRAILS - PARCEL 12 MCR 127245
- Property ID: 313-22-365
- Range: 6E
- Section: 34
- Lot Number: 57
Listed by HomeSmart Lifestyles
Sold by Instasold

Get Pre-Approved Today
Schools
Schools serving 2738 E Cherry Hill Dr
School District:Chandler Unified District
| Name | Grades | Distance |
|---|---|---|
Charlotte Patterson Elementary School 7520 S Adora BLVD, Gilbert, AZ 85298 | K-6 | 0.6 mi |
Basha High School 5990 South Val Vista Drive, Chandler, AZ 85249 | 6-12 | 1.6 mi |
Willie & Coy Payne Jr. High School 7655 South Higley Road, Queen Creek, AZ 85142 | 7-8 | 0.9 mi |
Disclaimer:
School attendance boundaries provided by ATTOM Data Solutions and are for reference only. Contact the school directly to verify enrollment eligibility.
Price & Sales History for 2738 E Cherry Hill Dr
Date
Details
Price
Change
Source
6/10/2026
Sold
$707,000
1%
MLS
4/17/2026
Price Reduced
$699,999
-0.7%
MLS
4/13/2026
Price Reduced
$704,900
-2.1%
MLS
4/02/2026
Listed
$719,999
—
MLS
Disclaimer: Historical sales information is derived from public records provided by the county offices. Information is not guaranteed and should be independently verified.
2738 E Cherry Hill Drive, Gilbert, AZ 85298 (MLS# 7007603) is a Single Family property that was sold at $707,000 on June 10, 2026. Want to learn more about 2738 E Cherry Hill Drive? Do you have questions about finding other Single Family real estate for sale in Gilbert? You can browse all Gilbert real estate or contact a Coldwell Banker agent to request more information.