This is a carousel with tiles that activate property listing cards. Use the previous and next buttons to navigate.
1/1
$732,000
This is a carousel with tiles that activate property listing cards. Use the previous and next buttons to navigate.
1/1
Property Description
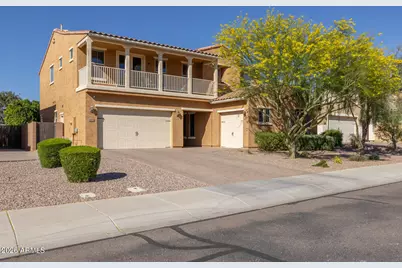
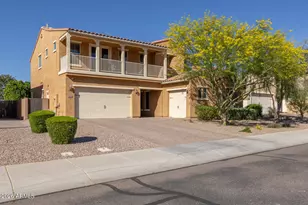
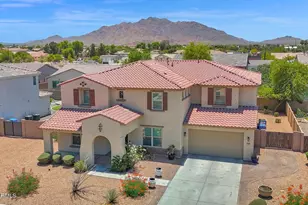
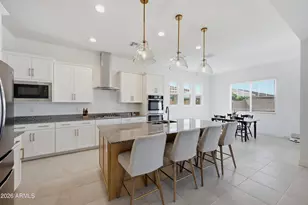
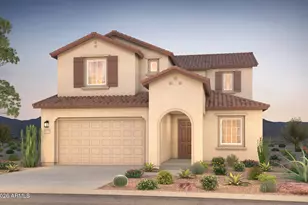
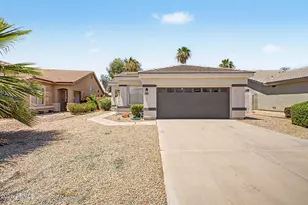
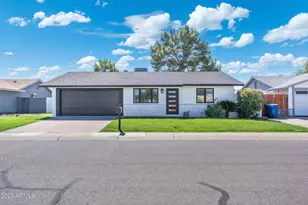
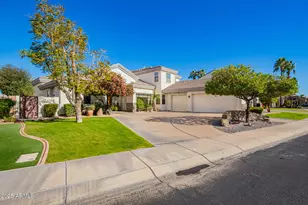
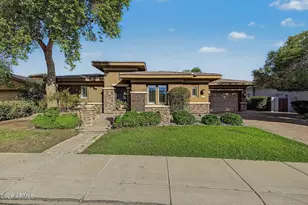
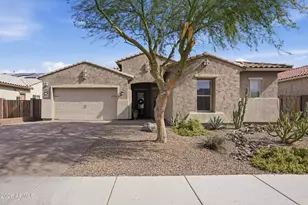
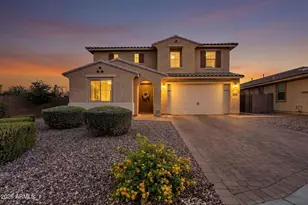
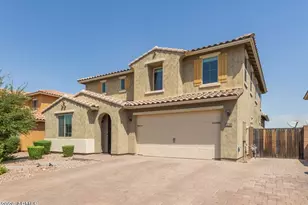
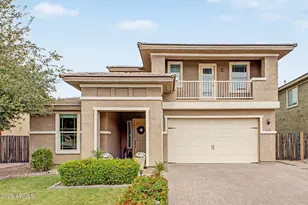
This beautiful home offers an impressive 3655 SqFt of living space with 5 generous bedrooms and 3.5 baths, providing plenty of room for a growing household. Thoughtfully designed living areas include a welcoming front living/dining room, a spacious family room that opens to the kitchen, and an upstairs loft complete with a movie screen and projector for effortless at-home entertainment. The kitchen is both stylish and functional, featuring abundant cabinetry, granite countertops, a tile backsplash, stainless steel appliances including double wall ovens, a pantry, and a large center island with additional storage. Sliding doors lead to an extended covered patio with pavers and a pergola for added shade, overlooking a nicely sized backyard with lush grass--perfect for kids and pets. One bedroom is conveniently located on the main level with a walk-in closet, as well as a full bath, ideal for guests. Upstairs, the oversized primary suite offers a double-door entry, a cozy sitting area, French doors to a private balcony with mountain views, and a full en-suite bath with a barn door, dual sinks, separate tub and shower, linen storage, and a spacious walk-in closet enhanced by natural light. Additional highlights include a large main-floor laundry room with cabinetry, under-stair storage, a loft storage closet, a water softener, and a 3-car split garage with paver driveway, epoxy floors and a service door to the backyard. The refrigerator, washer, and dryer are included, making this home move-in ready for you! Located in the highly desirable Adora Trails community, residents enjoy resort-style amenities including a 10,000 SqFt clubhouse and fitness center, a sparkling pool with water playground/splash pad, basketball courts, a catch & release fishing lake, miles of scenic trails, and multiple parks.
Full Property Details
Full Property Details for 2676 E La Costa Dr
General
- Sold For: $732,000
- HOA FEE: $116/month
- Taxes: $2,761 (2025)
- Status: Closed
- Type: Single Family
- Source: ARMLS_Arizona_MLS_Phoenix_Area
- MLS ID: 7002665
- Added to Site: 65 day(s) ago
Interior
- Interior Features: High Speed Internet, Granite Counters, Double Vanity, Upstairs, Eat-in Kitchen, Kitchen Island, Pantry, Full Bth Master Bdrm, Separate Shwr & Tub
- Appliances: Dryer, Washer, Water Softener Owned, Refrigerator, Built-in Microwave, Dishwasher, Disposal, Electric Cooktop
- Flooring: Carpet, Tile
Rooms
Bathrooms
- Total Bathrooms: 4
- Full Bathrooms: 3
- Half Bathrooms: 1
Bedrooms
- Total Bedrooms: 5
Other Rooms
- Laundry: Inside
Exterior
- Exterior Features: Balcony
Parking
- Garage: Yes
- Garage Spaces: 3
- Parking Features: Garage Door Opener, Direct Access
Location
- County: Maricopa
- Township: 2S
- Subdivision: ADORA TRAILS PARCEL 11A
- Cross Streets: Riggs & Higley
Community
- Association: Yes
- Assoc. Name: Adora Trails
- Assoc. Fees Include: Maintenance Grounds
Heating & Cooling
- Central air: Yes
- Air Conditioning: Yes
- Cooling Type: Central Air, Ceiling Fan(s)
- Heating Type: Natural Gas
Utilities
- Water: City Water
Structural Information
- Builder: Taylor Morrison
- Exterior Const.: Stucco, Wood Frame, Painted
- Roof: Tile
- Sq. Ft. Source: Assessor
- Year Built: 2018
Lot Features
- Property View: Mountain(s)
- Mountain views: Yes
- Lot Size (Acres): 0.17
- Lot Size (Sq. Ft.): 7,475
- Lot Size Source: Assessor
- Lot Features: North/South Exposure, Sprinklers In Rear, Sprinklers In Front, Desert Front, Grass Back, Auto Timer H2O Front, Auto Timer H2O Back
- Fencing (Description): Block
Financial Considerations
- Association Fee: $116
- Assoc Fee Freq.: Monthly
- Tax Amount: $2,761
- Tax Year: 2025
- Terms: Cash, Conventional, 1031 Exchange, FHA, VA Loan
Disclosures and Reports
- Ownership: Fee Simple
- Legal Description: LOT 16 ADORA TRAILS PARCEL 11A MCR 129938
- Property ID: 313-22-646
- Range: 6E
- Section: 34
- Lot Number: 16
Listed by Keller Williams Arizona Realty
Sold by Realty ONE Group

Get Pre-Approved Today
Schools
Schools serving 2676 E La Costa Dr
School District:Chandler Unified District
| Name | Grades | Distance |
|---|---|---|
Charlotte Patterson Elementary School 7520 S Adora BLVD, Gilbert, AZ 85298 | K-6 | 0.5 mi |
Basha High School 5990 South Val Vista Drive, Chandler, AZ 85249 | 6-12 | 1.6 mi |
Willie & Coy Payne Jr. High School 7655 South Higley Road, Queen Creek, AZ 85142 | 7-8 | 0.9 mi |
Disclaimer:
School attendance boundaries provided by ATTOM Data Solutions and are for reference only. Contact the school directly to verify enrollment eligibility.
Price & Sales History for 2676 E La Costa Dr
Date
Details
Price
Change
Source
5/22/2026
Sold
$732,000
-2.4%
MLS
3/23/2026
Listed
$750,000
—
MLS
Disclaimer: Historical sales information is derived from public records provided by the county offices. Information is not guaranteed and should be independently verified.
2676 E La Costa Drive, Gilbert, AZ 85298 (MLS# 7002665) is a Single Family property that was sold at $732,000 on May 22, 2026. Want to learn more about 2676 E La Costa Drive? Do you have questions about finding other Single Family real estate for sale in Gilbert? You can browse all Gilbert real estate or contact a Coldwell Banker agent to request more information.