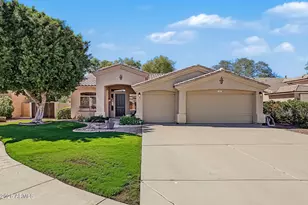
This is a carousel with tiles that activate property listing cards. Use the previous and next buttons to navigate.
1/57
$639,900 Just Listed
This is a carousel with tiles that activate property listing cards. Use the previous and next buttons to navigate.
1/57
Property Description
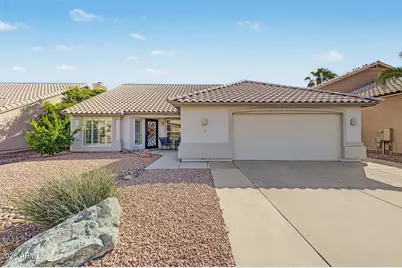
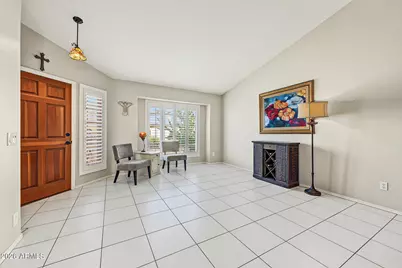
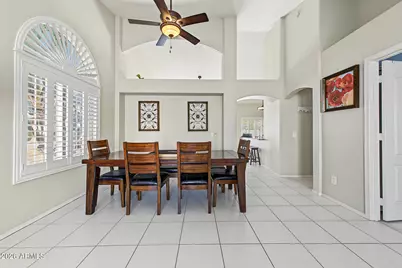
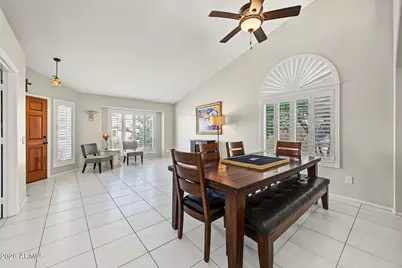
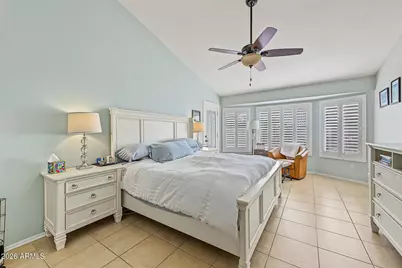
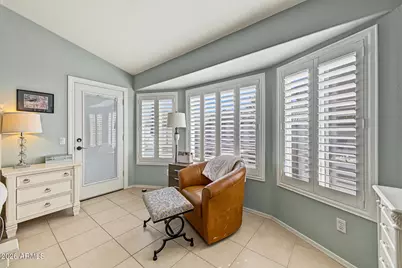
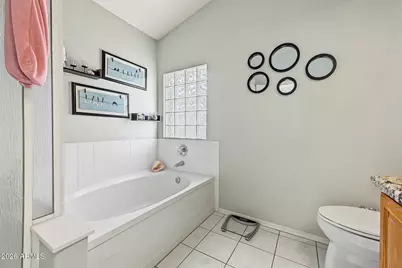
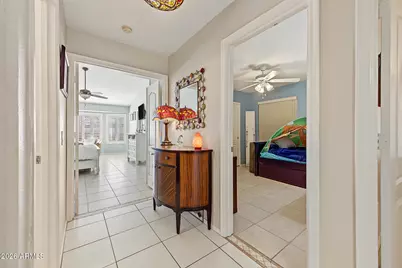
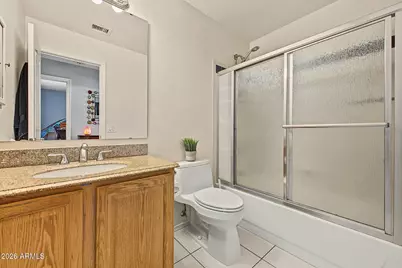
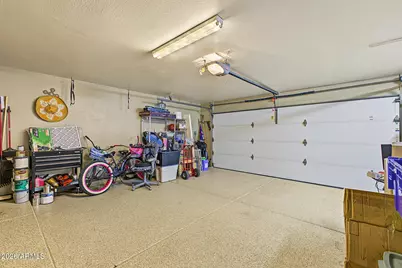
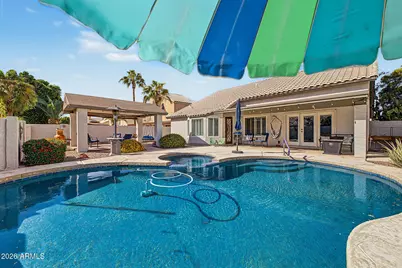
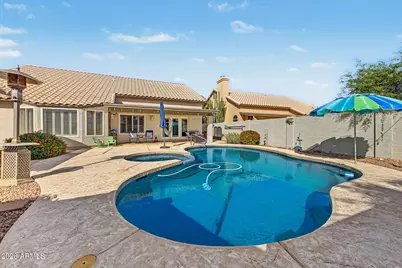
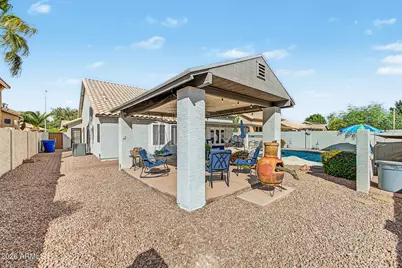
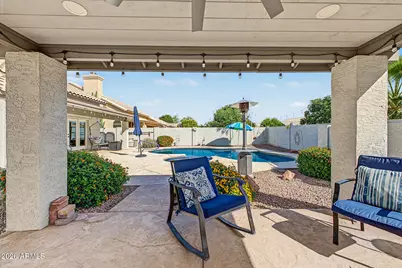
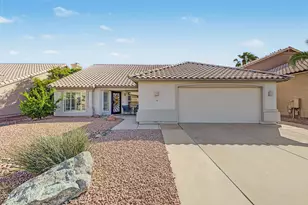
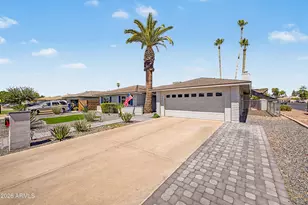
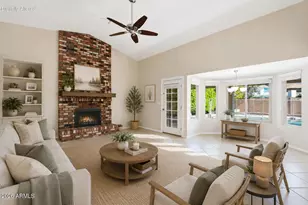
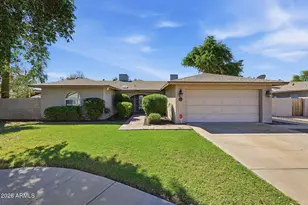
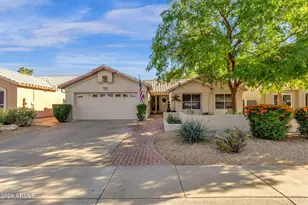
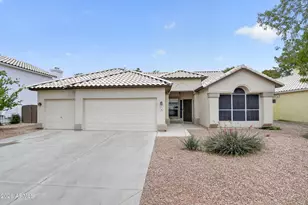
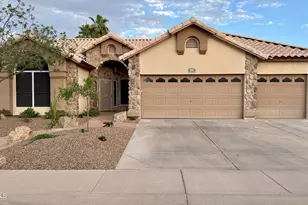
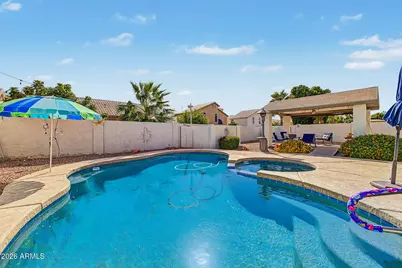
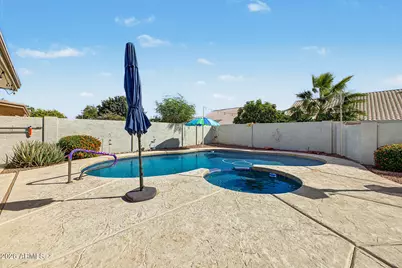
Beautifully maintained & exquisite home features tiled flooring throughout, dramatic vaulted ceilings & recent designer paint in & out. The eat-in kitchen boasts beautiful granite counter-tops & stainless steel appliances. Spacious primary suite features a bayed sitting area, walk-in closet & luxurious private bath. Also features; beautiful custom plantation shutters, updated E-windows throughout & brushed metal screen doors. The large backyard is an entertainer's delight with a sparkling pebble-tec pool, propane heated spa, stamped concrete, covered patio and large ramada with electricity. Envision an outdoor kitchen. Oversized 2.5 car garage with epoxy flooring & ample space for hobbies, storage or workshop. Large N/S lot nestled in a cul-de-sac in a highly desirable neighborhood! Locals love the Convenience to 3 freeways, 101, 202 and I-10. Chandler Fashion Mall, Entertainment, Dining, Parks, more shopping, grocery, Whole Foods, upscale shopping center, major employers, hospitals, medical, schools ... this location can not be beat! 20 minutes to Sky Harbor Airport or ASU. This truly is a rare opportunity to own a single level gem of a home in a coveted location, location, location!! So many upgrades and amenities can not list them all! Single level homes rarely come available in this premium neighborhood!
Full Property Details
Full Property Details for 5293 W Harrison Ct
General
- Price: $639,900
- HOA FEE: $60/month
- HOA FEE FREQ.: Quarterly
- Taxes: $2,581 (2025)
- Status: Active
- Type: Single Family
- Source: ARMLS_Arizona_MLS_Phoenix_Area
- MLS ID: 7092351
- Updated: Today (10/17/2026)
- Added to Site: Today
Interior
- Interior Features: Granite Counters, Double Vanity, Eat-in Kitchen, Breakfast Bar, Vaulted Ceiling(s), Full Bth Master Bdrm, Separate Shwr & Tub
- Appliances: Dryer, Washer, Refrigerator, Built-in Microwave, Built-In Electric Oven
- Flooring: Tile
Rooms
Bathrooms
- Total Bathrooms: 2
- Full Bathrooms: 2
Bedrooms
- Total Bedrooms: 4
Other Rooms
- Laundry: Inside
Additional Information
- Pool: Yes
- Pool Description: Variable Speed Pump, Outdoor, Play Pool
Parking
- Garage: Yes
- Garage Spaces: 2
- Parking Features: Attached Garage, Garage Door Opener
Location
- County: Maricopa
- Township: 1S
- Subdivision: PINEVIEW UNIT TWO LOT 98-188 TR AB
- Cross Streets: Ray Rd and Rural Rd, West to
Community
- Association: Yes
- Assoc. Name: Pineview
- Assoc. Fees Include: Maintenance Grounds
Heating & Cooling
- Central air: Yes
- Air Conditioning: Yes
- Cooling Type: Heat Pump, Central Air, Ceiling Fan(s), Programmable Thermostat
- Heating Type: Heat Pump
Utilities
- Water: Public
Structural Information
- Architectural Style: Ranch,
- Builder: Pulte
- Exterior Const.: Stucco, Wood Frame
- Roof: Tile
- Windows: Dual Pane
- Year Built: 1993
Additional Structures
- Other Structures: Gazebo
Lot Features
- Lot Size (Acres): 0.17
- Lot Size (Sq. Ft.): 7,619
- Lot Size Source: Assessor
- Frontage: Asphalt
- Lot Features: North/South Exposure, Sprinklers In Rear, Sprinklers In Front, Desert Back, Desert Front
Financial Considerations
- Association Fee: $179
- Assoc Fee Freq.: Quarterly
- Tax Amount: $2,581
- Tax Year: 2025
- Terms: VA Loan, Cash, Conventional, FHA
Disclosures and Reports
- Ownership: Fee Simple
- Legal Description: LOT 169 PINEVIEW UNIT TWO LOT 98-188 TR AB MCR 035229
- Property ID: 308-03-595
- Range: 4E
- Section: 27
- Lot Number: 169
Listed by West USA Realty

Get Pre-Approved Today
Schools
Schools serving 5293 W Harrison Ct
School Districts:Tempe Union High School District, Kyrene Elementary District
| Name | Grades | Distance |
|---|---|---|
Kyrene De La Mirada School 5500 West Galveston Street, Chandler, AZ 85226 | PK-5 | 0.2 mi |
Kyrene Del Pueblo Middle School 360 South Twelve Oaks Boulevard, Chandler, AZ 85226 | 6-8 | 1.3 mi |
Corona Del Sol High School 1001 East Knox Road, Tempe, AZ 85284 | 9-12 | 0.9 mi |
Disclaimer:
School attendance boundaries provided by ATTOM Data Solutions and are for reference only. Contact the school directly to verify enrollment eligibility.
Price & Sales History for 5293 W Harrison Ct
Date
Details
Price
Change
Source
10/17/2026
Listed
$639,900
93.91%
MLS
8/24/2017
Sold
$330,000
—
Public Record
Disclaimer: Historical sales information is derived from public records provided by the county offices. Information is not guaranteed and should be independently verified.
Tax History
Tax History for 5293 W Harrison Ct
Year
Property Taxes
Change
Tax Assessment
Change
2025
$2,581
3%
$49,500
8%
2024
$2,517
2%
$45,700
-7%
2023
$2,468
5%
$49,370
12%
2022
$2,349
—
$44,270
30%
2022
$2,349
-5%
$33,960
7%
2021
$2,478
2%
$31,730
5%
2020
$2,421
3%
$30,130
4%
2019
$2,350
3%
$28,970
4%
2018
$2,273
5%
$27,760
—
2017
$2,166
-2%
$27,670
2%
2016
$2,211
8%
$27,210
7%
2015
$2,040
2%
$25,500
30%
2014
$1,991
11%
$19,610
14%
2013
$1,789
—
$17,220
—
Disclaimer: Historical tax information is derived from public records provided by the county offices. Information is not guaranteed and should be independently verified.
Estimate the Cost
Estimate the Cost for 5293 W Harrison Ct
5293 W Harrison Court, Chandler, AZ 85226 (MLS# 7092351) is a Single Family property with 4 bedrooms and 2 full bathrooms. 5293 W Harrison Court is currently listed for $639,900 and was received on October 17, 2026. Want to learn more about 5293 W Harrison Court? Do you have questions about finding other Single Family real estate for sale in Chandler? You can browse all Chandler real estate or contact a Coldwell Banker agent to request more information.