

This is a carousel with tiles that activate property listing cards. Use the previous and next buttons to navigate.
1/63
$5,000,000 Just Listed
This is a carousel with tiles that activate property listing cards. Use the previous and next buttons to navigate.
1/63
Property Description
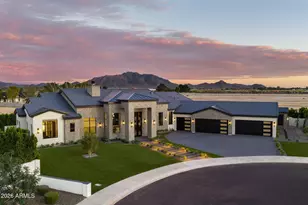
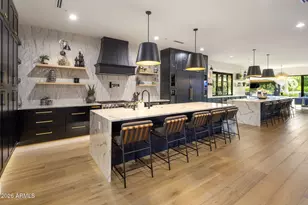
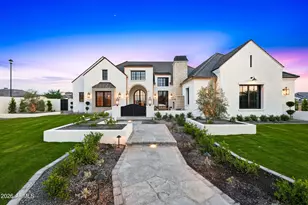
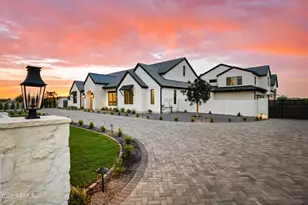
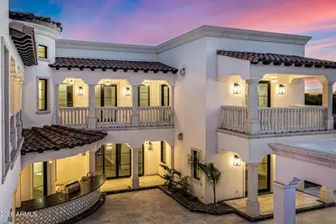
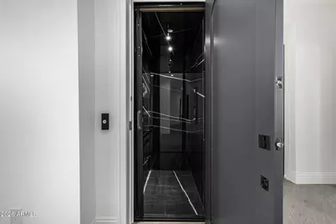
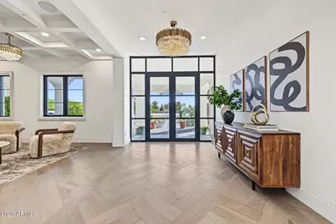
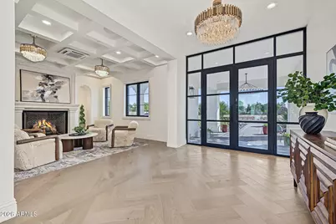
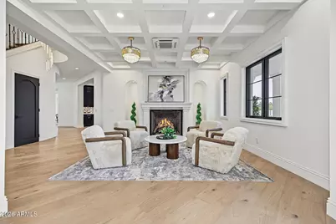
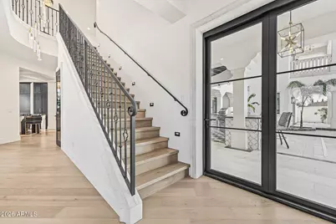
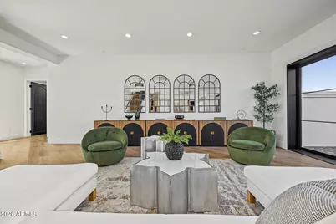
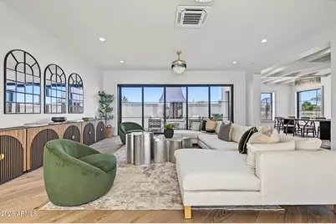
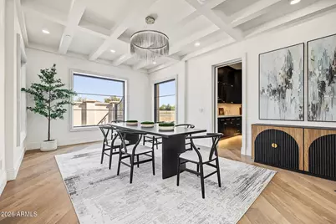
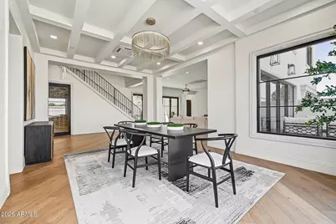
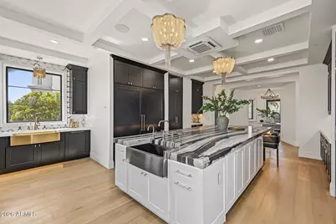
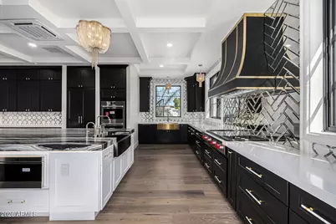
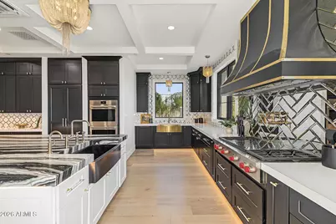
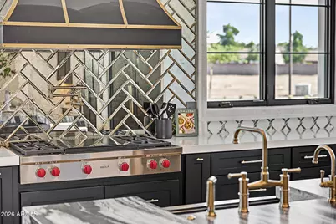
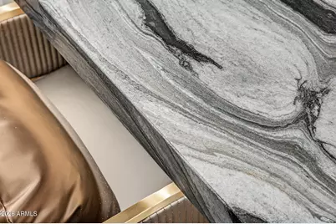
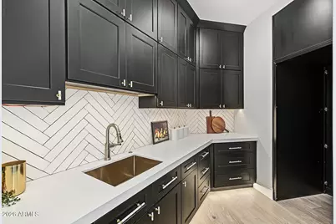
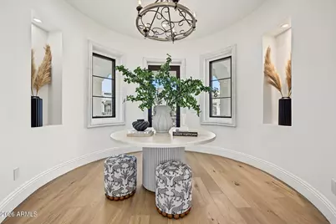
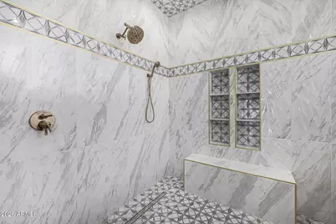
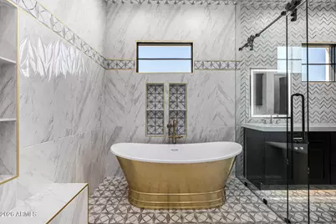
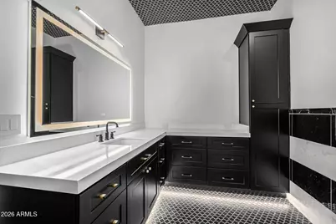
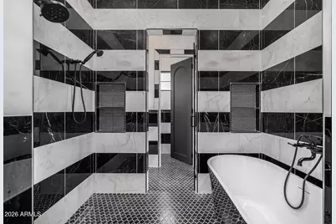
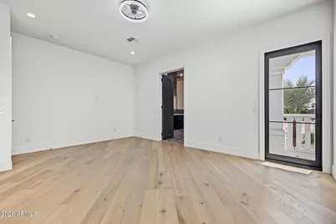
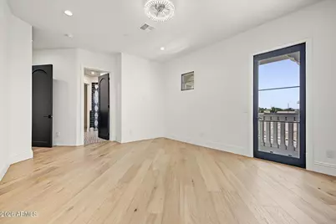
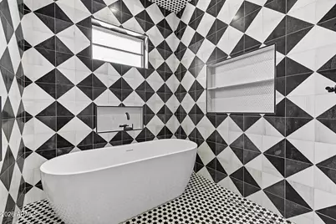
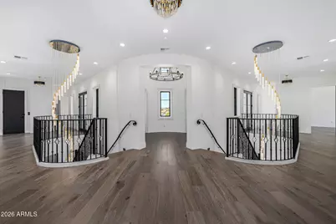
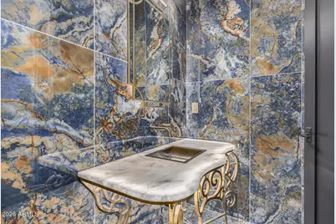
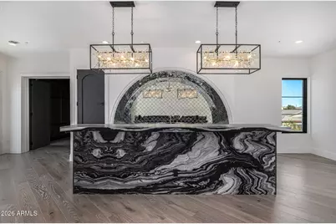
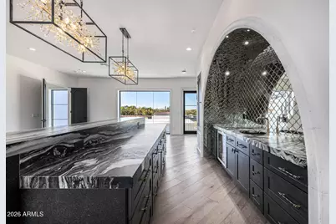
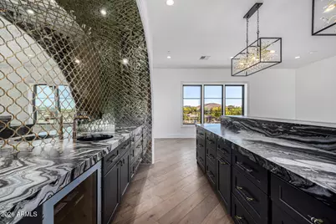
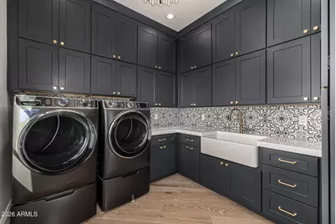
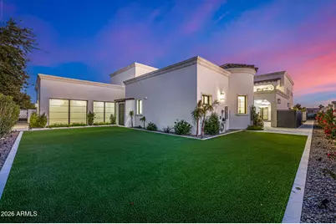
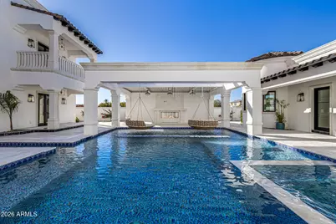
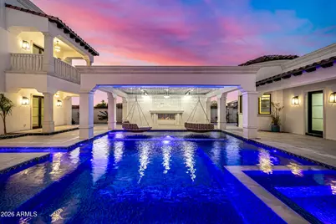
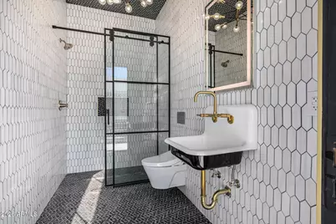
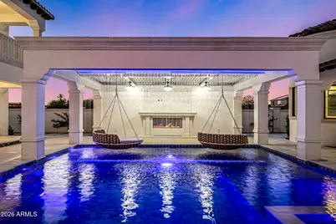
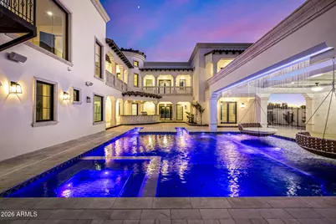
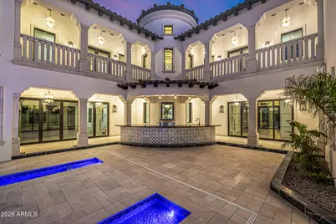
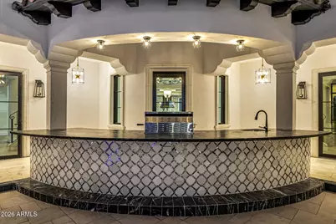
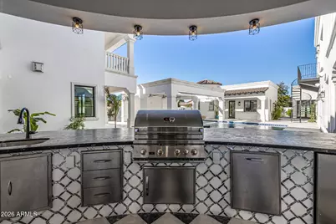
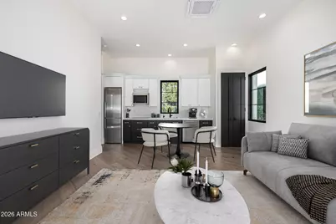
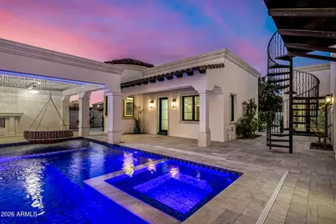
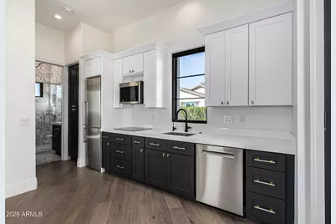
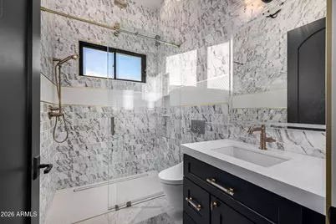
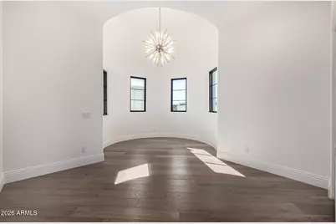
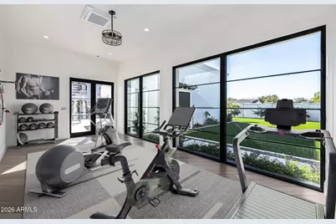
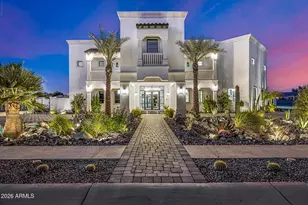
Experience the extraordinary in this Brand NEW, never lived in award winning luxury estate offering more than 10,000 square feet, elevator, 6 car garage of sophisticated living space, PLUS a private 1,000 square foot casita with a full bathroom. Designed for grand scale entertaining and an elevated resort style lifestyle, this remarkable residence combines architectural elegance, exceptional craftsmanship, and everyday comfort. The main residence features five bedrooms and eight bathrooms, including two luxurious primary suites. Every bedroom is a private ensuite, offering exceptional comfort and privacy for family and guests. The separate casita includes one bedroom, one bathroom, and a versatile flex space, making it ideal for extended family, guests, a private office, or personal retrea At the heart of the home is a spectacular gourmet kitchen featuring marble and quartz slab countertops, spacious walk in pantries, a butler's pantry, three brushed gold stainless steel sinks, and an exceptional collection of premium appliances. The appliance package includes a 48 inch Wolf gas range, Wolf double ovens, two Cove dishwashers, a built in microwave, three ¾ horsepower disposals, a Sub Zero refrigerator and freezer, a Scotsman ice maker, and an undercounter beverage refrigerator. Created for unforgettable entertaining, the home also features a stunning media room and a sophisticated luxury bar. Outside, a gourmet built in barbecue and bar overlook the magnificent pool, creating the perfect setting for intimate evenings, large celebrations, and effortless Arizona living. The outdoor living spaces rival those of a five star resort. The heated luxury pool features a dramatic rainfall feature and is complemented by a heated hot tub. Electric StruXure louvers provide adjustable shade and comfort, allowing the outdoor entertaining areas to be enjoyed throughout the year. The main residence, casita, and pool were constructed with energy efficient insulated concrete form blocks, providing enhanced durability, insulation, and sound reduction. White oak hardwood flooring flows throughout the home, while marble and quartz finishes bring timeless elegance to the kitchen and bathrooms. An elevator provides convenient access throughout the residence. Every element of this extraordinary estate has been thoughtfully designed to deliver beauty, privacy, comfort, and an unparalleled resort style experience. This is more than a home. It is an award winning private destination.
Full Property Details
Full Property Details for 1480 E Raven Ct
General
- Price: $5,000,000
- HOA FEE: $150/month
- Taxes: $8,616 (2025)
- Status: Active
- Type: Single Family
- Source: ARMLS_Arizona_MLS_Phoenix_Area
- MLS ID: 7087134
- Updated: Today (10/14/2026)
- Added to Site: Today
Interior
- Interior Features: Walk-in Pantry, Non-laminate Counter, Quartz Countertops, High Speed Internet, Smart Home, Double Vanity, Master Downstairs, Upstairs, Eat-in Kitchen, Breakfast Bar, 9+ Flat Ceilings, Elevator, Wet Bar, Kitchen Island, Pantry, 2 Master Baths, Bidet, Full Bth Master Bdrm, Separate Shwr & Tub
- Fireplace: Yes
- Number of Fireplaces: 3
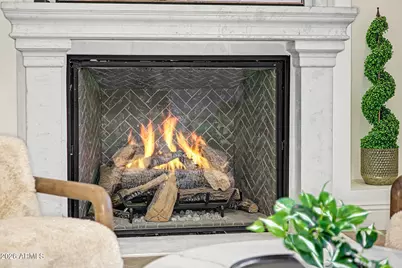
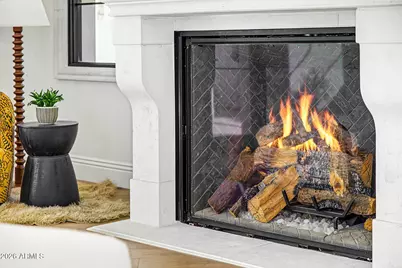
- Fireplace(s): Exterior Fireplace, Living Room, Master Bedroom, Gas
- Appliances: Dryer, Washer, Reverse Osmosis, Refrigerator, Built-in Microwave, Dishwasher, Disposal, Gas Range, Electric Oven, Gas Cooktop, Built-In Electric Oven
- Flooring: Wood
Rooms
Bathrooms
- Total Bathrooms: 8
- Full Bathrooms: 6
- Half Bathrooms: 2
Bedrooms
- Total Bedrooms: 5
Other Rooms
- Laundry: Inside, Gas Dryer Hookup, Engy Star (See Rmks), Wshr/Dry HookUp Only
Additional Information
- Pool: Yes
- Pool Description: Variable Speed Pump, Outdoor, Heated, Lap
Exterior
- Exterior Features: Balcony, Private Yard, Built-in Barbecue
Parking
- Garage: Yes
- Garage Spaces: 6
- Parking Features: Gated, Garage Door Opener, Extended Length Garage, Circular Driveway
Location
- County: Maricopa
- Township: 2S
- Subdivision: AVALON ESTATES
- Cross Streets: Val Vista and Germann
Community
- Association: Yes
- Assoc. Name: Monarch Estates
- Assoc. Fees Include: Other (See Remarks)
Heating & Cooling
- Central air: Yes
- Air Conditioning: Yes
- Cooling Type: Central Air, Ceiling Fan(s), ENERGY STAR Qualified Equipment, Programmable Thermostat
- Heating Type: Natural Gas
Utilities
- Water: Public
Structural Information
- Architectural Style: See Remarks,
- Builder: Miranda Construction
- Exterior Const.: Stucco, Wood Frame
- Roof: Tile
- Windows: Dual Pane, ENERGY STAR Qualified Windows
- Year Built: 2024
- Property Condition: New Construction
Additional Structures
- Other Structures: Guest House, Gazebo
Lot Features
- Lot Size (Acres): 0.58
- Lot Size (Sq. Ft.): 25,076
- Lot Size Source: Assessor
- Frontage: Asphalt
- Lot Features: North/South Exposure, Sprinklers In Rear, Sprinklers In Front, Desert Front, Cul-De-Sac, Gravel/Stone Front, Synthetic Grass Back, Auto Timer H2O Front, Auto Timer H2O Back
Financial Considerations
- Association Fee: $150
- Assoc Fee Freq.: Monthly
- Tax Amount: $8,616
- Tax Year: 2025
- Terms: Cash, Conventional, 1031 Exchange
Disclosures and Reports
- Ownership: Fee Simple
- Legal Description: LOT 7 AVALON ESTATES REPLAT MCR 111817
- Property ID: 304-57-907
- Range: 6E
- Section: 8
- Lot Number: 7
Listed by ProSmart Realty
Get Pre-Approved Today
Schools
Schools serving 1480 E Raven Ct
School District:Chandler Unified District
| Name | Grades | Distance |
|---|---|---|
Perry High School 1919 E Queen Creek Rd, Gilbert, AZ 85297 | 9-12 | 0.8 mi |
Willie & Coy Payne Jr. High School 7655 South Higley Road, Queen Creek, AZ 85142 | 7-8 | 4.8 mi |
Disclaimer:
School attendance boundaries provided by ATTOM Data Solutions and are for reference only. Contact the school directly to verify enrollment eligibility.
Price & Sales History for 1480 E Raven Ct
Date
Details
Price
Change
Source
10/14/2026
Listed
$5,000,000
—
MLS
Disclaimer: Historical sales information is derived from public records provided by the county offices. Information is not guaranteed and should be independently verified.

Tax History
Tax History for 1480 E Raven Ct
Year
Property Taxes
Change
Tax Assessment
Change
2025
$8,616
—
$90,811
-48%
2025
$8,616
90%
$175,820
111%
2023
$4,537
24%
$83,320
10%
2022
$3,645
—
$76,070
190%
2022
$3,645
453%
$26,250
-29%
2021
$659
-6%
$37,215
58%
2020
$702
3%
$23,520
12%
2019
$682
4%
$20,970
11%
2018
$658
14%
$18,900
33%
2017
$578
4%
$14,235
2%
2016
$558
1%
$14,010
27%
2015
$555
-2%
$11,040
155%
2014
$565
-3%
$4,336
-3%
2013
$582
—
$4,476
—
Disclaimer: Historical tax information is derived from public records provided by the county offices. Information is not guaranteed and should be independently verified.
Estimate the Cost
Estimate the Cost for 1480 E Raven Ct
1480 E Raven Court, Gilbert, AZ 85297 (MLS# 7087134) is a Single Family property with 5 bedrooms and 6 full bathrooms. 1480 E Raven Court is currently listed for $5,000,000 and was received on October 14, 2026. Want to learn more about 1480 E Raven Court? Do you have questions about finding other Single Family real estate for sale in Gilbert? You can browse all Gilbert real estate or contact a Coldwell Banker agent to request more information.