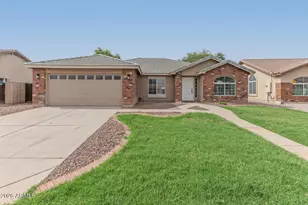
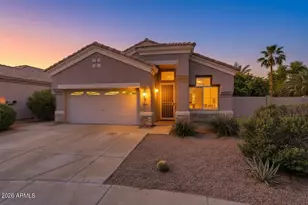
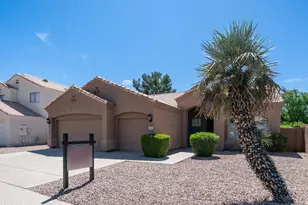
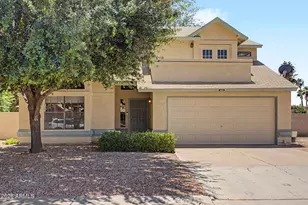
Full Property Details for 5421 W Mercury Way
General
- Price: $550,000
- HOA FEE: $55/month
- Taxes: $2,106 (2025)
- Status: Active
- Type: Single Family
- Source: ARMLS_Arizona_MLS_Phoenix_Area
- MLS ID: 7084706
- Updated: Today (9/24/2026)
- Added to Site: Today
Interior
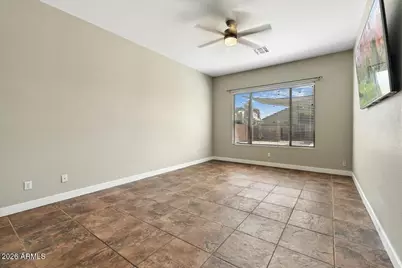
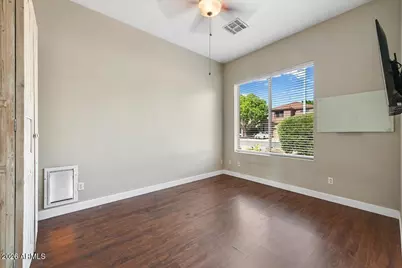
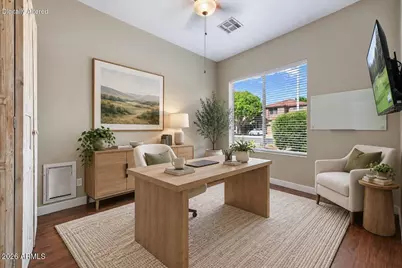
- Number of Rooms: 5
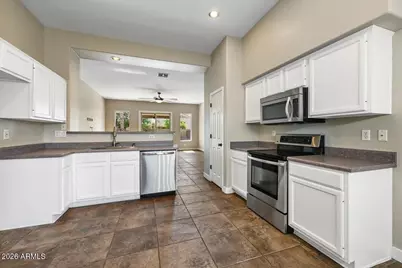
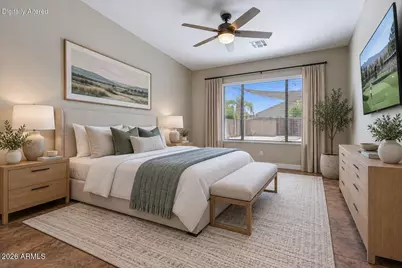
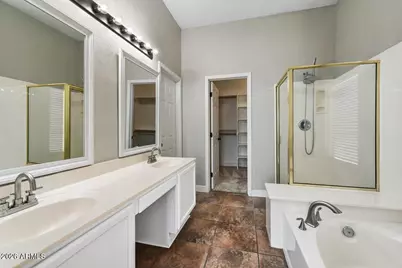
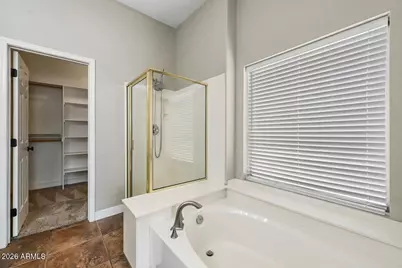
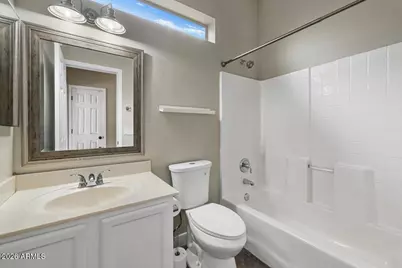
- Interior Features: High Speed Internet, Double Vanity, Eat-in Kitchen, Breakfast Bar, No Interior Steps, Vaulted Ceiling(s), Pantry, Full Bth Master Bdrm, Separate Shwr & Tub, Laminate Counters
- Appliances: Dryer, Washer, Built-in Microwave, Dishwasher, Disposal, Electric Range
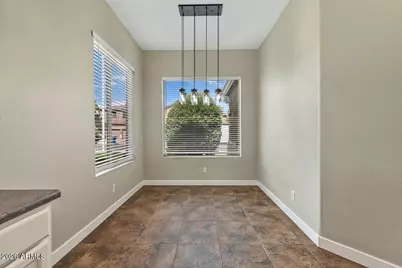
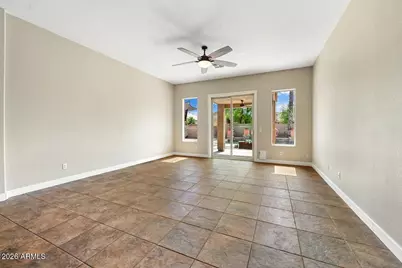
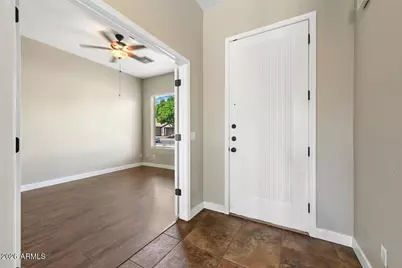
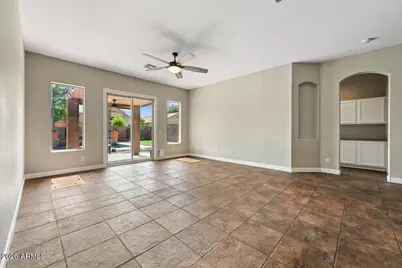
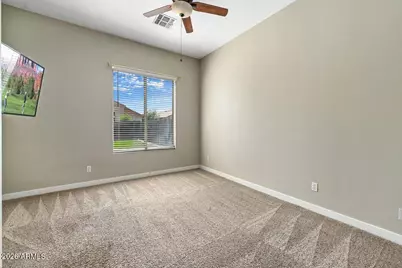
- Flooring: Carpet, Tile
Rooms
- Total Bathrooms: 2
- Full Bathrooms: 2
Additional Information
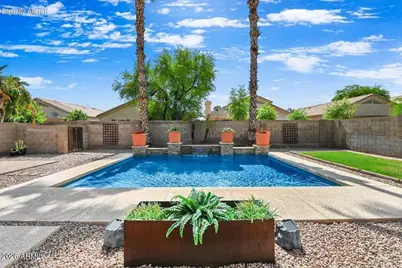
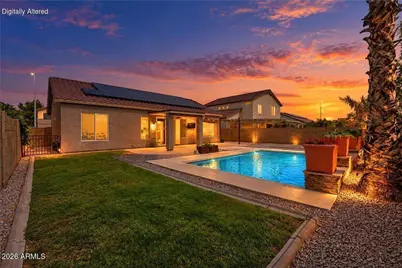
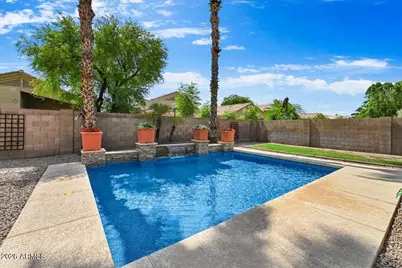
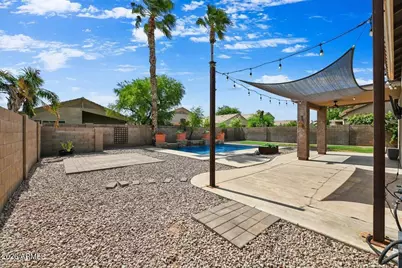
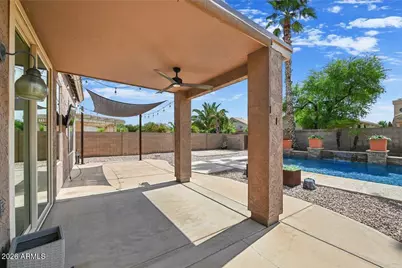
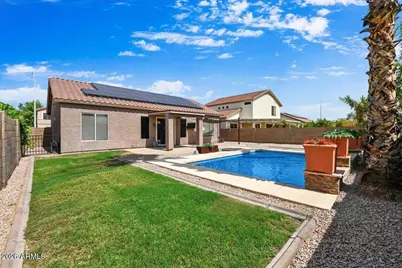
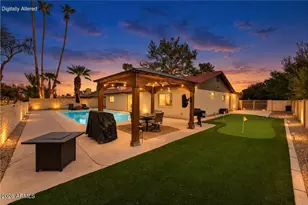
- Pool: Yes
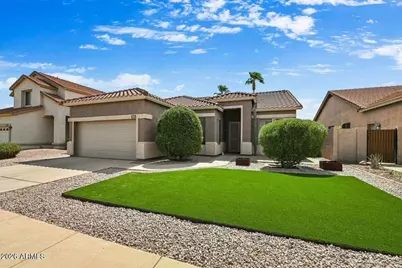
- Pool Description: Outdoor, Play Pool
- Security/Safety: Security System Owned
Parking
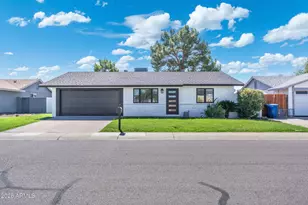
- Garage: Yes
- Garage Spaces: 2
- Parking Features: Attached Garage, Garage Door Opener, Direct Access, Electric Vehicle Charging Station(s)
Location
- County: Maricopa
- Township: 1S
- Subdivision: DRIFTWOOD RANCH PHASE THREE
- Cross Streets: CHANDLER BLVD & KYRENE RD
Community
- Association: Yes
- Assoc. Name: Driftwood Ranch
- Assoc. Fees Include: Maintenance Grounds
Heating & Cooling
- Central air: Yes
- Air Conditioning: Yes
- Cooling Type: HVAC SEER Rating, Central Air, Ceiling Fan(s), Programmable Thermostat
- Heating Type: Electric
Utilities
Structural Information
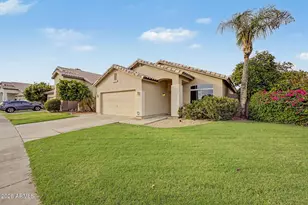
- Architectural Style: Ranch,
- Builder: Magee
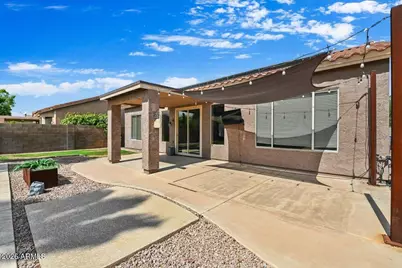
- Exterior Const.: Stucco, Wood Frame, Painted
- Roof: Tile
- Year Built: 1997
Lot Features
- Lot Size (Acres): 0.16
- Lot Size (Sq. Ft.): 6,983
- Lot Size Source: Assessor
- Frontage: Asphalt
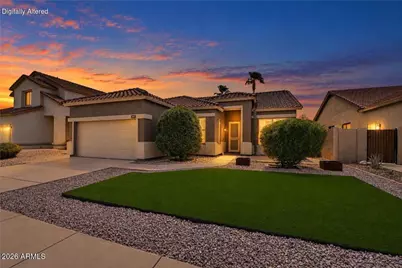
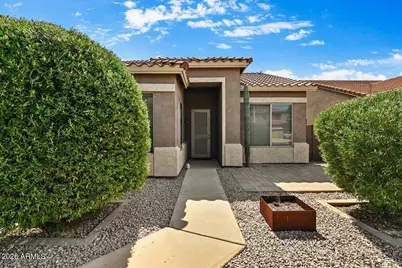
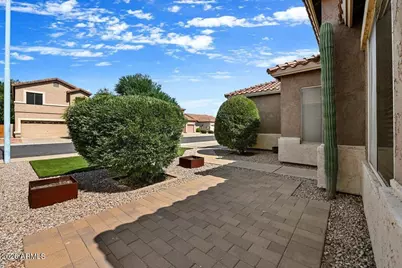
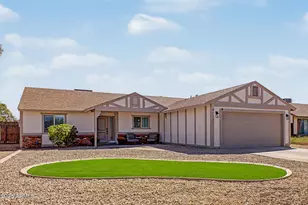
- Lot Features: North/South Exposure, Sprinklers In Rear, Sprinklers In Front, Gravel/Stone Front, Gravel/Stone Back, Grass Back, Synthetic Grass Frnt, Auto Timer H2O Front, Auto Timer H2O Back
Green Features
- Energy Efficient: Solar Panels
Financial Considerations
- Association Fee: $55
- Assoc Fee Freq.: Monthly
- Tax Amount: $2,106
- Tax Year: 2025
- Terms: Cash, Conventional, FHA, VA Loan
Disclosures and Reports
- Ownership: Fee Simple
- Legal Description: LOT 42 DRIFTWOOD RANCH PHASE THREE MCR 042112
- Property ID: 308-09-902
- Range: 4E
- Section: 34
- Lot Number: 42
Listed by Russ Lyon Sotheby's International Realty