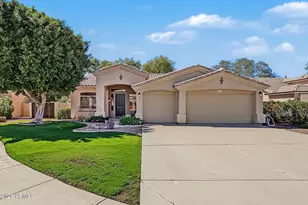
This is a carousel with tiles that activate property listing cards. Use the previous and next buttons to navigate.
1/37
$770,500 -$18,000 (-2.28%) Price Reduced
This is a carousel with tiles that activate property listing cards. Use the previous and next buttons to navigate.
1/37
Property Description
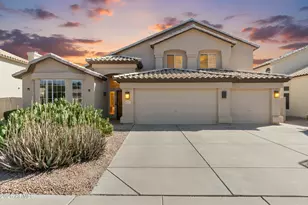
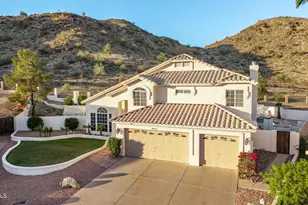
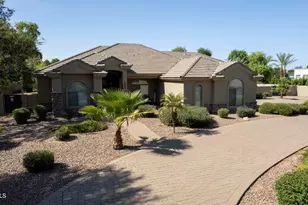
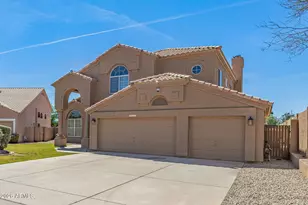
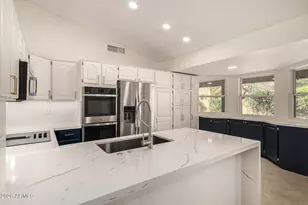
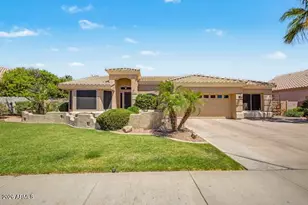
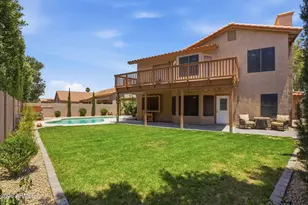
Seller is willing to accept offers between $770,500 and $788,500. Located in the desirable Warner Ranch IV community within the highly sought-after Kyrene School District, this lightly updated Chandler home offers 4 bedrooms and 3 bathrooms, including a downstairs bedroom ideal for guests. Upstairs, two secondary bedrooms share a convenient Jack-and-Jill bath, while one bedroom features custom built-in shelving and desk space. The spacious primary suite includes a remodeled bathroom and custom closets. Features include an elegant spindled staircase, wood shutters throughout, and a remodeled kitchen with solid cherrywood cabinets, granite countertops, and double ovens. Recent upgrades include a new roof, a newer AC unit, fresh interior paint, and new carpet. Step outside to an entertainer's backyard featuring a 40' Pebble Tec play pool with in-ground cleaning system, waterfall, outdoor fireplace, stamped concrete, covered patio with misting system, and built-in Turbo BBQ grill. Expansive grass areas and mature shade trees create a serene setting. Ideally located across from Sundance Park with basketball, sand volleyball, playgrounds, and quick access to I-10, Loop 101, shopping, dining, and commuting throughout the Valley.
Full Property Details
Full Property Details for 6181 W Linda Ln
General
- Price: $770,500
- HOA FEE: $75/month
- HOA FEE FREQ.: Semi-Annually
- Taxes: $3,076 (2025)
- Status: Active
- Type: Single Family
- Source: ARMLS_Arizona_MLS_Phoenix_Area
- MLS ID: 7034305
- Updated: 7/11/2026
- Added to Site: 46 day(s) ago
Interior
- Interior Features: Walk-in Pantry, Granite Counters, Upstairs, Full Bth Master Bdrm, Separate Shwr & Tub
- Appliances: Refrigerator, Dishwasher, Gas Range, Gas Cooktop, Built-In Electric Oven
- Flooring: Carpet, Tile
Rooms
Bathrooms
- Total Bathrooms: 3
- Full Bathrooms: 3
Bedrooms
- Total Bedrooms: 4
Other Rooms
- Laundry: Wshr/Dry HookUp Only
Additional Information
- Pool: Yes
- Pool Description: Outdoor, Play Pool
Exterior
- Exterior Features: Rain Gutters
Parking
- Garage: Yes
- Garage Spaces: 3
- Parking Features: Attached Garage, Garage Door Opener
Location
- County: Maricopa
- Township: 1S
- Subdivision: WARNER RANCH 4 UNIT TWO
- Cross Streets: W Ray Rd and N Kyrene Rd
Community
- Association: Yes
- Assoc. Name: Warner Ranch IV
- Assoc. Fees Include: Maintenance Grounds, Street Maint
Heating & Cooling
- Central air: Yes
- Air Conditioning: Yes
- Cooling Type: Central Air
- Heating Type: Forced Air, Electric
Utilities
- Water: City Water
Structural Information
- Architectural Style: Ranch, Spanish,
- Builder: UDC Homes
- Exterior Const.: Stucco, Wood Frame
- Roof: Tile
- Windows: Screens, Dual Pane
- Sq. Ft. Source: Assessor
- Year Built: 1995
Lot Features
- Lot Size (Acres): 0.24
- Lot Size (Sq. Ft.): 10,237
- Lot Size Source: Assessor
- Frontage: Asphalt
- Lot Features: North/South Exposure, Desert Front, Gravel/Stone Front, Grass Back, Auto Timer H2O Front, Auto Timer H2O Back, Irrigation Front, Irrigation Back
Financial Considerations
- Association Fee: $452
- Assoc Fee Freq.: Semi-Annually
- Tax Amount: $3,076
- Tax Year: 2025
- Terms: Cash, Conventional
Disclosures and Reports
- Ownership: Fee Simple
- Legal Description: LOT 380 WARNER RANCH 4 UNIT TWO MCR 036148
- Property ID: 301-68-774
- Range: 4E
- Section: 28
- Lot Number: 380
Listed by eXp Realty
Get Pre-Approved Today
Schools
Schools serving 6181 W Linda Ln
School Districts:Tempe Union High School District, Kyrene Elementary District
| Name | Grades | Distance |
|---|---|---|
Kyrene De La Mirada School 5500 West Galveston Street, Chandler, AZ 85226 | PK-5 | 0.7 mi |
Kyrene Del Pueblo Middle School 360 South Twelve Oaks Boulevard, Chandler, AZ 85226 | 6-8 | 1.8 mi |
Mountain Pointe High School 4201 East Knox Road, Phoenix, AZ 85044 | 9-12 | 2.5 mi |
Disclaimer:
School attendance boundaries provided by ATTOM Data Solutions and are for reference only. Contact the school directly to verify enrollment eligibility.
Price & Sales History for 6181 W Linda Ln
Date
Details
Price
Change
Source
7/11/2026
Price Reduced
$770,500
-2.28%
MLS
6/20/2026
Price Reduced
$788,500
-1.31%
MLS
6/01/2026
Price Reduced
$799,000
-2.44%
MLS
5/28/2026
Listed
$819,000
—
MLS
Disclaimer: Historical sales information is derived from public records provided by the county offices. Information is not guaranteed and should be independently verified.
Tax History
Tax History for 6181 W Linda Ln
Year
Property Taxes
Change
Tax Assessment
Change
2025
$3,076
—
$38,587
-34%
2025
$3,076
5%
$58,520
—
2023
$2,940
5%
$58,470
11%
2022
$2,798
—
$52,800
32%
2022
$2,798
-5%
$39,880
4%
2021
$2,951
2%
$38,200
7%
2020
$2,884
3%
$35,850
1%
2019
$2,799
3%
$35,570
5%
2018
$2,707
5%
$34,000
1%
2017
$2,580
-2%
$33,810
-3%
2016
$2,633
8%
$34,770
18%
2015
$2,430
1%
$29,550
22%
2014
$2,405
13%
$24,170
18%
2013
$2,131
—
$20,510
—
Disclaimer: Historical tax information is derived from public records provided by the county offices. Information is not guaranteed and should be independently verified.
Estimate the Cost
Estimate the Cost for 6181 W Linda Ln
6181 W Linda Lane, Chandler, AZ 85226 (MLS# 7034305) is a Single Family property with 4 bedrooms and 3 full bathrooms. 6181 W Linda Lane is currently listed for $770,500 and was received on May 28, 2026. Want to learn more about 6181 W Linda Lane? Do you have questions about finding other Single Family real estate for sale in Chandler? You can browse all Chandler real estate or contact a Coldwell Banker agent to request more information.